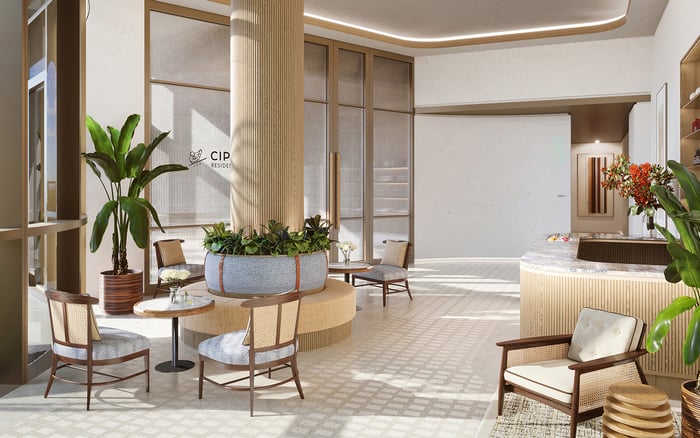
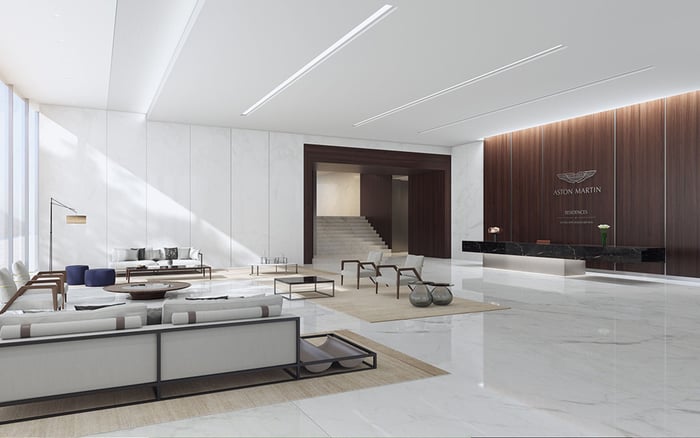
At One Thousand Museum, bedroom count is only the starting point. Residence type, perimeter geometry, terrace configuration and room placement explain why two homes at different elevations may offer distinctly different living experiences.

A four-bedroom residence is a useful search category, but it is not an architectural description. At One Thousand Museum Downtown Miami, the same bedroom count can encompass different spatial arrangements, and elevation alone does not explain the distinction. The more revealing questions concern the residence category, its position within the tower, its perimeter geometry and the relationship between rooms and terraces.
The building includes duplex townhouses, half-floor residences, full-floor penthouses and a duplex penthouse-not one apartment template repeated from bottom to top. For a buyer, that changes the comparison: two listings may meet the same bedroom requirement while allocating space quite differently.
The operative word is “can.” A higher floor does not automatically mean a different footprint, nor does a repeated bedroom label guarantee an identical plan. The drawing for the specific residence must settle both questions.
Half-floor residences span approximately 4,635 to 4,876 interior square feet, with three- or four-bedroom configurations. That range makes clear why a bedroom filter cannot replace a review of dimensions and room relationships. It does not establish which precise configuration belongs to every floor.
Four-bedroom residences appear across the 15-25, 26-33 and 34-49 floor bands. Those bands confirm that the same bedroom count occurs at multiple elevations. They do not, by themselves, establish three distinct layouts or a redesign at each boundary.
The useful distinction is between capacity and arrangement. Bedroom count describes how many sleeping rooms a home contains. It says little about the length of the entertaining space, the separation of guest rooms from the primary suite or the route between the kitchen and outdoor dining. Those characteristics determine whether a residence supports a particular household's routines.
When reviewing two four-bedroom homes, identify their residence category and orientation first. Then compare their floor numbers.
One Thousand Museum's structural exoskeleton helps shape its perimeter and terrace conditions. The exterior architecture is therefore part of the interior comparison, not merely the building's silhouette. Where the perimeter differs, examine whether adjacent room proportions, glazing relationships or outdoor edges differ as well.
This does not mean that every structural transition produces a new apartment plan. It is a reason to inspect the drawing rather than assume a higher residence is the same home with a more elevated outlook.
Start at the exterior wall. Trace the living-room edge, the bedroom frontage and each terrace connection, then work inward to the circulation. A difference that looks modest on a drawing may matter when positioning a dining table, arranging seating or keeping a route to the balcony clear.
Buyers also considering Aston Martin Residences Downtown Miami should apply the same discipline: compare the actual homes, not an assumed equivalence between bedroom labels.
Residences include multiple oversized balconies, and terrace configurations vary by residence type. Evaluate outdoor space as part of the plan, not as an interchangeable addition to interior square footage.
Ask where each balcony is accessed, which room it serves and whether its shape accommodates the intended furniture. A terrace adjoining the principal entertaining space serves a different daily need from one connected to a bedroom. Neither relationship can be understood from bedroom count alone.
Area definitions require equal care. Interior square footage and total area are not interchangeable. One five-bedroom, 6.5-bathroom floor-plan sheet identifies 11,167 square feet of total area. That figure should not be compared directly with one explicitly labeled interior area.
The clearest comparison keeps interior area and any separately identified exterior area in their own columns. If a drawing provides only total area, establish its definition before drawing conclusions about relative size.
The residences have east-to-west flow-through plans, with living areas, bedrooms and entertainment spaces arranged around bay, ocean and skyline views. With a maximum of two residences per floor, position and orientation remain important alongside height.
For the buyer, the question is not simply whether water is visible, but which room receives that outlook and how the room will be used. A household that entertains frequently may prioritize the living area's exposure; another may place greater value on the primary bedroom's relationship to the view.
Compare like rooms across the two plans. Locate the principal seating area, primary bed position and dining area before judging the overall outlook. A higher floor does not, on its own, establish whether those priorities are better served.
Full-floor penthouses form a separate category, with approximately 10,326 to 10,416 interior square feet and five- or six-bedroom configurations. Their approximately 12-foot ceilings also distinguish them from half-floor residences, which have approximately 10-foot ceilings.
Within the full-floor category, two designs illustrate how space can be reallocated. One places more living space toward the front; the alternative favors primary-bedroom water views. This demonstrates variation within a residence category, but it does not establish that both designs carry the same bedroom count.
Lower-level duplex townhouses should likewise be considered on their own terms. Their two-level organization differs from the conventional upper-tower half-floor format. Comparing either category with a half-floor residence requires more than adjusting for elevation or counting bedrooms.
For a Downtown Miami search that also includes Waldorf Astoria Residences Downtown Miami, use the same decision framework for every candidate. Record bedroom count, residence type, interior area, ceiling height, orientation and outdoor configuration separately. This keeps a compelling floor number from eclipsing a less suitable arrangement.
At One Thousand Museum, request the plan for each specific residence and compare it with the home as presented. Follow the path from arrival to living space, then to the primary suite, secondary bedrooms and terraces. Note where circulation consumes space and where rooms offer usable furniture walls.
The right higher-floor home is not necessarily the one with the most impressive elevation. It is the one whose geometry, room placement and outlook align with the way its owner intends to live.
For a discreet, residence-by-residence comparison of South Florida's luxury homes, connect with MILLION.
If branded residences are on your mind — as a home or as an allocation — we would be glad to share what we are seeing, privately.
Begin a quiet conversationNo. Different residence categories and perimeter conditions make variation possible, but elevation alone does not establish a different footprint.
Four-bedroom residences appear across the 15–25, 26–33 and 34–49 floor bands. Those groupings do not establish that each band has a distinct layout.
Half-floor residences are approximately 4,635 to 4,876 interior square feet, with three- or four-bedroom configurations.
The structural exoskeleton helps shape the perimeter and terrace conditions. Buyers should examine how those conditions relate to room proportions and outdoor connections.
No. Keep the two measurements separate and establish what a total-area figure includes before comparing residences.
Review each balcony's shape, access and relationship to adjoining rooms. Residences have multiple oversized balconies, with terrace configurations varying by residence type.
Half-floor residences have approximately 10-foot ceilings, while full-floor penthouses have approximately 12-foot ceilings.
Full-floor penthouses are approximately 10,326 to 10,416 interior square feet, with five- or six-bedroom configurations.
One allocates more living space toward the front, while the alternative favors primary-bedroom water views. That distinction does not establish the bedroom count of each design.
Review their specific plans for residence type, interior area, orientation, room placement, circulation and terrace geometry. Treat floor height as one consideration rather than a substitute for those details.