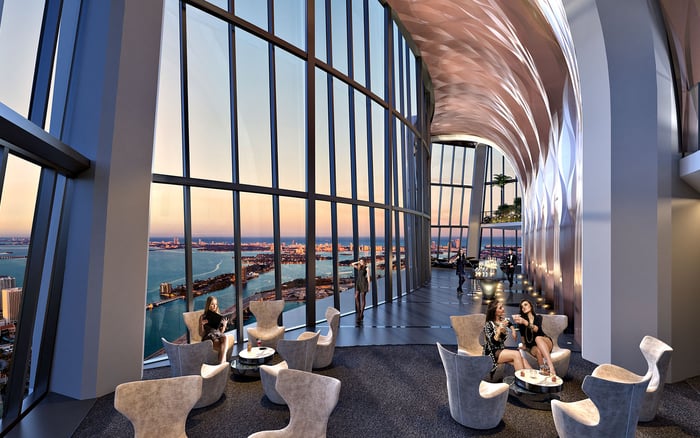
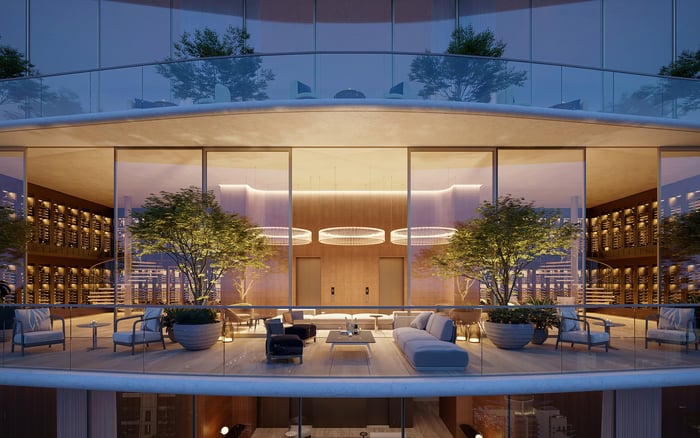
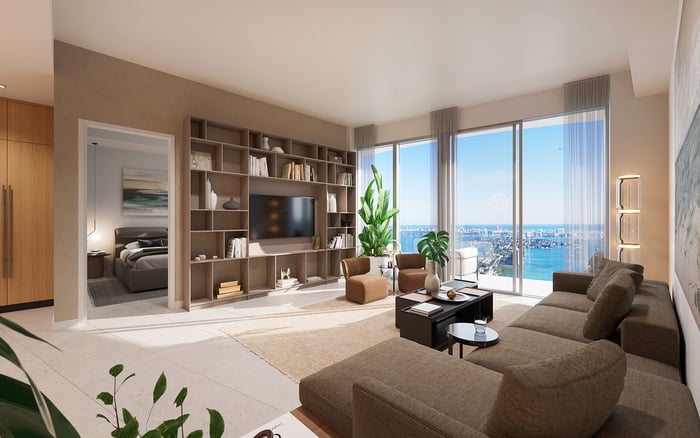
One Thousand Museum’s structural exoskeleton creates expansive interiors, but an art collection still requires careful wall selection. For buyers, the essential distinction is between spatial freedom and verified installation capacity.
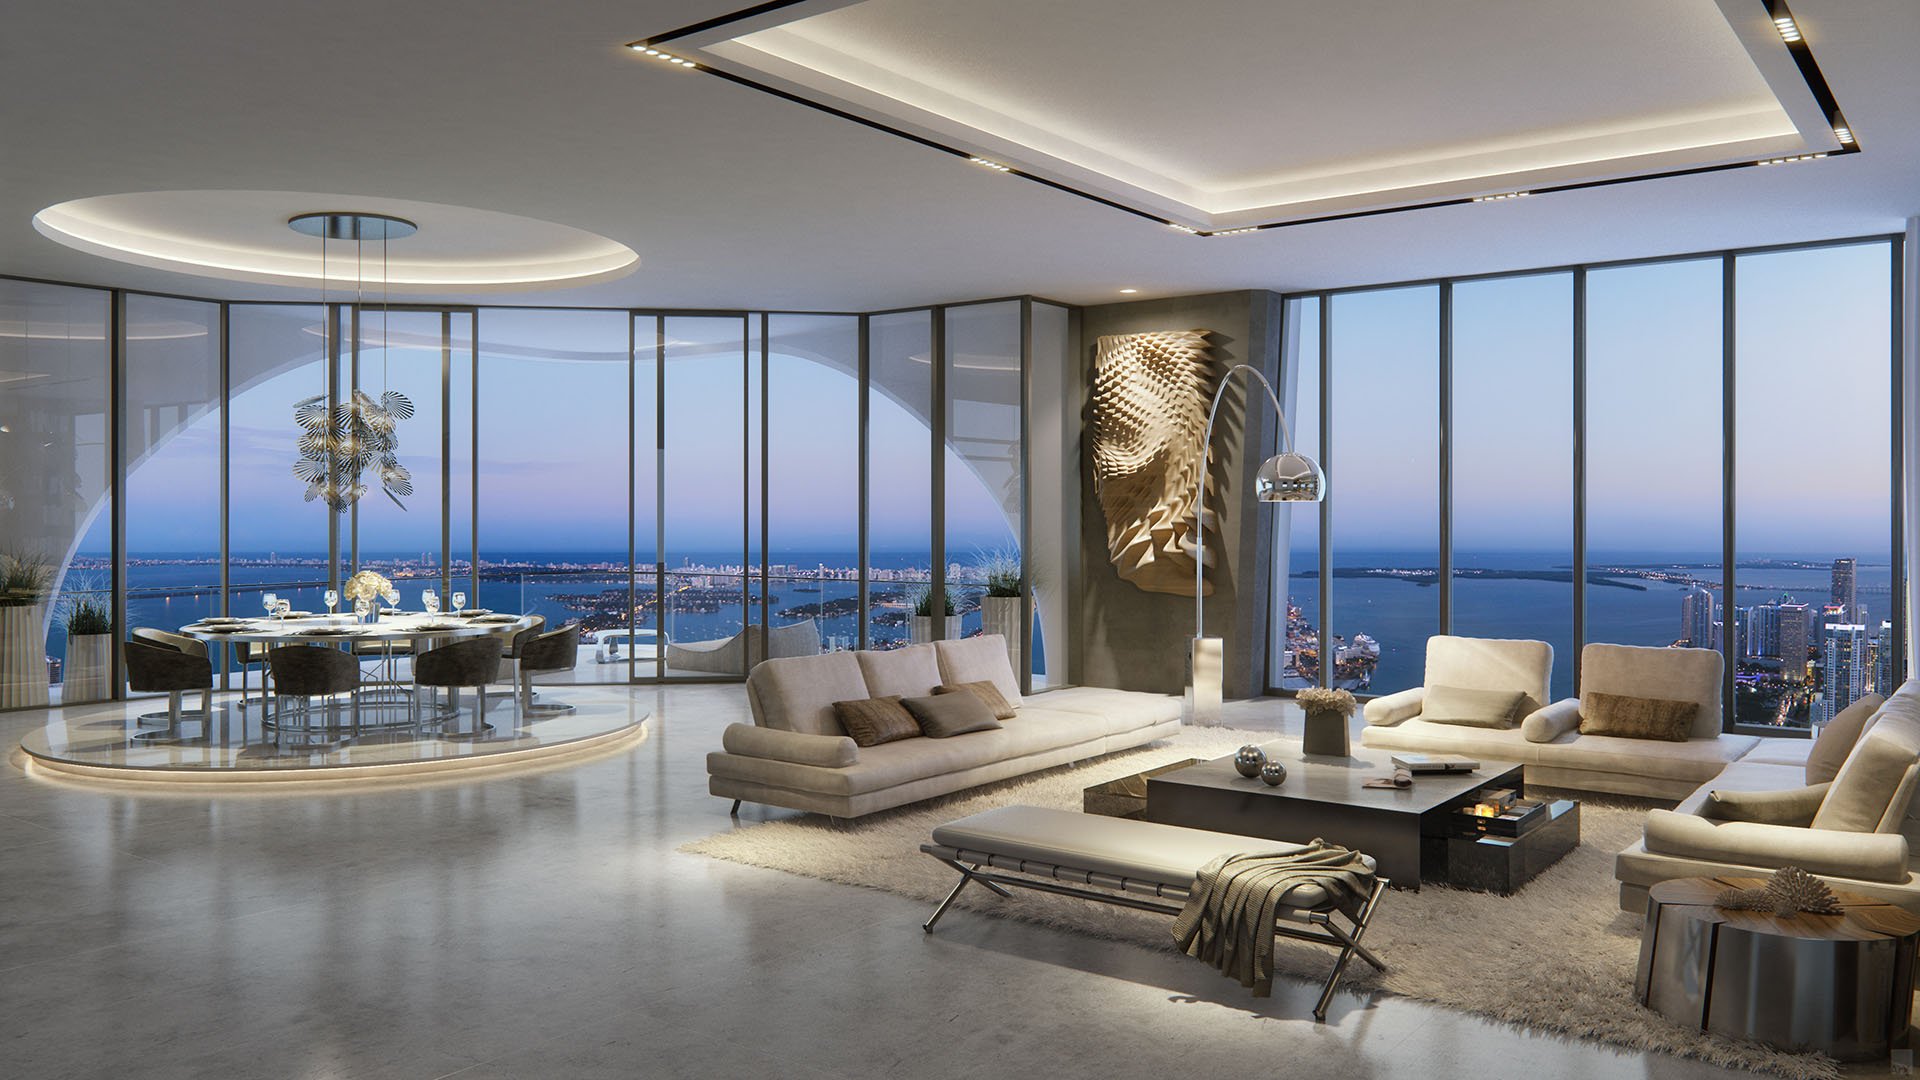
At One Thousand Museum Downtown Miami, the architecture is already a sculptural presence. Designed by Zaha Hadid Architects, the 62-story, 709-foot tower places much of its structural expression along the perimeter. For an owner with a serious art collection, that decision creates larger, more uninterrupted interior zones in which to compose a room.
Yet openness and hanging capacity are different things. A generous living area may offer excellent viewing distance for a painting while providing relatively little opaque wall. The essential question is not whether the residence feels like a gallery, but which surfaces can accommodate the collection safely and convincingly.
Completed in 2019 with 84 residences, including half-floor homes and a full-floor penthouse, the building calls for a residence-by-residence assessment. Its architectural identity is consistent; each wall’s suitability must be established individually.
The exterior is not merely decorative. Approximately 5,000 custom glass-fiber-reinforced-concrete panels form the sculptural envelope, serving as permanent formwork for poured structural concrete. The resulting exoskeleton carries gravity loads and resists high-velocity hurricane wind forces. Its branching columns form part of a continuous perimeter structure.
That exterior system works with a reinforced-concrete core. Moving substantial structural work outward reduces reliance on internal structural walls, but it does not eliminate the core or internal shear-wall system. An open room is never evidence that every interior surface is a removable partition.
Interior clear spans reach approximately 45 feet, with only two interior columns in key areas. These dimensions help explain the appeal for collectors: a work may be viewed across a substantial room rather than only at close range. They do not establish wall anchoring locations, artwork weight limits, or permission to modify structural elements.
For a buyer, the distinction is straightforward. The exoskeleton helps shape the available space; drawings, construction details, and professional review determine how an artwork can be installed.
Begin with the collection, not the furniture plan. Identify the works that must be displayed, their framed dimensions, their weight, and the viewing distance each deserves. Then test those requirements against measured wall elevations in the actual residence.
Floor-to-ceiling glazing is central to the building’s residential design, creating a balance between views and opaque display surfaces. A wall that looks ample on a floor plan may prove less useful once windows, openings, furnishings, and circulation are taken into account.
The curving perimeter and sculptural structural members also demand more care than a conventional rectangular room. Evaluate the composition from the entrance, the principal seating position, and the route through the space. A painting should not require an awkward furniture arrangement simply to remain visible.
An effective review separates potential locations into three categories: visually suitable walls, technically verified installation surfaces, and locations requiring further investigation. Only walls that are both visually suitable and technically verified should enter the final hanging plan.
A smooth, finished surface reveals little about what lies behind it. The building’s general characteristics do not establish individual wall types, approved anchoring positions, or artwork load capacities. Those questions are specific to the residence and the proposed work.
A non-structural partition is not automatically suitable for heavy art. Its construction, reinforcement, and proposed fixing system must be reviewed together. Conversely, a surface associated with the building’s structure is not an available mounting substrate without the appropriate assessment and permissions.
Ask the architect and relevant structural professional to reconcile the proposed installation with unit-specific as-built drawings, structural drawings, and wall schedules. If reinforcement or a new display partition is contemplated, establish feasibility and condominium alteration requirements before incorporating the work into the acquisition budget.
The same discipline strengthens comparisons. A buyer considering Aston Martin Residences Downtown Miami alongside One Thousand Museum should apply the same collection-led questions to each candidate residence, rather than infer display capacity from architectural identity alone.
The finest display location is not necessarily the most dramatic wall. In a glass-centered residence, assess how daylight, reflections, and the surrounding view affect the experience of a work. Arrange visits at different times where possible, and ask an art conservator to advise on sensitive pieces.
This is a planning recommendation, not a claim about the building’s glazing performance. Do not assume that an expansive window provides a particular level of artwork protection, or that an interior wall is free of reflected light.
Consider the visual hierarchy as carefully as the technical conditions. A large-scale painting may benefit from a quieter interior surface, allowing the architecture and the art to be appreciated separately. A smaller work may be better placed where a viewer can pause without interrupting circulation.
Before approving finishes or lighting, test the arrangement with scaled elevations or temporary full-size templates. The objective is not to fill every available surface, but to give important works sufficient visual space.
The open interior zones also suggest opportunities for freestanding sculpture. Unlike a wall-hung work, sculpture can occupy the depth of a room and be experienced from several directions. That possibility is especially relevant where glazing limits the available opaque walls.
It remains a possibility, not a verified installation entitlement. Heavy pieces require assessment of their weight, support footprint, floor conditions, and delivery route. A plinth does not remove the need for technical review, and an attractive location must still preserve comfortable movement through the residence.
The same distinction applies when evaluating Casa Bella by B&B Italia Downtown Miami: assess the actual home against the collection, rather than treating overall floor area as a substitute for a display plan.
Before committing, coordinate a review with the buyer’s architect, art adviser or conservator, installation specialist, and relevant engineer. Request unit-specific drawings and wall information, then confirm alteration procedures with condominium management. Keep what is visually desirable distinct from what has been technically approved.
The strongest outcome at One Thousand Museum is not unrestricted customization. It is a considered relationship between a distinctive structural frame, an open interior, and a collection given the right surfaces and viewing conditions. Choose the residence for that achievable relationship, not for an assumed abundance of gallery walls.
For a discreet, collection-led approach to your South Florida residence search, connect with MILLION.
If branded residences are on your mind — as a home or as an allocation — we would be glad to share what we are seeing, privately.
Begin a quiet conversationIt is a structural perimeter system that carries gravity loads and resists high-velocity hurricane wind forces. Its branching columns work with a reinforced-concrete core.
It helps create larger uninterrupted interior zones, but that does not automatically mean more usable hanging wall. Glazing and the geometry of each residence influence display options.
No. The structural arrangement reduces reliance on internal structural walls but retains a reinforced-concrete core and internal shear-wall system.
Not necessarily. Its construction, reinforcement, and proposed installation system must be assessed for the specific artwork.
Interior clear spans reach approximately 45 feet, with only two interior columns in key areas. These characteristics do not establish mounting capacities for individual walls.
The approximately 5,000 custom glass-fiber-reinforced-concrete panels serve as permanent formwork for poured structural concrete, rather than simply applied façade cladding.
Review unit-specific as-built drawings, structural drawings, wall schedules, and condominium alteration requirements with the relevant professionals.
Evaluate daylight, reflections, and viewing conditions in the actual residence. An art conservator can advise on the requirements of sensitive works without assuming a particular glazing performance.
They offer potential placement opportunities, but suitability must be assessed individually. Heavy works require review of weight, support footprint, floor conditions, and delivery access.
The tower was completed in 2019 and contains 84 residences, including half-floor homes and a full-floor penthouse.