A discreetly functioning home begins with the right plan. At Casa Bella by B&B Italia, buyers should distinguish entry privacy from acoustic performance, map guest movement, and establish practical household-staff work zones before committing to interiors.
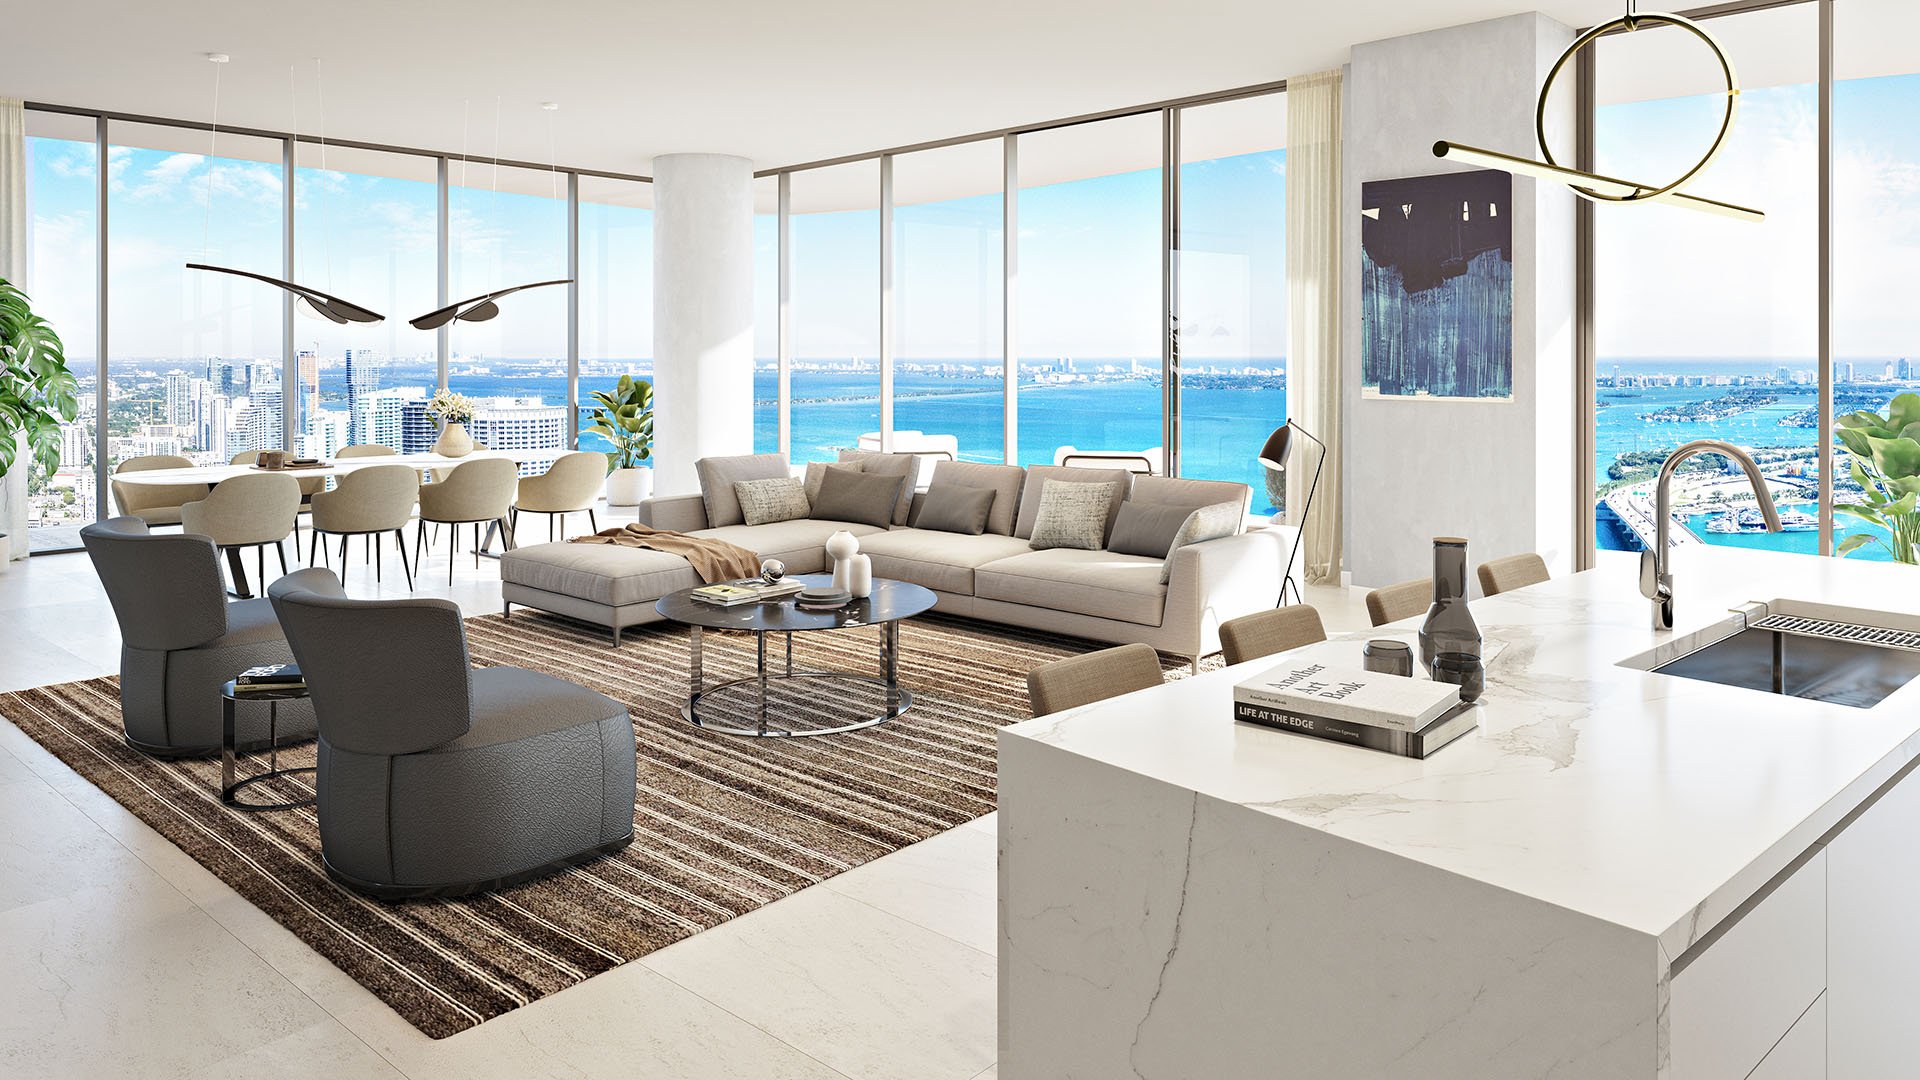
The most convincing luxury residence is not simply beautifully composed. It allows a confidential call, a guest arrival, and dinner preparation to coexist without making the household feel choreographed. At Casa Bella by B&B Italia Downtown Miami, that objective calls for a unit-specific review before furniture placement or decorative decisions begin.
The 56-story project in Downtown Miami’s Arts and Cultural District is developed by Related Group and Alta Developers. The residential offering includes private elevator access, while selected floor plans include a one-bedroom-plus-den, two-bathroom configuration. These are relevant starting points, not assurances that every residence provides a confidential office or a separate household-service route.
Prepare a simple brief around three simultaneous activities: working, receiving guests, and running the home. Identify who needs access to each room, when movement becomes disruptive, and which conversations must remain private. The best layout accommodates those overlaps gracefully.
Entry privacy and acoustic privacy are different requirements. Private elevator access may shape how visitors arrive, but it does not establish how much speech travels between rooms. Likewise, pass-through layouts and 10-foot ceilings should not be interpreted as evidence of sound isolation.
Acoustic performance remains unverified. Before making design commitments, request the selected residence’s wall and door details, relevant sound-transmission ratings, and any available acoustic testing. Have an acoustic consultant assess the proposed call room, including its relationship to circulation areas, adjoining rooms, and building systems.
For a buyer also considering One Thousand Museum Downtown Miami, the same distinction belongs in the comparison brief: evaluate documented performance separately from the impression of privacy. Neither a dramatic arrival nor an elegant interior answers the confidential-call question.
Treat any acoustic intervention as a proposal requiring professional review and applicable approvals. Ask the consultant to distinguish treatments that manage sound within the room from measures that limit transmission beyond it. Neither should be selected solely for appearance.
A den can be a useful work area, but its label is not enough. On the exact plan, confirm whether it is enclosed, whether it has a door, and whether it sits on a route to a bathroom, bedroom, or terrace. An attractive desk position may still be unsuitable for uninterrupted work.
Test the room against the household’s busiest hour. Could a guest reach the bathroom while a call is underway? Would meal preparation take place immediately beside the intended workspace? Could housekeeping continue elsewhere without repeated crossings? These questions should guide room selection before a desk is ordered.
Where access and construction conditions permit, arrange a practical listening assessment with professional guidance. A casual listening exercise is not a substitute for formal testing when confidentiality matters. Separately, review camera sightlines so an open doorway does not expose household movement during video calls.
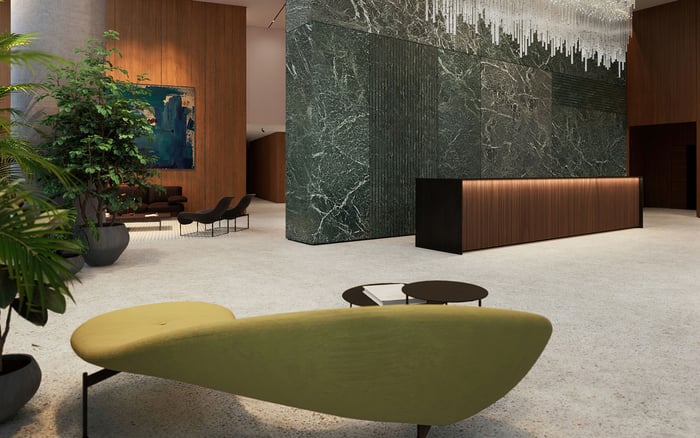
Confirm the availability and configuration of a private vestibule with biometric access control for the particular residence. Review the vestibule as an arrival point: where guests pause, what they see when the residence opens, and how they reach the principal entertaining space.
Trace a guest route from entry to seating, bathroom, and dining area. Then mark the rooms the household would prefer to keep outside that route. Confirm bedroom relationships rather than assuming a split-bedroom arrangement, and assess whether the primary suite or proposed office becomes part of everyday circulation.
Where the plan permits, use furniture placement to clarify the preferred route without obstructing circulation. Establish an arrival protocol with building management, including how guests and household employees are admitted. Separate service entrances, dedicated service elevators, and back-of-house corridors are not established features and should never be assumed in the operating plan.
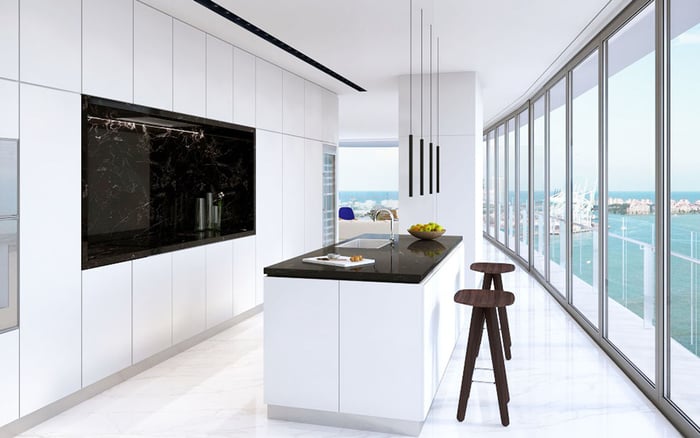
The kitchen specifications include Sub-Zero and Wolf appliances, European fixtures selected by the B&B Italia team, and Italian cabinetry. Those appointments do not establish a separate chef’s kitchen, staff-preparation room, or staff quarters.
Instead, brief the designer around tasks. Identify where groceries would be received, where preparation could occur, and where service items and cleaning supplies could be stored appropriately. Review whether these activities can take place without occupying the guest arrival area or interrupting the call room. Every proposed zone must fit the selected plan and applicable building requirements.
If guest and staff routes must overlap, scheduling may be more realistic than architectural separation. Consider quieter service windows during confidential calls and a defined preparation period before entertaining. Discuss the arrangement with household employees so storage, access, and daily routines are practical, not merely discreet from the owner’s perspective.
The amenity program spans two complete floors and includes a co-working lounge, business center, and conference room. These may provide additional work locations, but they should not be treated as verified confidential-call facilities. Confirm enclosure, acoustic conditions, reservations, guest access, and operational status before relying on them.
Similarly, the private theater, adult lounge, wine room or vault, and game room suggest alternatives to hosting every occasion inside the residence. Establish which spaces permit the intended gathering and what arrangements apply. A household plan should work independently of an amenity that may be unavailable when needed.
The Penthouse Collection’s offering includes 10 fully furnished residences with seven distinct floor plans. Triplex-penthouse features include private rooftop terraces, spa pools, and indoor/outdoor summer kitchens. Review the specific offering rather than extending those features to every penthouse. For a multilevel plan, trace guest and service movement between levels as carefully as movement within each floor.
Buyers comparing Casa Bella with Aston Martin Residences Downtown Miami should apply the same household brief to each selected residence, without assuming equivalent layouts or acoustic provisions. Compare route drawings, room boundaries, and access arrangements rather than relying on branding to resolve operational questions.
Before committing, assemble the current unit plan, finish specifications, proposed alterations, and management guidance for a single review. Distinguish what is delivered from what the design team proposes. A well-prepared residence should offer clear answers to three questions: where private work happens, how guests move, and how the household functions around both.
For a residence search shaped by privacy and the way you live, explore MILLION.
If branded residences are on your mind — as a home or as an allocation — we would be glad to share what we are seeing, privately.
Begin a quiet conversationNo. Private elevator access is an entry-privacy feature and does not establish sound isolation between rooms.
Acoustic ratings and sound-isolation assembly details are not established here. Request unit-specific specifications and professional assessment before relying on a room for confidential calls.
Selected floor-plan listings include a one-bedroom-plus-den configuration. Confirm enclosure, door provision, circulation, and acoustic suitability before assigning it that role.
Private vestibules with biometric access control are described in marketing materials, but availability and configuration should be confirmed for the selected residence.
Trace the route from arrival to seating, bathroom, and dining areas. Check whether that route crosses the proposed office or private bedroom areas.
Separate service entrances, dedicated service elevators, back-of-house corridors, and staff quarters are not established. Do not build a household operating plan around their assumed availability.
Sub-Zero and Wolf appliances, European fixtures, and Italian cabinetry are described. These specifications do not establish a separate chef’s kitchen or staff-preparation room.
A conference room is advertised, but confidential-call suitability is not established. Confirm acoustic conditions, enclosure, access, reservations, and operational status.
Private rooftop terraces, spa pools, and indoor/outdoor summer kitchens are described for triplex penthouses. Confirm the selected offering rather than assuming those features apply to every penthouse.
Confirm the current unit plan, delivered specifications, access arrangements, and any required alteration approvals. Establish call-room boundaries, guest routes, and practical staff work zones before committing to furnishings.