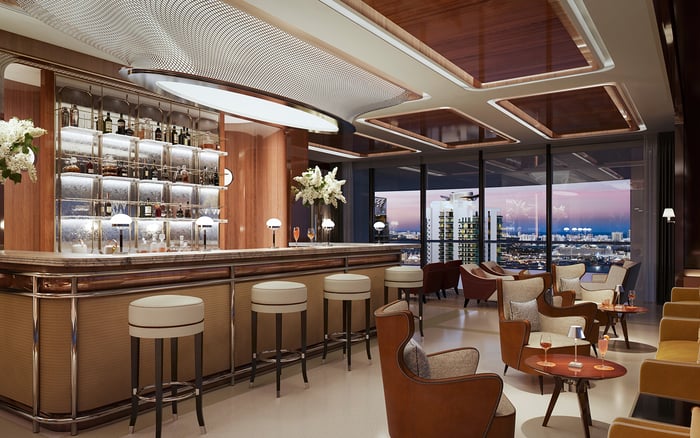
Casa Bella’s marketed Observatory reframes the skyline as a shared residential experience. For buyers, its appeal rests on the planned terrace setting, the broader amenity program, and the access terms that require careful confirmation.
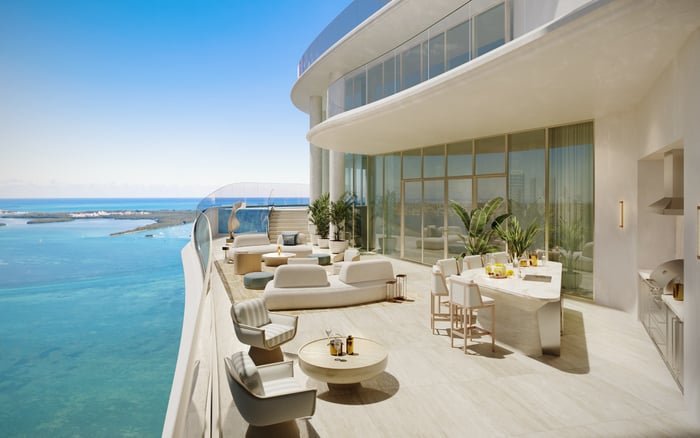
At 1400 Biscayne Boulevard, in Miami’s Downtown/Arts & Entertainment District, Casa Bella by B&B Italia Downtown Miami presents an appealing proposition: the apartment is not the only place to experience the city. Its marketed Observatory extends the residential setting upward, pairing a sky-pool terrace with views across Biscayne Bay and the surrounding skyline.
The distinction matters. This is marketed as a private residential amenity, not a separately ticketed observation attraction or a membership available independently of a home. For a prospective purchaser, the question is not what an Observatory ticket costs. It is how the planned shared space contributes to ownership-and what the governing documents ultimately establish about access.
The strongest reason to consider the Observatory is not simply its height. It is the possibility of enjoying a perspective different from the one inside the residence, without leaving the building.
The sky-pool and Observatory experience is advertised at approximately 650 feet above ground, with outlooks encompassing Biscayne Bay, Downtown Miami, Brickell, and the northern Miami skyline. A high-tech telescope is also part of the planned amenity description.
Together, these elements suggest a terrace intended for more than a quick look through glass. The Observatory forms part of a Sky Pool Terrace, connecting elevated viewing with poolside recreation rather than presenting a conventional enclosed observation deck. That distinction should shape expectations about both the setting and its intended use.
One detail requires particular attention: descriptions alternate between a 60th-floor Sky Pool Terrace Observatory and a 56th-floor Sky Terrace. Buyers should not treat either designation as settled. Current developer plans and condominium documents should establish the final location, layout, and relationship between the pool and viewing areas.
The advertised height provides context, but it is no substitute for reviewing the terrace plan and its sightlines.
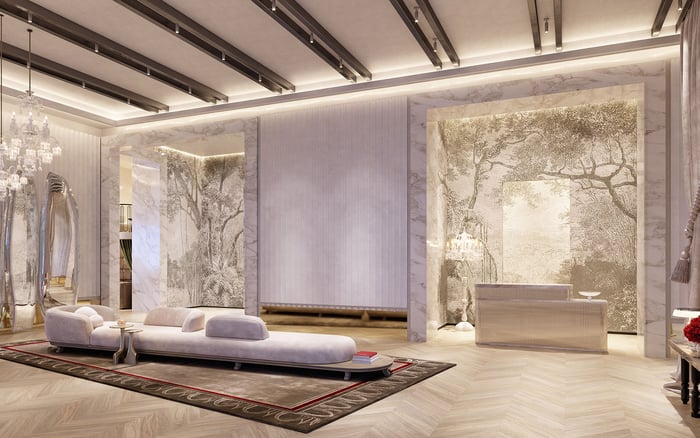
Casa Bella’s collaboration with B&B Italia brings the Italian furniture brand’s design identity into the residential project. Interiors are attributed to Piero Lissoni, while residences are marketed with 10-foot ceilings, ITALKRAFT Italian cabinetry, and Sub-Zero and Wolf appliances.
These are distinct parts of the purchase proposition. The interiors concern the space a buyer occupies privately; the Observatory concerns a shared experience beyond it. Neither should excuse weaknesses in the other. An appealing terrace does not resolve an unsuitable floor plan, just as a compelling apartment does not establish satisfactory amenity access.
For purchasers also considering Aston Martin Residences Downtown Miami, the useful comparison is a disciplined one: assess the residence, design proposition, and documented amenity rights separately at each address. A brand name is a starting point for evaluation, not a substitute for the specifications that govern ownership.
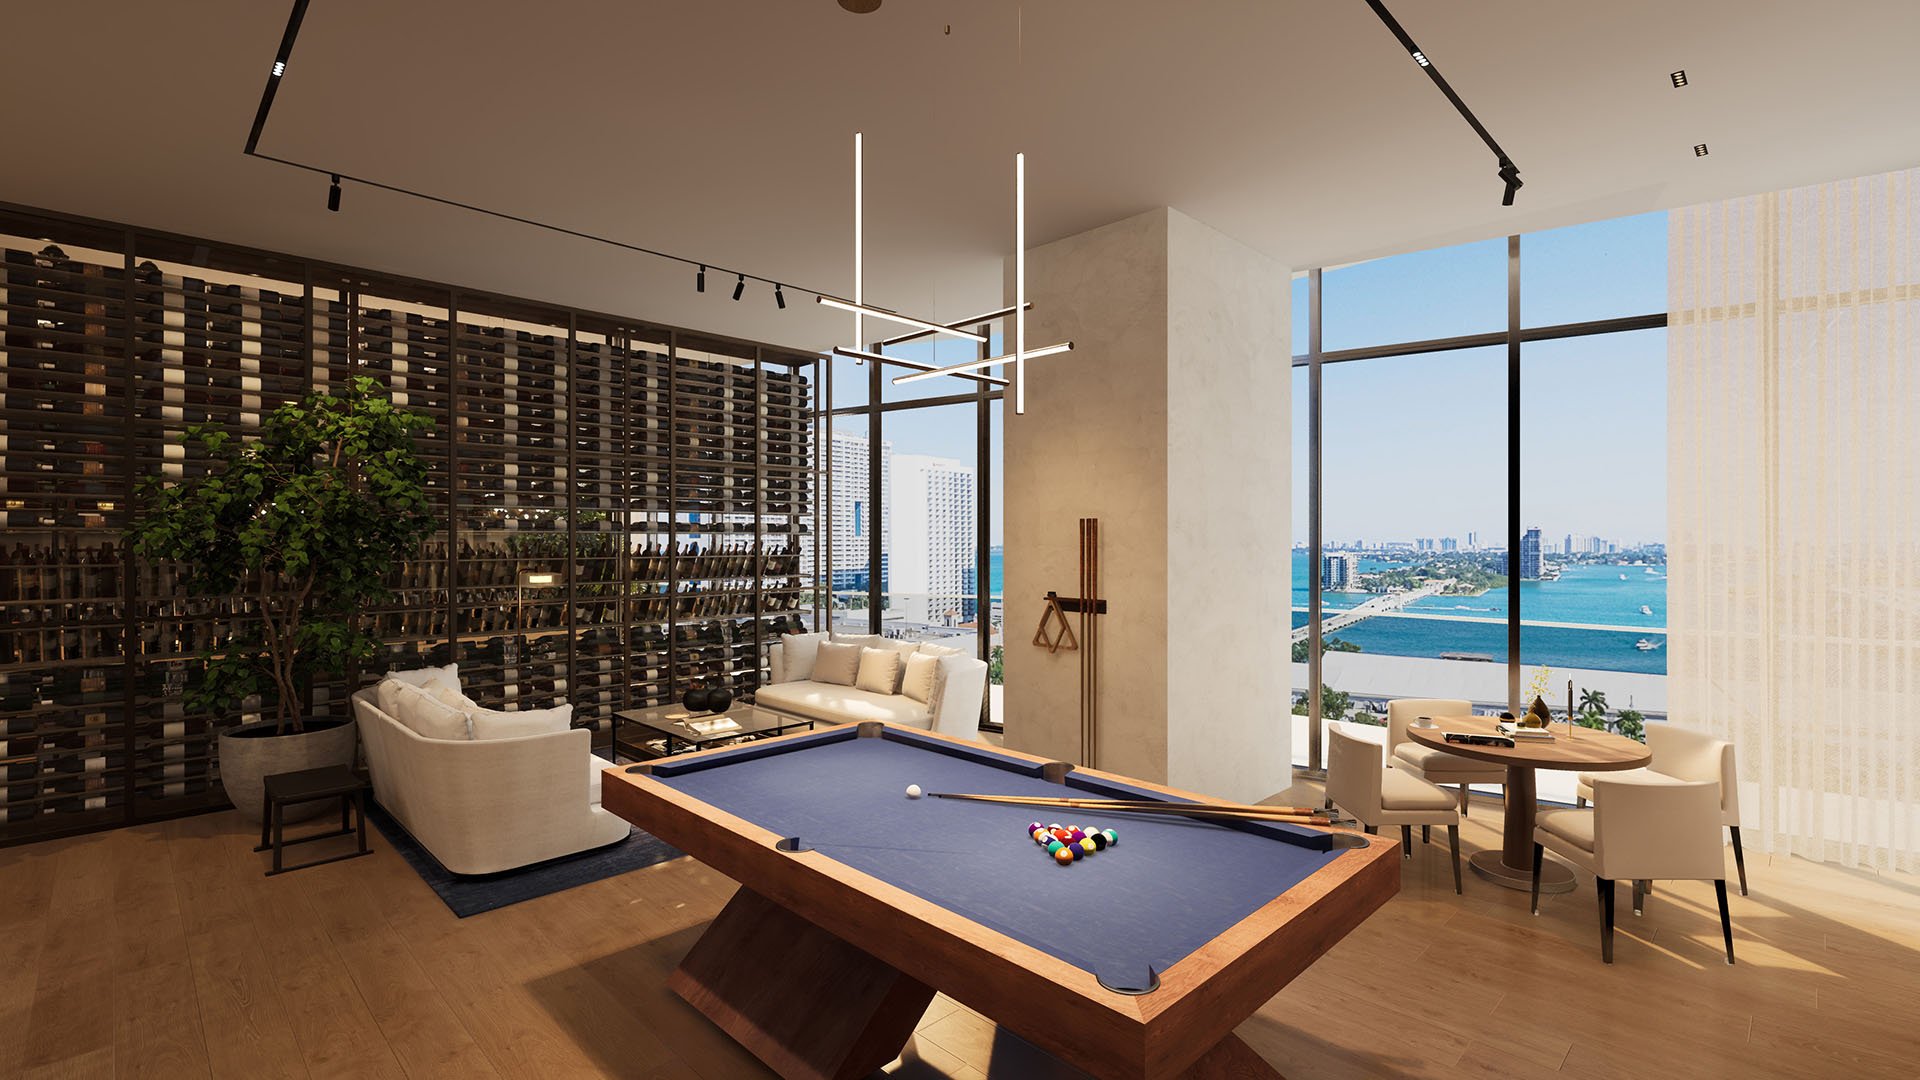
The Observatory is one component of Casa Bella’s marketed amenity program. The broader offering includes pools, fitness and spa facilities, private lounges, a cinema, wine facilities, coworking space, and pickleball. Its relevance depends on how closely it fits the buyer’s actual routine.
The planned 12th-floor pool deck offers a different atmosphere, with Italian-inspired gardens by landscape designer Enzo Enea, a lap pool, a Mediterranean café, and an open-air yoga lawn. A poolside lounge with craft cocktails is also advertised. These elements support a hospitality-oriented vision, but they do not establish dedicated food-and-beverage service at the Observatory itself.
The distinction between the two amenity levels matters. Buyers should understand which activities belong on the garden pool deck and which are planned for the elevated terrace. Pool dimensions also vary across descriptions, so measurements should be confirmed in current plans rather than treated as settled selling points.
Advertised asking prices illustrate different residential purchase points, not a standardized charge for the Observatory. Residence 3004 was advertised at $1.295 million. Residence 1605 was advertised at $1.895 million, with two bedrooms plus a den, three bathrooms, and approximately 1,802 square feet.
At a different scale, Penthouse PH-5302 was advertised at approximately $7.9 million, with four bedrooms, five bathrooms, and about 3,772 square feet. These are asking-price examples, not verified closing prices or assurances of current availability.
Nor do they establish whether particular residences receive different amenity privileges. No separate Observatory access fee or finalized operating terms are established here. Buyers should avoid assigning a precise monetary premium to the terrace without understanding the apartment’s own merits and the applicable ownership obligations.
The better question is personal: how much would this shared skyline setting contribute to the way you expect to use the home?
Before relying on the Observatory as a purchase driver, request current amenity plans, delivery specifications, condominium documents, house rules, and assessment budgets. These materials should clarify what is planned for delivery and which arrangements will govern its use.
Priority questions include hours, reservation requirements, capacity, guest eligibility, and any usage charges. None of these operating details should be assumed. Confirm the telescope’s provision and placement, and ask how the planned viewing areas relate to seating, circulation, and the pool.
Budgets deserve equal attention. Ask how the amenity program is reflected in assessments and what responsibilities attach to its upkeep. The objective is not to diminish the appeal of a skyline terrace, but to understand the practical framework supporting it.
For a buyer who imagines bringing guests upstairs, guest rules may matter as much as the panorama. For someone seeking quiet, capacity and operating hours may be more consequential than the amenity’s name.
A Downtown Miami shortlist that also includes Waldorf Astoria Residences Downtown Miami should be evaluated through consistent questions: what belongs to the private residence, what is shared, what is documented, and what remains subject to confirmation? This keeps an evocative amenity from overwhelming the rest of the purchase decision.
Casa Bella’s Observatory is most persuasive as an extension of residential life, not as an attraction purchased in isolation. Its marketed combination of skyline views, telescope, and sky-pool setting offers a clear sense of the intended experience. The buyer’s task is to connect that vision to the final plans, delivery specifications, and rules.
For a considered approach to Casa Bella and your South Florida residential shortlist, explore MILLION.
If branded residences are on your mind — as a home or as an allocation — we would be glad to share what we are seeing, privately.
Begin a quiet conversationCasa Bella is located at 1400 Biscayne Boulevard, Miami, in the Downtown/Arts & Entertainment District area.
It is marketed as a private residential amenity, not a separately ticketed public attraction. Specific access rights should be confirmed in the governing documents.
Marketing places the sky-pool and Observatory experience approximately 650 feet above ground. Buyers should confirm the final configuration in current plans.
Descriptions use both floor designations. The final location should be verified against current developer plans and condominium documents.
Advertised views encompass Biscayne Bay, Downtown Miami, Brickell, and the northern Miami skyline. Buyers should review the planned sightlines.
A high-tech telescope is included in descriptions of the planned terrace Observatory. Its provision and placement should be confirmed in delivery specifications.
Examples include $1.295 million for Residence 3004, $1.895 million for Residence 1605, and approximately $7.9 million for PH-5302. These are advertised asking prices, not verified closings or confirmed current availability.
A separate access fee is not established by the available details. Buyers should confirm any usage charges and applicable assessment obligations.
Guest eligibility and related operating rules remain unestablished. Review current house rules and condominium documents before assuming guest access.
The marketed program includes pools, fitness and spa facilities, lounges, cinema, wine facilities, coworking space, and pickleball. The planned 12th-floor deck also features gardens, a Mediterranean café, and an open-air yoga lawn.