A precise guide to interpreting advertised ceiling heights, mapping soffits, and protecting mechanical access before committing to interiors at Armani Casa Residences Pompano Beach.
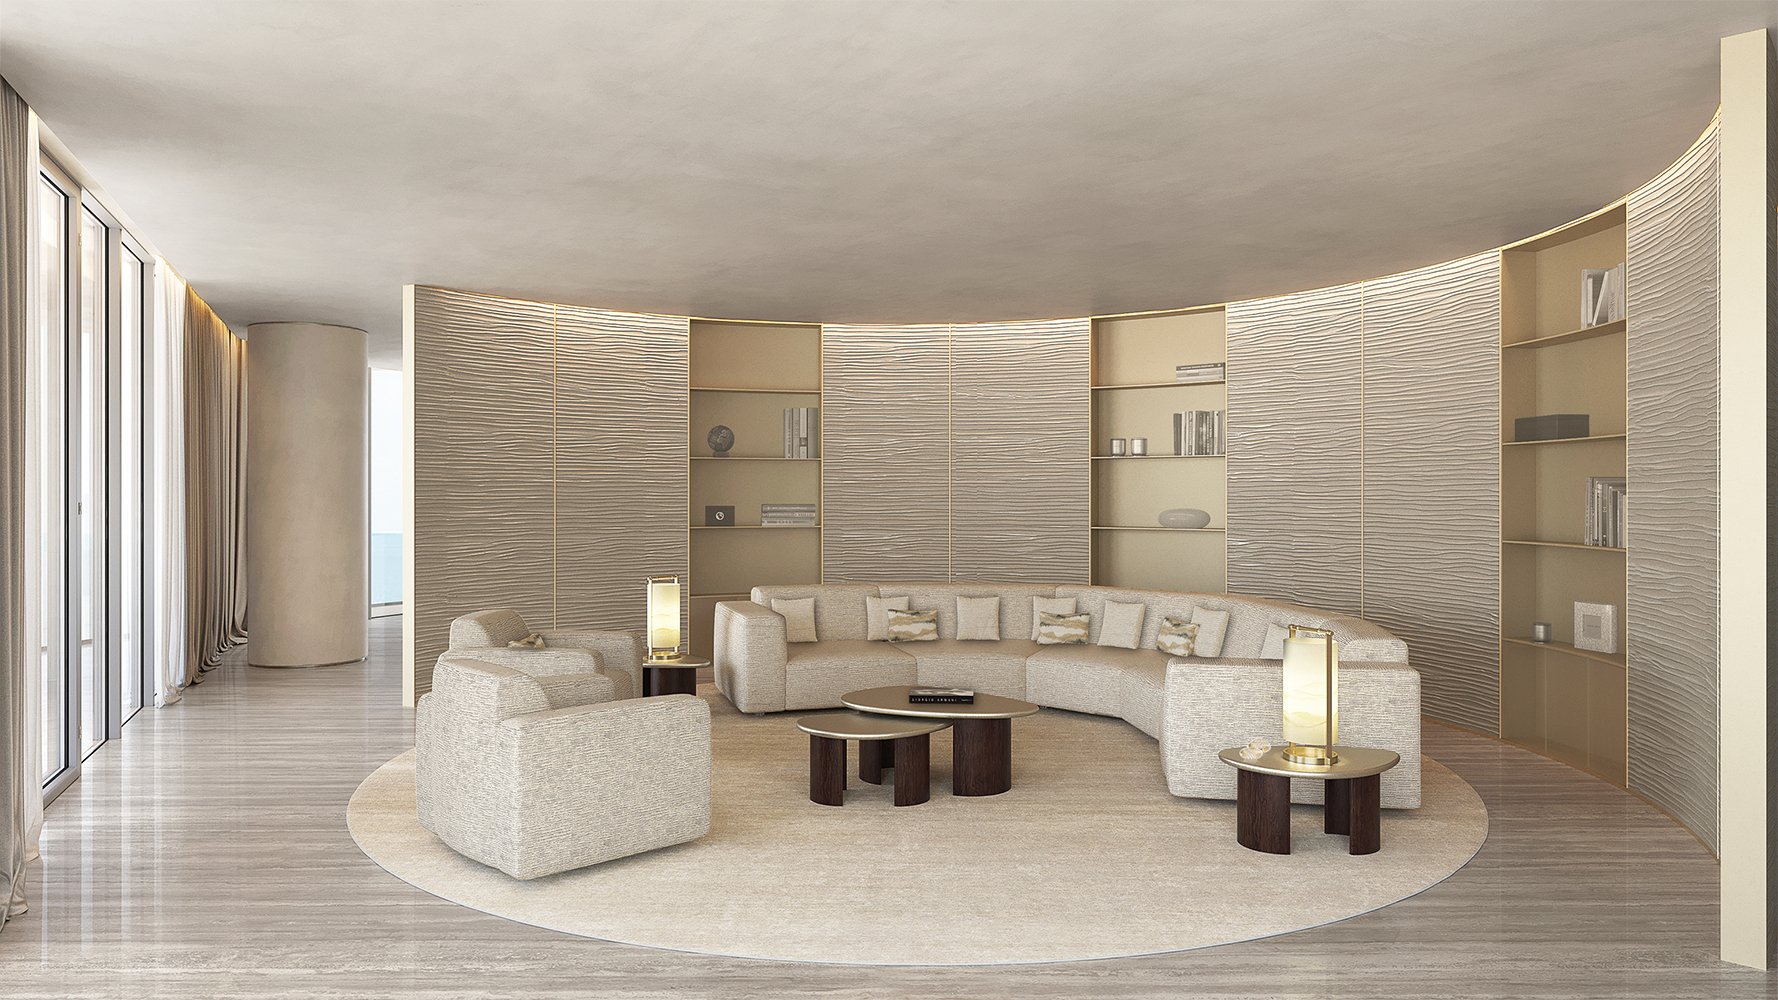
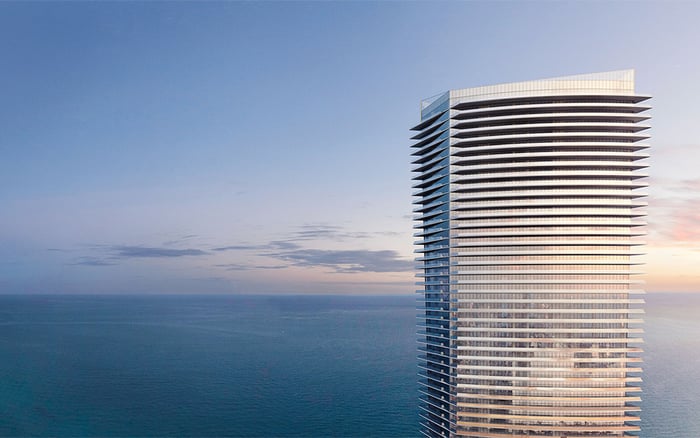
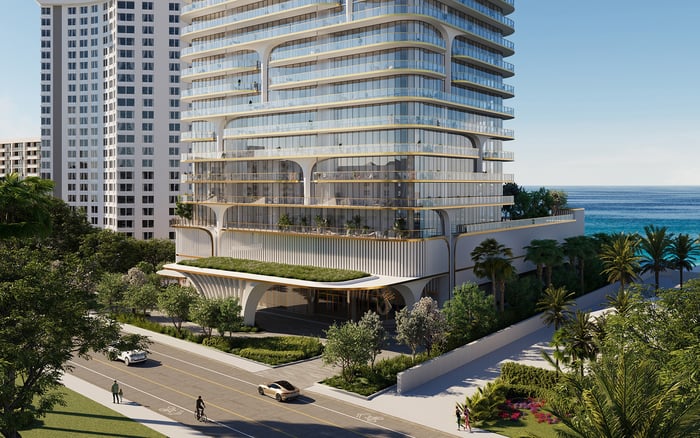
The appeal of an oceanfront residence rests partly on proportion: the relationship between glazing, ceiling planes, furnishings, and the horizon. At Armani Casa Residences Pompano Beach, planned at 1550 N. Ocean Boulevard, Pompano Beach, Florida 33062, the proposed collection comprises 28 oceanfront residences, with one residence per floor. The project is planned as two 19-story towers.
Advertised 10-foot ceilings are paired with full-height windows. For a buyer preparing a highly tailored interior, however, that headline dimension is a starting point, not a complete design brief. It does not establish finished-floor-to-finished-ceiling height or promise an uninterrupted ceiling plane in every room.
The essential distinction is between the advertised dimension and the height an owner will experience. Resolve it before selecting tall cabinetry, a statement pendant, or concealed window treatments.
Four terms should remain distinct in every conversation with the design and sales teams.
Structural slab-to-slab height
describes the distance between corresponding levels of successive structural slabs. It does not automatically establish the usable interior height below the slab above.
Finished-floor-to-finished-ceiling height
measures from the completed walking surface to the completed ceiling surface. Floor assemblies and ceiling construction can affect that dimension.
Local unobstructed clear height
identifies the usable vertical space at a particular location, including beneath a beam, bulkhead, or other projection. A room may have a principal ceiling plane and a lower clearance at its perimeter or entrance.
Soffits and bulkheads
are lowered or projecting enclosures that may accommodate building services or form part of the architectural composition. Their location, depth, and width matter as much as the main ceiling height.
A 10-foot ceiling dimension defined as “slab to slab, except where required to accommodate mechanical equipment” illustrates why the measurement basis matters. That definition is not verified for Pompano Beach and should not be applied to this project.
Buyers also considering Armani Casa Sunny Isles Beach should apply the same discipline: branding and a nominal ceiling dimension cannot substitute for residence-specific documentation.
The East and West Tower configurations differ. East Tower plans include three bedrooms, 4.5 bathrooms, staff quarters, and a wraparound balcony, with listed areas of 4,831-5,056 square feet. West Tower plans include three bedrooms, 4.5 bathrooms, a den, staff quarters, and a wraparound balcony, with listed areas of 5,048-5,130 square feet.
Those area descriptions do not establish the measurement basis. More importantly for interior preparation, a plan from one tower should not substitute for the ceiling and services drawings of a residence in the other.
Request a coordinated drawing package tied to the selected residence and the applicable revision. It should include the reflected-ceiling plan, a ceiling-height schedule, architectural sections, structural drops, and mechanical, electrical, plumbing, and fire-protection drawings. Ask the team to identify unresolved coordination items before treating dimensions as final.
The advertised ceiling figure does not establish Pompano Beach's slab-to-slab dimension, room-by-room finished heights, complete soffit map, or equipment-clearance schedule. Confirm each in the residence's technical documentation.
A useful ceiling review follows how the home will be occupied. Begin with the arrival sequence and principal living spaces, then move through bedrooms, bathrooms, the den where applicable, staff quarters, and service areas.
For each space, request the main finished height and the lowest finished point. Identify the footprint and underside elevation of any beam, duct enclosure, plumbing chase, lighting cove, or curtain and shade pocket. Where drawings use elevations, ask the team to translate them into clear dimensions above the finished floor.
Do not assume these elements exist in a particular location at Pompano Beach. The objective is to have the project team mark what is actually present, rather than design around a generic expectation.
A soffit shown only as an outline leaves important questions unanswered. Ask for its width, projection, and relationship to adjacent glazing, doors, and cabinetry. Where a transition affects a prominent sightline, request a section through that location. This gives the interior designer a basis for aligning furniture, lighting, and millwork without relying on visual estimates.
An elegant ceiling composition must remain serviceable. Before enclosing equipment or approving custom cabinetry, confirm the locations and required dimensions of access panels, service openings, and working areas with the responsible design professionals.
Ask two distinct questions: can the equipment be maintained in place, and can it eventually be removed and replaced? An access panel suitable for routine servicing should not be assumed to provide a sufficient replacement path.
Have the team review that path against proposed millwork, doors, and ceiling enclosures. Identify any removable interior component in the design documentation rather than leaving an installer to resolve it later.
Coordinate lighting, window treatments, and ceiling detailing with the same drawings. Full-height windows do not establish the available depth for concealed shade hardware. Confirm the proposed pocket dimensions, servicing approach, and relationship to nearby systems before fabricating a treatment intended to disappear into the architecture.
Mechanical dimensions may appear relevant to ceiling planning while addressing something entirely different. The 2023 residential-code provisions require dryer exhaust ducts to terminate outdoors. When the manufacturer does not specify a termination location, they also identify a minimum separation of 3 feet from building openings, including ventilated-soffit openings.
That exterior termination requirement does not define the depth of an interior soffit. Likewise, secure support of refrigerant piping and tubing within 6 feet of a condensing unit is a piping-support requirement, not a ceiling-height allowance or equipment-service clearance.
The project's design professional must confirm the governing code edition and which requirements apply to this high-rise condominium. Manufacturer instructions and coordinated project drawings should inform equipment-specific access and clearance decisions; these dimensions should not be treated as universal rules for an owner's interior.
The approval sequence is straightforward: establish the measurement definitions, confirm residence-specific heights, map all lowered elements, and resolve mechanical access before releasing custom interior work.
For buyers comparing this residence with The Ritz-Carlton Residences® Pompano Beach, use the same questions rather than assuming equivalent dimensions or construction details. A meaningful comparison rests on documented finished heights and usable clearances, not matching marketing language.
The goal is not simply to pursue the tallest possible ceiling. It is to create a composed interior whose proportions are understood, whose details align, and whose essential systems remain accessible.
For a considered approach to South Florida residential decisions, explore MILLION.
If branded residences are on your mind — as a home or as an allocation — we would be glad to share what we are seeing, privately.
Begin a quiet conversationThe advertised dimension is not defined as finished-floor-to-finished-ceiling height. Confirm finished heights and local low points in residence-specific documentation.
The supplied project details do not establish that dimension. Request its definition and measurement from the project team.
Finished height measures from the completed floor to the completed ceiling. Local clear height accounts for lower elements at a specific location, such as a beam or bulkhead.
No verified Pompano Beach disclosure establishes the same slab-to-slab qualification. The comparable language illustrates a measurement distinction, not a confirmed specification for this project.
Request the unit-specific reflected-ceiling plan, ceiling-height schedule, structural information, and coordinated architectural and building-services drawings. Include access-panel locations and sections through important ceiling transitions.
No. The configurations differ, and the selected residence needs its own ceiling and services documentation.
A complete Pompano Beach soffit map is not established by the advertised ceiling figure. Ask the project team to identify each actual soffit, its footprint, and its finished underside height.
No. Confirm shade-pocket dimensions, service access, and coordination with nearby systems before fabrication.
No. It concerns piping support near a condensing unit, not ceiling height or service clearance; the design professional must confirm applicable project requirements.
Confirm finished heights, lowered ceiling elements, maintenance openings, and equipment-replacement paths. Coordinate the millwork with lighting, window treatments, and building services before release.