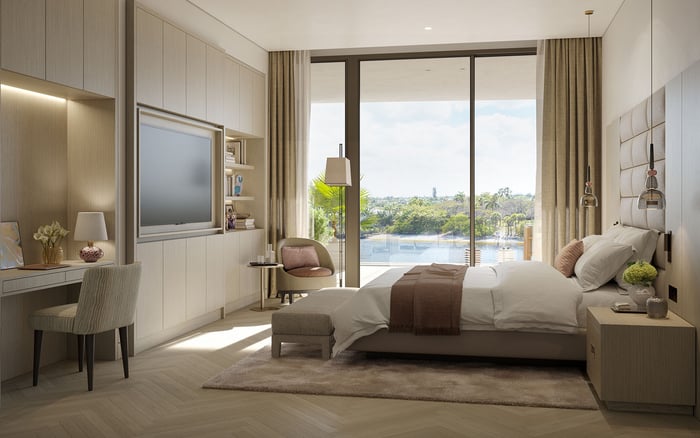
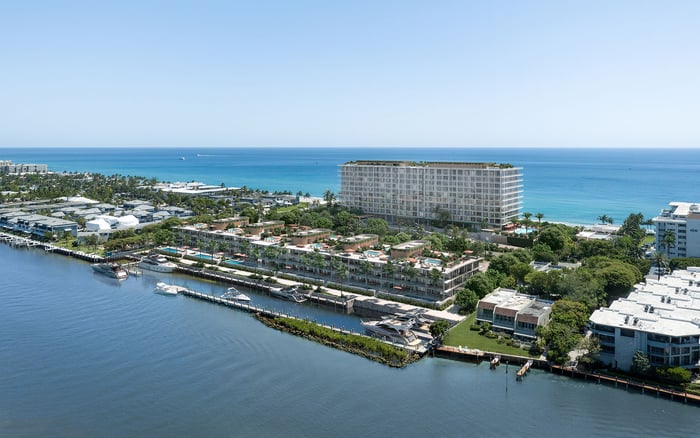
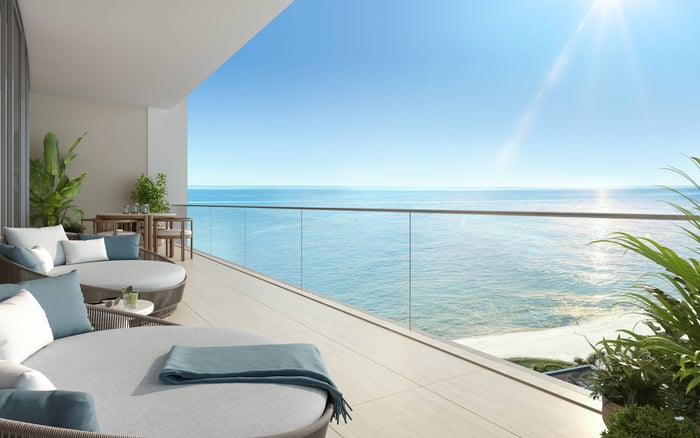
A three-generation beach home succeeds when its floor plan and services accommodate different schedules. At Waldorf Astoria Residences Pompano Beach, buyers should evaluate bedroom separation, flexible rooms, accessibility and planned amenities against the family's daily routines.
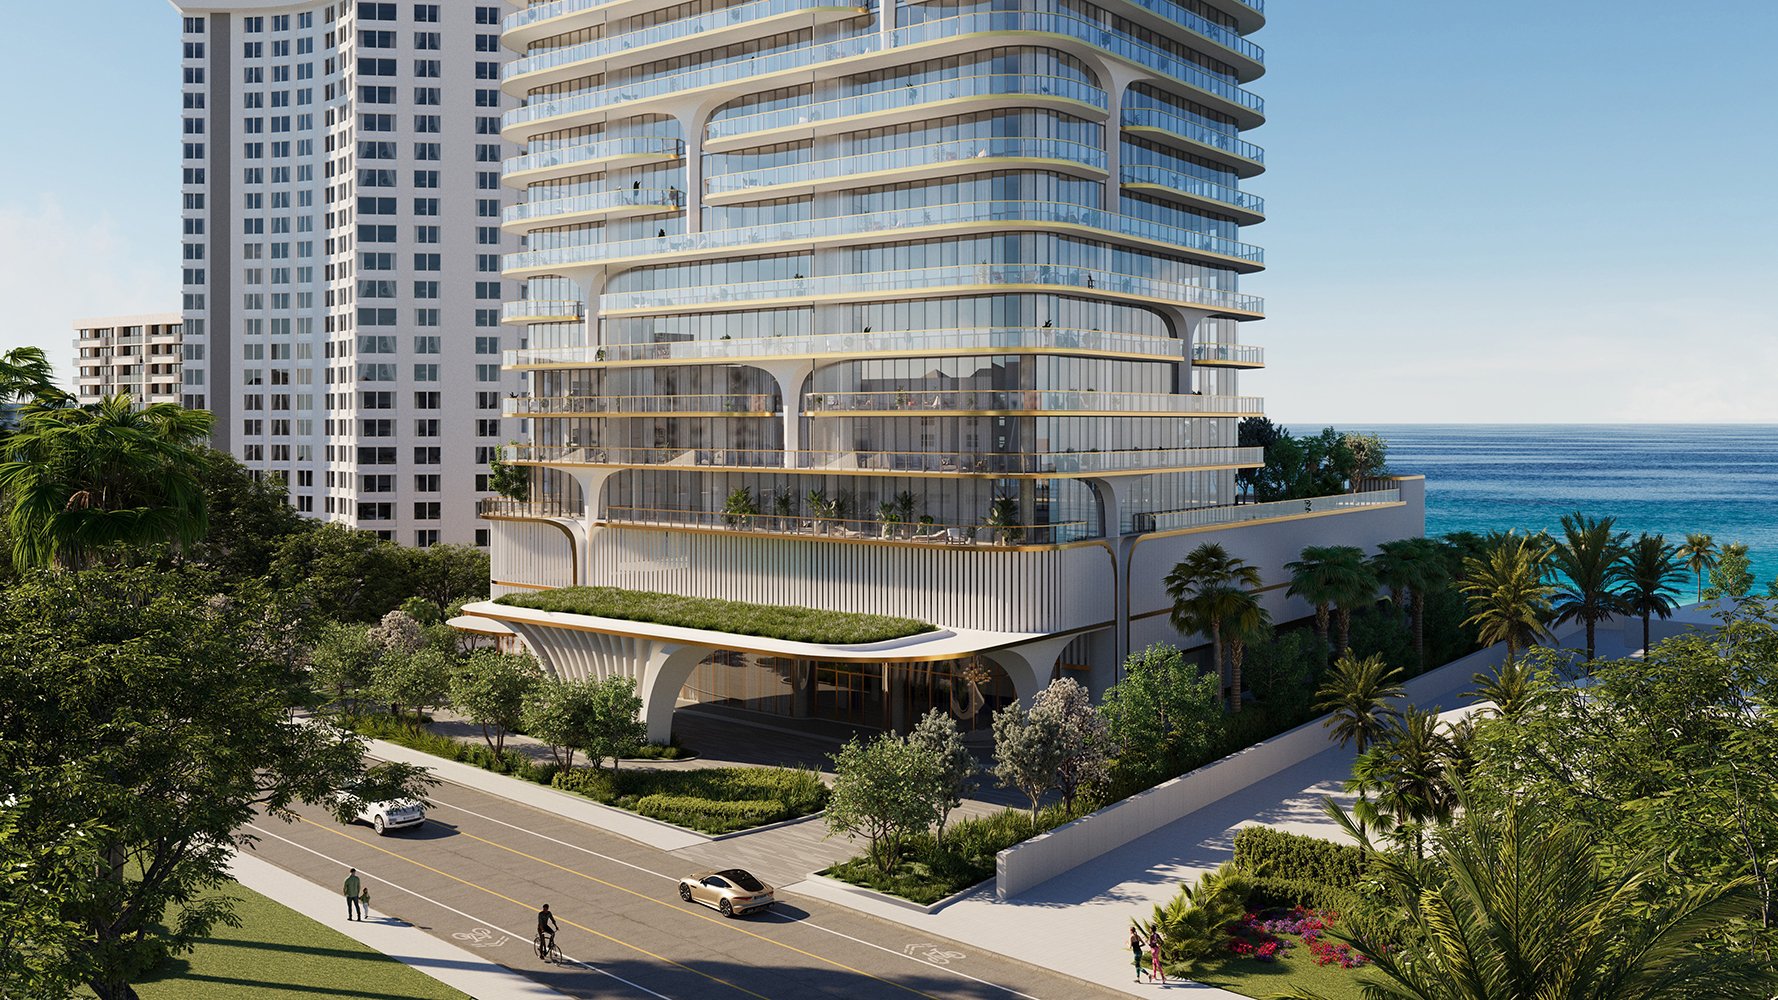
A beach home shared by grandparents, parents and children needs more than enough bedrooms. It needs room for different versions of the same day: an early swim, a quiet breakfast, a work call, an afternoon rest and dinner at different hours. The most useful luxury is the freedom to be together without keeping the same schedule.
At Waldorf Astoria Residences Pompano Beach, the planned 92-residence oceanfront condominium pairs private living spaces with an extensive amenity and service program. Developed by Related Group and Merrimac Ventures in partnership with Hilton’s Waldorf Astoria brand, the project offers approximately 200 linear feet of beachfront and private beach access.
Before selecting a residence, map a typical family day. Note who rises first, who needs uninterrupted work time, who rests in the afternoon and who returns late. Bedroom separation may matter more than total area.
Planned layouts range from approximately 2,097 interior square feet for two-bedroom-plus-den residences to 3,557 interior square feet for four-bedroom-plus-den homes. Those dimensions are a starting point, not a measure of suitability. Trace the route from each bedroom to the kitchen, living area and entrance, noting where one person’s routine could disturb another’s.
Each residence is planned with a private elevator and entry foyer. Examine that arrival sequence closely: would returning beachgoers or evening guests pass sleeping rooms, and where would bags and beach essentials go?
Residence specifications include dens, powder rooms and laundry rooms, but verify their configuration in the selected plan. A den might serve as an office, study or quiet sitting room. Do not count it as a legal bedroom or caregiver suite without confirmation. Test whether a proposed office can remain useful while the living room is occupied.
Private balconies are planned for every residence, with depths reaching up to 10 feet. Review the dimensions of the selected residence’s balcony rather than assuming that maximum applies throughout. Consider whether the furniture arrangement allows for a quiet morning seat alongside family dining without compromising circulation.
For anyone with mobility considerations, begin at the arrival point and follow the entire route to the bedroom, bathroom and balcony. A private elevator does not, by itself, establish accessibility. Request elevator dimensions, doorway widths, shower-entry details, balcony thresholds and modification rules.
Primary bathrooms are planned with dual vanities, walk-in showers, freestanding tubs and private water closets. These features may accommodate different preferences, but they do not replace a dimensional review. The question is whether the specific bathroom works for its user, both now and throughout the family’s intended ownership period.
The planned 20,000-square-foot oceanfront pool deck includes private resident cabanas, a spa, dining lounge, outdoor bar, summer kitchen and sun deck. More than 15,000 square feet of indoor amenities are also planned. For a multigenerational household, the value lies less in total area than in the ability to pursue separate activities before reconvening.
A fitness center and movement studio are planned alongside massage treatment rooms, sauna areas, steam rooms and manicure/pedicure facilities. A children’s entertainment center, billiards lounge and multi-sport simulator with VR gaming round out the planned options.
Treat these spaces as choices, not automatic solutions to family logistics. A children’s entertainment center does not establish supervised childcare. Confirm staffing, age restrictions, hours and guest access. Ask about reservation procedures and charges for wellness services and cabanas before building a daily routine around them. Everyone should have an appealing option without making another family member responsible for arranging it.
The planned service program includes a personal concierge, Director of Residences, 24-hour reception and security, doorman and bellman service, valet parking, parcel delivery and facility management. These services could ease separate arrivals and departures, but buyers should establish what is included and what is billed separately.
Meals deserve their own review. Kitchens are specified with custom Italian cabinetry, natural-stone surfaces and integrated Sub-Zero and Wolf appliances. Planned alternatives include a ground-floor dining concept, beachside café, outdoor dining lounge and in-residence dining. Together, they suggest flexibility for staggered meals, subject to actual operating hours and terms.
Residents are offered a private account with signing privileges for hotel services and outlets, settled monthly. Decide who should have spending authority and confirm account permissions. Clarify the conditions and scope of the complimentary 15-minute emergency-maintenance response; it should not be read as a promise that every repair will be completed within that time.
A disciplined comparison begins with the household’s requirements, not competing amenity lists. If The Ritz-Carlton Residences® Pompano Beach is also under consideration, request the same information for both properties: bedroom relationships, arrival routes, guest policies, accessibility details and recurring service costs. A consistent brief makes differences easier to evaluate without assuming the projects are equivalent.
Apply the same test when reviewing Armani Casa Residences Pompano Beach. Ask every sales team to demonstrate how the selected residence would accommodate an early riser, a working parent and a child resting at midday.
At Waldorf Astoria, the planned private marina adds another consideration for boating families. Plans at groundbreaking called for nearly two dozen slips, but availability and rights require confirmation. Marine-concierge services and dedicated electric-vehicle charging stations are also planned; verify access terms rather than assuming universal availability.
Construction broke ground in April 2025. Distinguish planned facilities from operational amenities, and let the purchase agreement and latest developer schedule guide delivery expectations.
A starting asking-price reference of $2.65 million should not be treated as current inventory or a quote for a particular residence. Obtain current availability alongside condominium budgets, reserve and insurance assumptions, parking charges and any cabana or marina fees. For a shared family purchase, agree on responsibility for recurring expenses and individually incurred service charges.
The final decision should return to an ordinary day, not a holiday gathering. Can someone sleep while another person works? Can children enjoy activities without displacing quiet time? Can meals happen separately without making the home feel fragmented? A successful three-generation beach residence makes togetherness a choice, with enough privacy to keep it pleasurable.
For a discreet conversation about selecting a beach home around your family’s routines, connect with MILLION.
If branded residences are on your mind — as a home or as an allocation — we would be glad to share what we are seeing, privately.
Begin a quiet conversationThe oceanfront condominium is planned with 92 residences. Related Group and Merrimac Ventures are developing it in partnership with Hilton’s Waldorf Astoria brand.
Marketed layouts range from approximately 2,097 interior square feet for two-bedroom-plus-den homes to 3,557 interior square feet for four-bedroom-plus-den homes. Verify dimensions and configuration for the selected residence.
Prioritize bedroom separation, quiet circulation and space for overlapping routines. Trace how early arrivals, work calls and late meals might affect sleeping areas.
Each residence is planned with a private elevator and entry foyer. Buyers should review the arrival layout and elevator dimensions for their household’s needs.
Do not assume a den is a legal bedroom or caregiver suite. Confirm its permitted use and configuration before including it in sleeping arrangements.
No; a private elevator alone does not establish accessibility. Request doorway widths, elevator dimensions, shower-entry details, balcony thresholds and modification rules to evaluate the selected residence.
A children’s entertainment center is planned, but that does not establish supervised childcare. Confirm staffing, age restrictions, operating hours and guest policies.
The program includes a ground-floor dining concept, beachside café, outdoor dining lounge and in-residence dining. Confirm hours, service charges and account permissions.
No guaranteed slip rights are established by the announced marina program. Confirm exact availability, allocation terms, rights and fees separately.
The $2.65 million starting asking-price reference is not guaranteed current inventory. Obtain current pricing and rely on the purchase agreement and latest developer schedule for delivery expectations.