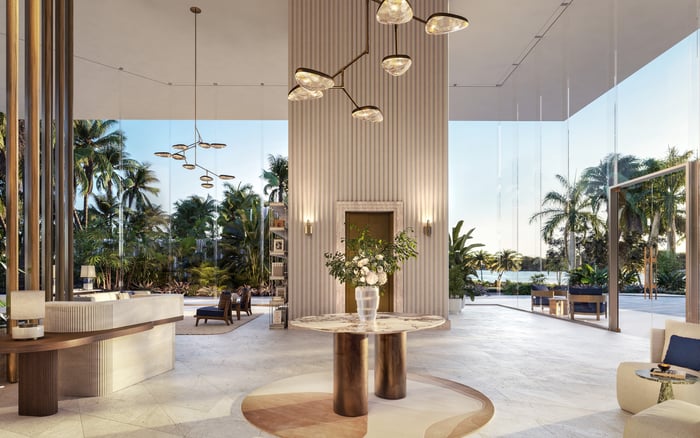
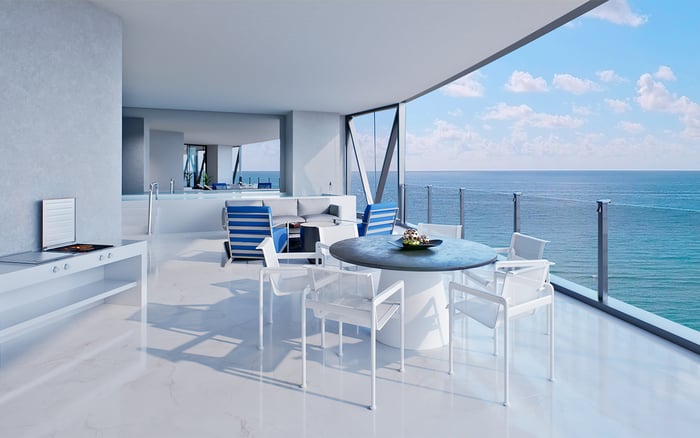
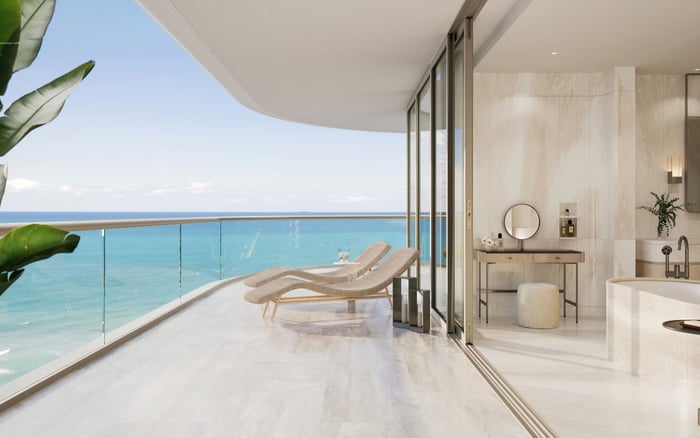
Continuum’s North Bay Village proposition extends beyond waterfront ownership into dining, wellness, family life and boating. Its appeal depends on how often owners will use the services, what their carrying costs include and which privileges are secured in the governing documents.
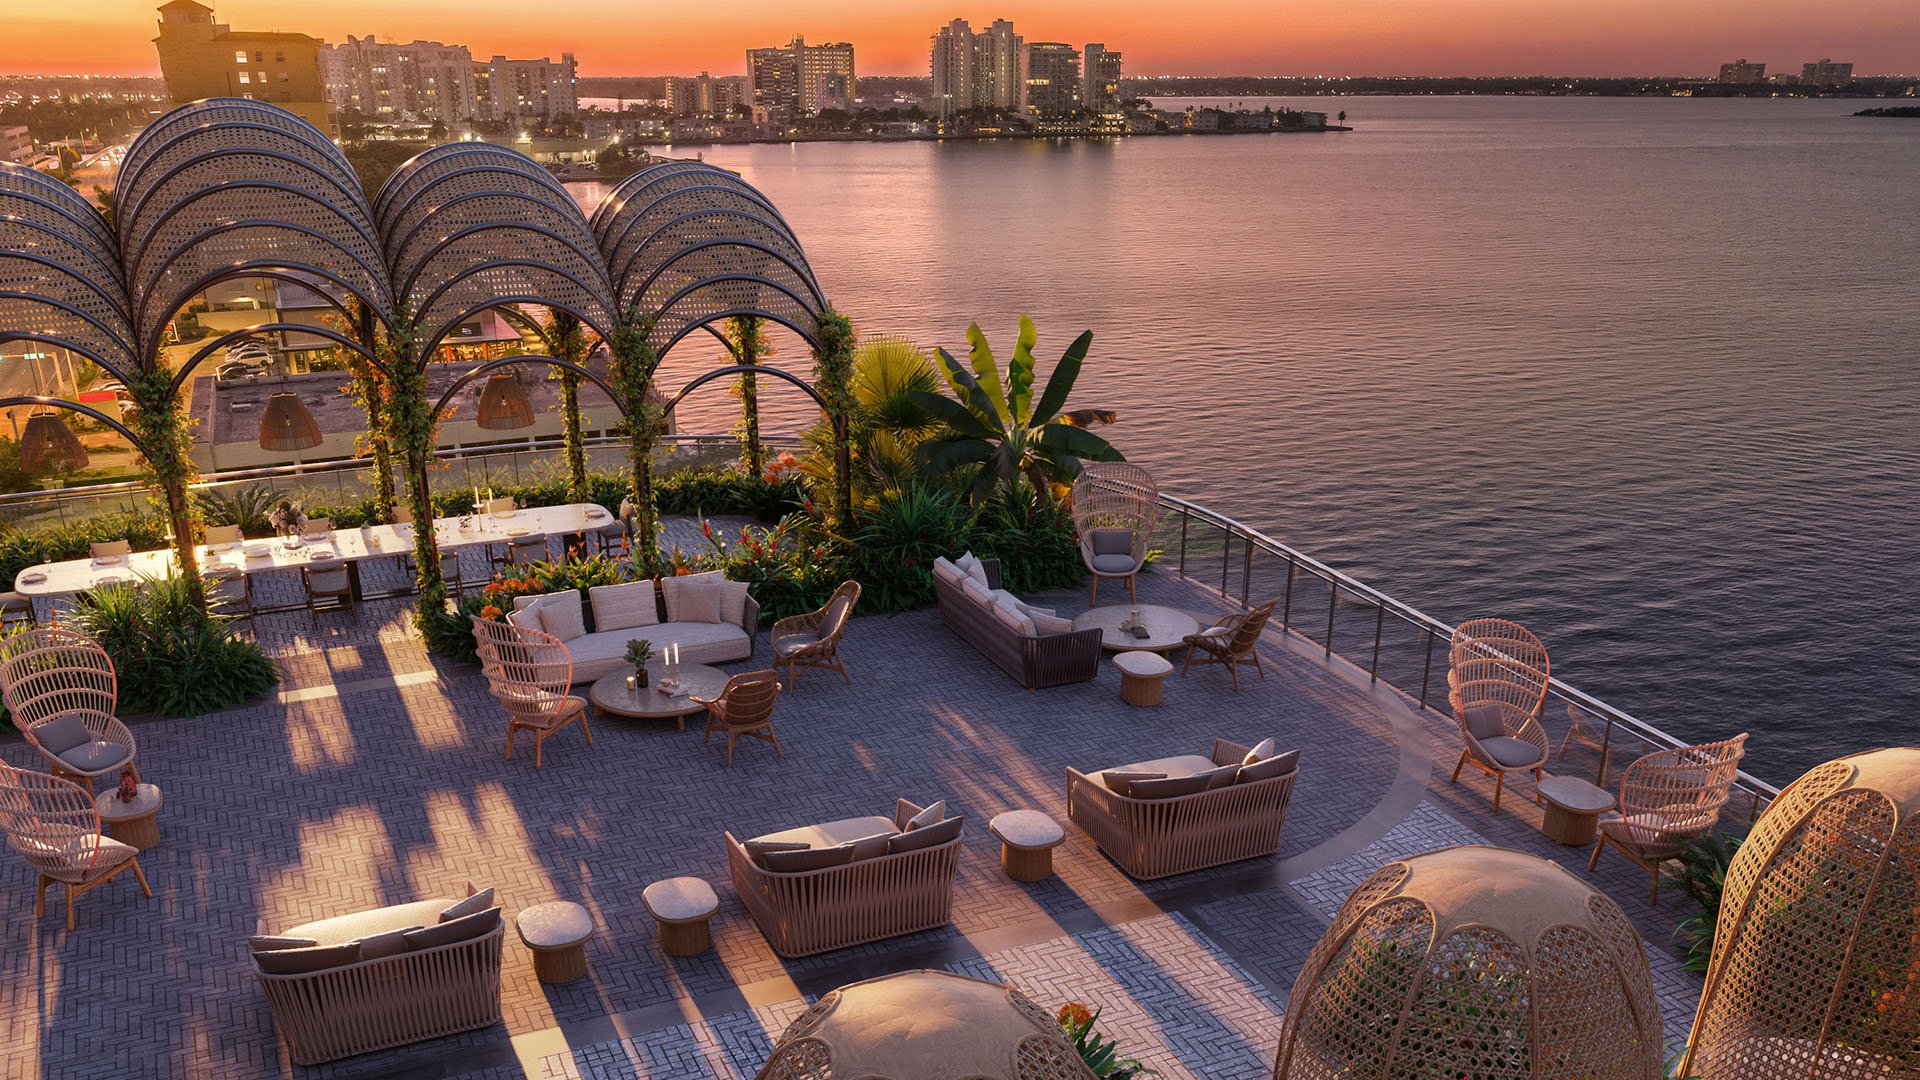
At 1755 JFK Causeway, on Biscayne Bay, Continuum Club & Residences North Bay Village proposes something more encompassing than a waterfront apartment with a generous amenity deck. The development by Continuum Company and Aksoy Holding is marketed around more than 60,000 square feet of amenities spanning wellness, dining, recreation, family facilities and workspaces.
The distinction matters. A pool and gym can enhance almost any residence; a club-style program asks owners to organize more of their lives around the building. Its value depends less on the length of the amenity list than on whether those services become part of an ordinary week.
For buyers, the central question is personal: will this address replace recurring trips, memberships and arrangements elsewhere, or simply add another layer of facilities to maintain?
The planned outdoor program includes a waterfront pool with cabanas, a separate sun pool, a plunge-style Jacuzzi and a waterfront lawn. The wellness offering extends to a fitness center, private treatment rooms, cryotherapy, a steam room and an infrared sauna. A double-height indoor sports court lists pickleball as a potential use.
Together, these spaces suggest a residence designed for several daily rhythms: exercise before work, a quieter afternoon outside and recreation without leaving the property. Availability, staffing and treatment charges, however, will determine how comfortably that promise translates into daily life.
Buyers should map their actual habits against the program. Someone who regularly uses training, recovery and recreation facilities may find meaningful convenience. An owner whose routine already revolves around outside clubs may find the same facilities duplicative. Amenity breadth is not the same as personal utility.
The advertised culinary program includes a waterfront restaurant, a resident marketplace and an outdoor dining pavilion. Restaurant charging privileges and private-event catering add convenience, while in-residence and poolside dining are described specifically for weekends. The marketplace is advertised as restocked daily, including wine and snacks.
These details make the club proposition more concrete. A stocked marketplace can simplify an arrival; weekend dining service can make entertaining easier. Neither should be read as unlimited service or an all-inclusive arrangement. Charging privileges describe a payment mechanism, not complimentary meals.
Before assigning value to the culinary offering, request the intended operating hours, service boundaries, reservation rules and separate charges. Buyers considering Shoma Bay North Bay Village alongside Continuum should apply the same test: evaluate the services they expect to use rather than compare amenity names alone.
The family program reaches beyond a conventional playroom. Advertised spaces include an arcade and virtual lounge, a children's art zone, a splash pad, an outdoor glamping area and a study hall with homework pods. For households that would use them regularly, this variety could make the building more relevant across ages and schedules.
The workspaces are similarly varied: a waterfront boardroom with audiovisual capabilities, an executive lounge, work pods and Wi-Fi-equipped garden cabanas. These offer useful possibilities, not guarantees of quiet, immediate availability or private meeting access.
Ask about reservations, guest access, supervision and hours. A study space is not necessarily a supervised homework service, just as a boardroom is not automatically an always-available private office. The distinction between a room and an operated service is fundamental to evaluating club-style living.
A planned watersports launch dock supports paddleboarding and kayaking. Separately, advertised yacht-club membership offers access to a yacht fleet and three complimentary half-day excursions, increasing to six for penthouse membership. The benefit's renewal period is not specified in the advertised terms.
That omission prevents buyers from treating the excursions as an annual entitlement. Establish whether the allocation is introductory, recurring or governed by another arrangement. Booking availability, blackout dates, guest allowances, cancellation rules and additional fees also require written clarification, as do transferability and differences by residence type.
The same care applies to privacy. Establish which facilities are residents-only and which, if any, may admit outside club members, restaurant patrons, hotel guests or the public. For buyers also considering Continuum on South Beach in Miami Beach, access rights and operating rules should be compared independently rather than inferred from the shared name.
Advertised pricing varies materially. One set of starting prices places a one-bedroom-plus-den residence at approximately $1.05 million, two bedrooms at $1.45 million, two bedrooms plus den at $1.966 million and three bedrooms at $2.5 million. Other advertised figures begin around $1.7 million or describe a $1.4 million to $4 million range. None substitutes for current availability.
An advertised HOA estimate of approximately $1.77 per square foot also requires clarification. Its billing period and full scope of covered costs are not established. Buyers should confirm whether club operations, insurance, reserves, valet and marina-related expenses are included, separately billed or outside that estimate.
For a service-rich residence, the useful comparison is total ownership cost against expected use. Request the current budget, applicable club agreements and a written explanation of mandatory versus optional charges. The apartment's purchase price is only one component of the decision.
Groundbreaking occurred in April 2025, when the tower was described as 32 stories with 198 units. Other development materials describe 236 residences. Confirm the configuration in current offering documents rather than assuming either count is definitive. Residences are marketed with wraparound terraces and water views; evaluate the selected home's specific outlook and plan.
The two-phase Continuum Waterfront District received unanimous approval on June 18, 2025. Its broader vision exceeds two million square feet and includes roughly 300 additional condominiums, a hotel, a 20-slip marina, offices, restaurants and the Island Walk bayfront promenade. A first-phase completion expectation of July 2028 was publicized in April 2026; it remains an expectation, not a delivery guarantee.
Later district elements should not be valued as guaranteed day-one amenities. Separate contractual first-phase obligations from the larger vision. Ultimately, Continuum's strongest audience is the owner who will repeatedly use its services and accepts their documented costs and conditions. The club proposition becomes compelling when convenience, access and ownership obligations align.
For a discreet assessment of whether this ownership model suits your priorities, connect with MILLION.
If branded residences are on your mind — as a home or as an allocation — we would be glad to share what we are seeing, privately.
Begin a quiet conversationThe development is at 1755 JFK Causeway in North Bay Village, on Biscayne Bay within the planned Continuum Waterfront District.
The development partners are Continuum Company and Aksoy Holding.
The advertised program spans more than 60,000 square feet, covering wellness, dining, recreation, family facilities and waterfront workspaces.
The offering includes a fitness center, private treatment rooms, cryotherapy, a steam room and an infrared sauna. Buyers should confirm operating arrangements and any separate charges.
The advertised program includes a waterfront restaurant, marketplace, outdoor dining pavilion and private-event catering. In-residence and poolside dining are described for weekends.
The advertised allocation is three half-day excursions, or six for penthouse membership, but its renewal period is unspecified. Buyers should confirm recurrence, availability and additional fees in writing.
An estimate of approximately $1.77 per square foot does not establish the billing period or complete coverage. Confirm club operations, insurance, reserves and other potential charges before budgeting.
Development materials describe 236 residences, while the April 2025 groundbreaking description specified 198 units. Current offering documents should establish the applicable configuration.
A July 2028 first-phase completion expectation was publicized in April 2026. Buyers should verify the current schedule and contractual delivery provisions.
The 20-slip marina belongs to the broader district vision and should not be assumed to be a guaranteed day-one amenity. The same distinction applies to the hotel, additional dining and promenade.