A buyer-focused guide to documenting residence-specific views, neighboring development potential and long-term privacy at The Delmore Surfside and Ocean House Surfside, with a clear distinction between marketing, zoning and enforceable protections.
The most consequential feature of an oceanfront residence may be the hardest to capture in a finishes schedule: the relationship between its rooms, the horizon and neighboring buildings. At The Delmore Surfside and Ocean House Surfside, buyers should separate three questions. What can this particular residence see? What could be built nearby? What, if anything, legally protects its outlook or privacy?
A compelling rendering cannot answer all three. Neither can beachfront frontage, architectural distinction or a general height limit. The purchase file should connect the selected residence to its floor plan, survey, surrounding parcels and contract exhibits. A view is a residence-specific condition, not a building-wide promise.
That distinction matters especially when paying for an expansive outlook. The aim is not to eliminate every uncertainty, but to distinguish what is observable, what is modeled and what is enforceable.
The Delmore Surfside is a 37-residence condominium designed by Zaha Hadid Architects, with approximately 200 linear feet of beachfront. It occupies the former Champlain Towers South site, not an adjacent parcel. The buyer's survey and parcel review should identify that location accurately.
Neither residence count nor frontage establishes the view from a particular living room or terrace. Request a unit-specific plan showing orientation, floor elevation, glazing and outdoor space. Ask that any view study identify the precise observation point rather than offer an aerial perspective with no specified vantage point.
Retain dated copies of the plans and images used in the purchase discussion. For simulated images, request the underlying assumptions: camera position, neighboring building geometry and whether proposed development is included. These are recommended verification steps, not assertions that any particular study or contractual protection is available.
The useful question is not simply whether a residence faces the ocean. It is how much of the outlook extends directly seaward and how much depends on a diagonal sightline across another parcel.
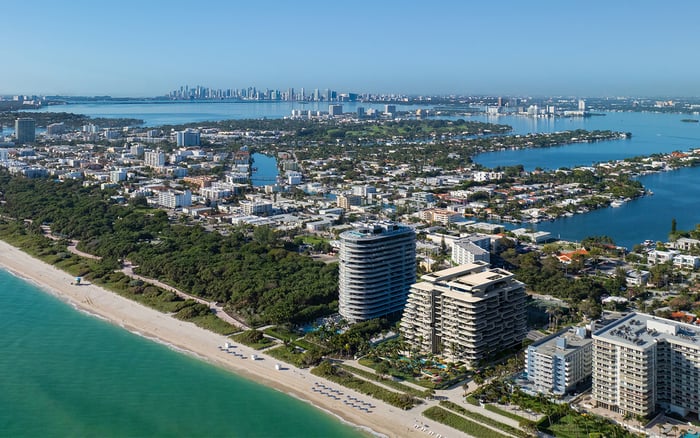
Advertised outlooks at Ocean House Surfside extend toward the Atlantic Ocean, Bal Harbour, Miami Beach and Downtown Miami. The accompanying disclaimer states that the developer makes no representations regarding views from individual residences. Buyers should read those two statements together.
Preserve the disclaimer alongside the imagery and descriptive language that informed the selection. Ask counsel to compare those materials with the purchase agreement and unit-specific exhibits. An advertised destination on the horizon is not a contractual guarantee for every residence.
Create a room-by-room view record covering the principal living area, primary bedroom and each terrace. Identify the direction of each sightline and the evidence supporting it. If a particular outlook is essential to the purchase, request written clarification and have counsel assess its contractual significance. Do not assume a sales conversation resolves a written disclaimer.
Surfside's beachfront-height framework sets a 120-foot maximum, but the starting elevation affects the resulting building envelope. Buyers should confirm the applicable measurement method rather than treat the number alone as a complete description of what a neighboring owner could construct.
The zoning districts also differ materially. H30A, H30B and H30C identify 30-foot limits; H40 and SD-B40 identify 40-foot limits; H120 identifies 120 feet. Residential-neighborhood design guidelines include a 30-foot limit alongside setback requirements. Those neighborhood standards should not be substituted for the rules governing an oceanfront parcel.
Ask a qualified land-use professional to assemble a parcel-specific assessment of land within the residence's meaningful sightlines. It should address zoning, applicable height measurement, setbacks, frontage and façade articulation, along with any parcel-specific approvals. Height is only one component of potential massing.
Keep existing conditions, permitted development potential and approved plans separate. A low building today is not evidence, by itself, that the site must remain low. Conversely, a modeled envelope is neither an approved project nor a prediction that construction will occur.
A protected view corridor is a legal question as well as a visual one. No protected corridor, recorded view easement or privacy guarantee is established here for either project. Buyers should request the relevant title documents and have counsel investigate any claim of enduring protection.
The review should identify the instrument supporting the claim, the land it affects, who can enforce it and any conditions or limitations. A survey helps locate boundaries and physical relationships; it is not a substitute for interpreting legal rights.
Public beachfront classifications also require care. The relevant future-land-use category identifies Town-owned public parks and state-owned beachfront east of the erosion-control line as permitted uses. That does not establish blanket protection for every ocean-facing sightline, particularly a diagonal view crossing neighboring land.
An expansive view and a private interior are different attributes. Ask the design team or an independent architect to examine sightlines into bedrooms, living areas and terraces from neighboring windows, balconies and shared spaces. Label any future-development scenario clearly as an assumption, not an established outcome.
Evaluate privacy from seated and standing positions, not solely from the center of a room. Where observation is possible, consider both daytime and evening conditions. Where it is not, record the limits of simulations and request clarification. Do not assume reflective glazing or landscaping will resolve exposure.
A buyer also considering Arte Surfside can apply the same room-by-room framework without assuming comparable view rights or privacy conditions. Compare the specific residences under consideration, not generalized impressions of their addresses.
Organize the purchase file into four parts: unit plans and view materials; surveys and title documents; neighboring-parcel zoning and approvals; and contract language addressing representations and permitted changes. Date each item and preserve earlier versions when materials are revised.
Ask the architect or land-use adviser to identify unresolved assumptions, and counsel to distinguish enforceable obligations from descriptive material. Refresh the review at relevant contractual milestones, particularly if plans or surrounding applications change. The timing should follow the agreement and professional advice, not an assumed universal cancellation right.
The decision ultimately rests on the exact floor, orientation, current survey, title documents, applicable zoning and parcel-specific approvals. A disciplined record lets buyers appreciate the architecture and setting while understanding the boundaries of what they are purchasing.
For a discreet perspective on selecting a South Florida oceanfront residence, connect with MILLION.
If branded residences are on your mind — as a home or as an allocation — we would be glad to share what we are seeing, privately.
Begin a quiet conversationNo. Approximately 200 linear feet of beachfront describes the site, not the outlook from a particular residence; floor, orientation and surrounding parcels require separate review.
Yes. The Delmore occupies that site, not an adjacent parcel, and the buyer's parcel review should reflect the location accurately.
Its marketing advertises views toward the Atlantic Ocean, Bal Harbour, Miami Beach and Downtown Miami. Those descriptions do not establish the outlook from every residence.
The marketing fact sheet states that the developer makes no representations regarding views from individual residences. Buyers should retain that disclaimer and compare it with their unit-specific contract exhibits.
No. Applicable height measurement, starting elevation and other parcel-specific zoning requirements must also be assessed.
No. Surfside has multiple zoning districts, and residential-neighborhood standards should not be substituted for the rules applicable to an oceanfront parcel.
No protected view corridor or recorded view easement is established here for either project. Counsel should investigate any claimed protection through the relevant title documents and legal instruments.
No. The land-use category does not establish blanket protection for all ocean-facing sightlines, including diagonal views across neighboring parcels.
Request a residence-specific sightline assessment from neighboring windows, balconies and shared spaces. Separate current conditions from clearly labeled future-development assumptions.
Retain unit plans, view imagery and disclaimers, surveys, title documents, neighboring-parcel zoning and approvals, and the relevant contract exhibits. Preserve dated versions as materials change.