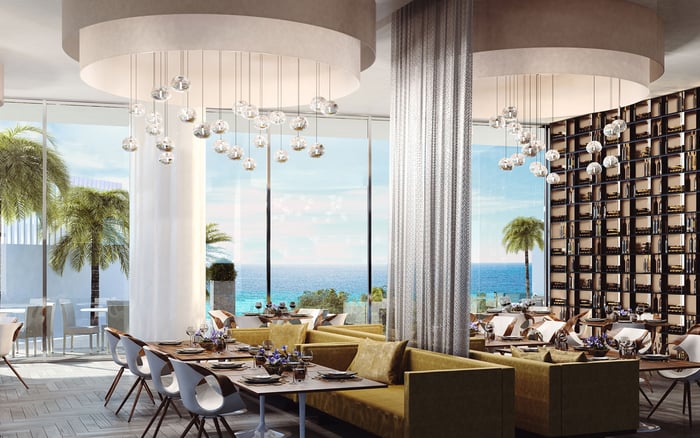
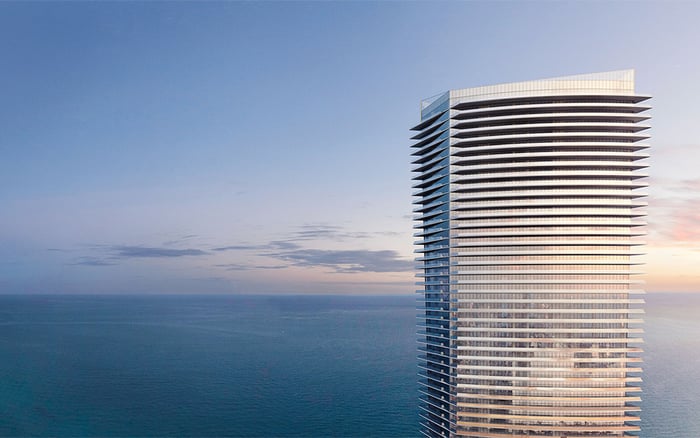
At Armani/Casa, the best line is not simply the highest or most panoramic. Orientation, afternoon heat, water glare, balcony wind and room-by-room use should shape a buyer’s shortlist.
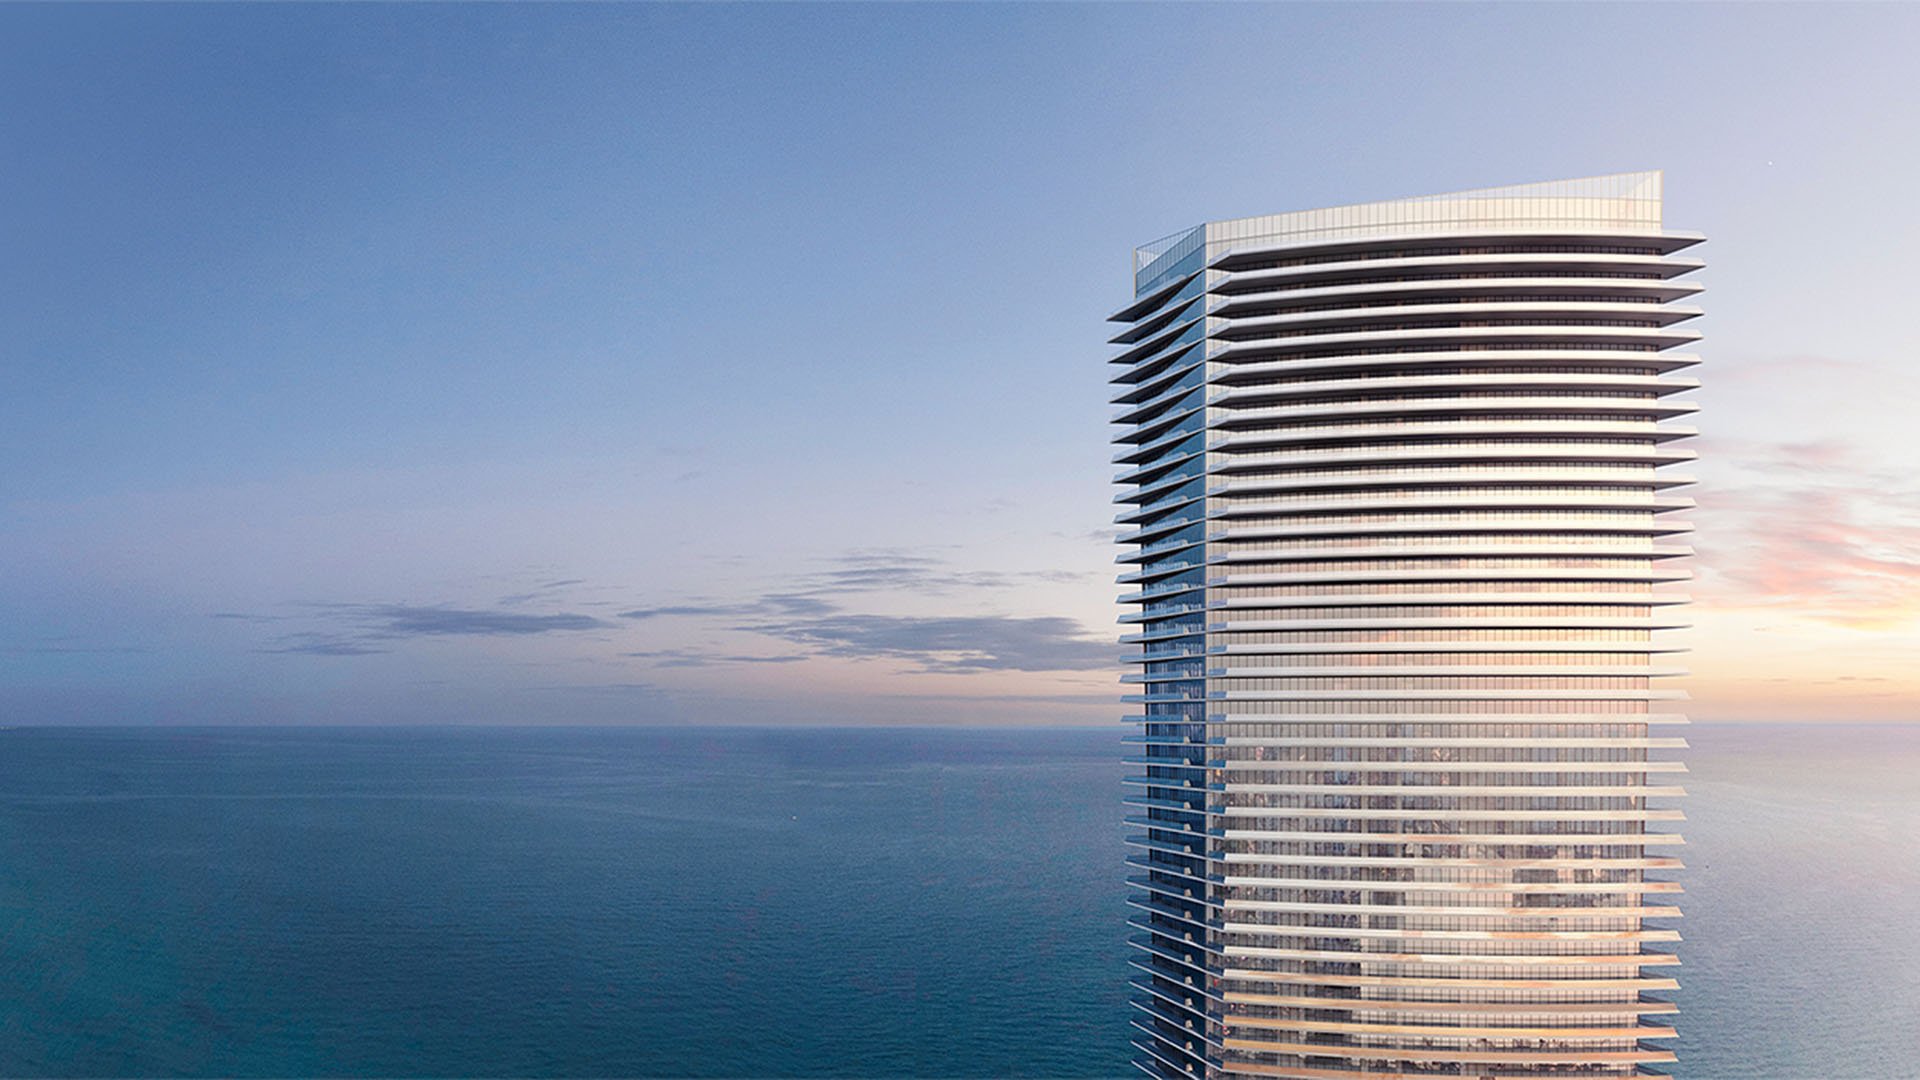
At Armani Casa Sunny Isles Beach, the most compelling view does not automatically belong to the most livable residence. The 56-story oceanfront condominium at 18975 Collins Avenue faces the Atlantic, while its curved, extensively glazed façade opens sightlines toward the Intracoastal Waterway. That geometry turns orientation into a daily experience rather than a notation on a listing sheet.
The building contains 306 numbered residences, generally arranged as six homes per floor from levels 3 through 54. Yet the same numbered line can feel materially different as elevation, neighboring obstructions and wind exposure change. Minimum 10-foot ceilings and floor-to-ceiling glazing amplify daylight and water views, but they also make solar control, shading and air-conditioning performance critical considerations in line selection.
This is one of MILLION’s practical Buyer's Guides for evaluating a residence beyond bedroom count and elevation. A prudent buyer should map the exposure of every important room rather than rely on a single compass label for the entire home.
At Armani/Casa, orientation is not a footnote to the view; it defines how the residence lives throughout the day.
East-facing rooms and terraces receive direct morning sun and reflected light from the Atlantic. The effect can be luminous at breakfast, though water glare may be pronounced. An east-facing balcony should generally become cooler after midday, avoiding the strongest late-afternoon western solar load. That pattern can suit owners who use the ocean terrace early, work from home later in the day or prefer less intense evening heat in primary living areas.
West-facing rooms offer the counterpoint: sunset views over the bay, paired with the strongest late-afternoon and early-evening exposure. Low-angle sunlight can travel beneath balcony overhangs and penetrate deeper into a room than overhead midday sun. Approximately 10-foot-deep private balconies provide some shade, but depth alone does not neutralize low western light.
Three- and four-bedroom residences feature flow-through east-to-west layouts, oceanfront terraces and sunset views over the bay. The configuration delivers both sunrise and sunset, but it also introduces solar loads on two sides. Buyers drawn to the dual outlook should inspect shade coverage, glazing tint and HVAC zoning at both ends of the residence.
A comparative visit to Jade Signature Sunny Isles Beach can help a buyer determine whether morning ocean light or a late-day western atmosphere matters more. The purpose is not to substitute one building for another, but to sharpen an exposure preference before committing to a specific Armani/Casa line.
North-oriented rooms generally receive more diffuse daylight, making them worth investigating for buyers sensitive to glare or cooling demand. South-facing areas can collect more direct and reflected sunlight from the Sunny Isles Beach skyline. Because the façade curves, however, a corner or flow-through home may combine several orientations. “East front exposure” does not describe every bedroom, den, bath and terrace door.
Furniture placement matters. A television wall, art collection, home office or primary bedroom may respond differently to prolonged direct sun. Buyers should arrive with a marked floor plan and note where sunlight falls during the hours when each room will actually be occupied.
Touring Bentley Residences Sunny Isles as another local reference point may also clarify whether a buyer values broad exposure, a particular daily light pattern or greater shelter. Those preferences should then be translated into an Armani/Casa room-by-room checklist.
The 01 line is listed as a four-bedroom-plus-den, 5.5-bath plan with approximately 4,766 square feet of total residence area. The 02 line also offers four bedrooms plus a den and 5.5 baths, with approximately 3,925 square feet of total area. A representative 02-line home, Unit 3802, has been listed with east front exposure and approximately 3,176 interior square feet.
That distinction shows why area must be normalized before comparing value. One figure may describe total residence area, while another may emphasize interior space. Buyers should separate air-conditioned interior area, terrace area and total area rather than assume that two published numbers follow the same convention.
The 03 line is listed as a three-bedroom-plus-den, 3.5-bath model with approximately 3,474 square feet of total area. The 04 line is listed as a two-bedroom-plus-den, 2.5-bath plan with approximately 2,307 square feet, while the 05 line offers two bedrooms, two baths and approximately 2,299 square feet. These figures establish scale, not comfort. The decisive question is where the glazing, bedrooms and outdoor areas sit in relation to sun and wind.
Before a tour, use floor plans to match the numbered line and floor with its living rooms, bedrooms, glazing and terraces. A larger plan with an intensely exposed room may be less suitable than a smaller one whose light pattern aligns with the owner’s schedule.
Higher-floor and corner residences have more exposed façade area and fewer nearby wind obstructions. The reward may be a more open outlook, but the purchase analysis should consider audible wind, terrace usability and the ease of operating doors-not views alone. Wind pressure should be treated as a unit-specific due-diligence question rather than inferred from height.
Test outdoor comfort on a breezy day. Stand where dining furniture would sit, listen near the glazing and terrace doors, and observe whether the balcony suits its intended use. Code-compliant glazing does not guarantee comfortable outdoor dining on every exposed upper floor.
A tour of Turnberry Ocean Club Sunny Isles can provide another useful reference for how much upper-level exposure a buyer personally enjoys. Someone seeking calmer outdoor use may prefer a mid-stack residence or a less exposed position rather than automatically selecting the highest oceanfront corner.
Resale-owner upgrades can materially change performance. Confirm the specific unit’s glazing, tint, motorized shades, HVAC zoning and balcony configuration. Request recent summer electricity bills, HVAC service records and any documentation concerning window or terrace-door water intrusion. Assess shade fabrics for both opacity and coverage, particularly at corners and across wide glass spans.
Schedule at least one visit during the period of greatest concern. For east exposure, arrive early enough to experience direct morning sun and ocean glare. For west exposure, return in late afternoon and remain through early evening. Operate the shades, check temperatures near the glass and compare rooms on opposite sides of a flow-through plan.
The final line decision should reconcile four elements: the owner’s daily schedule, preferred view, tolerance for solar intensity and intended use of outdoor space. Considered together, these factors make floor height one variable rather than the default measure of prestige.
For discreet assistance comparing lines, exposures and available residences, connect with MILLION.
If branded residences are on your mind — as a home or as an allocation — we would be glad to share what we are seeing, privately.
Begin a quiet conversationThe curved glass façade creates differing patterns of direct sun, water glare, heat and views. Orientation therefore affects both interior comfort and terrace use.
East-facing areas receive direct morning sun and generally cool after midday. West-facing rooms face the building’s strongest late-afternoon and early-evening solar load.
A flow-through plan can provide both Atlantic sunrise and bay sunset views. Buyers must also account for solar loads and changing coastal winds on two sides.
No. Higher floors can have fewer wind obstructions and more exposed façade area, which may affect balcony comfort and audible wind.
Separate interior, terrace and total residence area. Published figures may use different conventions, so headline totals are not always directly comparable.
The 01 and 02 lines are listed as four-bedroom-plus-den plans with 5.5 baths. Their listed total residence areas are approximately 4,766 and 3,925 square feet, respectively.
The 04 line is listed with two bedrooms plus a den and 2.5 baths. The 05 line is listed with two bedrooms and two baths.
No. Approximately 10-foot-deep balconies provide some overhead shade, but low-angle sun can still enter beneath the overhang.
Check room temperatures, glare, shade coverage, HVAC zoning, audible wind and balcony comfort. Tour at the time of day when the residence will be used most.
Request recent summer electricity bills, HVAC service records, shade specifications and documentation concerning window or terrace-door water intrusion.