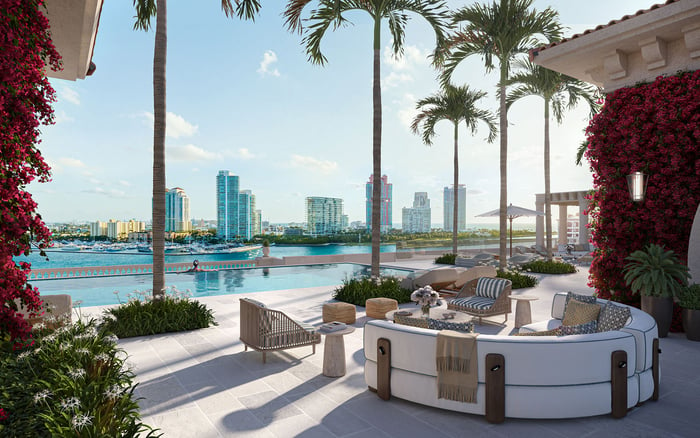
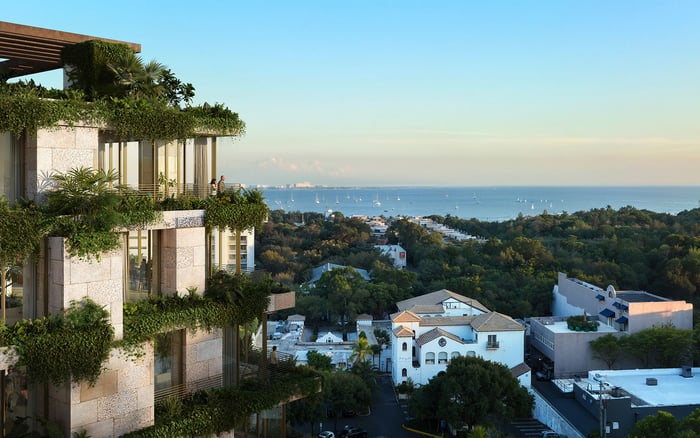
Arbor Coconut Grove’s rooftop-terrace penthouses invite a closer look at ownership boundaries, shared amenities and building systems. A disciplined purchase review should establish what is private, what is permitted and what surrounds the outdoor space before assigning a penthouse premium.
A rooftop terrace promises a particular kind of Coconut Grove living: open-air dining, a garden-like retreat and room to entertain above the street. At Arbor Coconut Grove, the penthouses are marketed as rooftop-terrace residences with private terraces. For a buyer, the essential distinction is between that appealing description and the rights attached to a specific home.
Private use, ownership boundaries and permission to alter an outdoor space are separate questions. Neither “private terrace” nor “rooftop-terrace penthouse” establishes the roof’s legal classification. Before assigning a premium to the outdoor experience, confirm precisely what the purchase includes, how the space may be used and what responsibilities accompany it.
Apply the same discipline to mechanical adjacency and elevator overruns. These warrant unit-specific documentation and professional review, not a presumption of problems at Arbor.
Located at 3034 Oak Avenue, Coconut Grove, FL 33133, Arbor is described as a 45-residence, non-waterfront condominium with five elevator-served floors. Residence options include two- to four-bedroom-plus-den layouts, with floor plans ranging from approximately 1,466 to 3,185 square feet. Those figures describe the broader offering, not the dimensions of any particular penthouse terrace.
The residence mix also includes two-story lofts and townhomes with private street-level entrances and gardens. Marketed features include floor-to-ceiling impact-resistant windows and private terraces with panoramic Grove views.
That variety makes residence-specific review essential. Do not carry assumptions from a townhome garden, a loft or another penthouse into the home under consideration. Request a clearly labeled plan distinguishing interior rooms, outdoor areas and any separate rooftop space associated with the residence. Evaluate each area separately when assessing the asking price.
The legal status of a specific penthouse terrace remains an open question until the governing documents establish it. Ask condominium counsel to determine whether the terrace falls within the unit boundaries, is designated as a limited common element or is governed through another arrangement.
Request the declaration, applicable exhibits and plans, amendments and relevant rules. Have counsel reconcile the advertised terrace with the space identified in those materials. The goal is a written explanation of the exact area, the nature of the buyer’s rights and any qualifications affecting its use.
Then address the practical questions separately. Who may enter, and under what circumstances? What approvals would landscaping, shade structures, lighting or an outdoor kitchen require? Who is responsible for surface finishes, drainage, waterproofing and repairs? These are matters to resolve, not established obligations at Arbor.
For buyers also considering Opus Coconut Grove, apply the same document-led standard. Similarly described outdoor spaces should not be assumed to carry equivalent rights.
Arbor’s amenity descriptions include a rooftop terrace, pool deck, fitness center, 24-hour concierge service and valet. Earlier plans described rooftop bar and lounge space and a second-floor pool deck. Keep these building-level descriptions distinct from the marketed private penthouse terraces.
Request a current plan identifying the rooftop amenity, the terrace associated with the prospective residence and the routes serving each. Confirm access arrangements and operating rules rather than assuming either complete separation or shared circulation.
For a buyer who values quiet evenings, the relevant questions concern permitted hours, event policies and the relationship between amenity areas and the residence. For someone who entertains, guest access and the transition between private and shared space may matter more. Neither preference can be assessed reliably from the word “rooftop” alone. The task is to understand the arrangement, not infer a conflict.
Review mechanical adjacency in terms of location and operation. The positions of Arbor’s HVAC equipment, exhausts and maintenance routes relative to individual penthouse terraces have not been established here. Noise, vibration or service access across a terrace should therefore not be treated as existing Arbor conditions.
Ask an architect or building engineer to review the relevant roof and mechanical plans alongside the penthouse layout. Request a marked drawing showing equipment and service routes in relation to proposed seating, dining areas, bedroom openings and terrace entrances. Have the reviewer identify which questions require an on-site assessment or further documentation.
Where access and operating conditions permit, arrange a visit to assess the outdoor space as you intend to use it. Sit where the dining table would go and consider the outlook from the main living area. A brief quiet visit is not a substitute for technical review. Written information and direct observation should inform one another.
Elevator overruns belong in the same unit-specific review. Their location, dimensions and relationship to Arbor’s terraces are not established here. Do not assume that a rooftop projection shown in an image is elevator-related, or that its absence from a rendering confirms an unobstructed outlook.
Ask the project team for the relevant approved roof plans, elevations and sections. Have a qualified professional identify any elevator overrun and explain its relationship to the selected residence. Request confirmation of dimensions, screening and any associated access requirements rather than relying on a general description of elevator systems.
A useful review considers the terrace from seated and standing positions and from principal interior rooms. Zoning information alone does not establish Arbor’s approved rooftop configuration. Keep zoning questions, approved design and the selected home’s physical condition distinct throughout the evaluation.
Before committing, assemble a concise decision file: the marked terrace plan, counsel’s explanation of rights and responsibilities, the technical reviewer’s findings and written responses to outstanding questions. Ask the transaction team to address how material representations should be reflected in the purchase documents.
If Park Grove Coconut Grove is also on the shortlist, compare its outdoor spaces using the same questions about boundaries, permitted use, access and upkeep. Do not assume equivalent answers across buildings.
The strongest penthouse choice is not necessarily the one with the most persuasive rooftop image. It is the residence whose documented rights and physical arrangement support the way the buyer intends to live. At Arbor, that means giving the terrace the same disciplined attention as the interior plan, without mistaking unanswered questions for confirmed defects.
For a considered approach to your Coconut Grove purchase, connect with MILLION.
If branded residences are on your mind — as a home or as an allocation — we would be glad to share what we are seeing, privately.
Begin a quiet conversationArbor is located at 3034 Oak Avenue, Coconut Grove, FL 33133.
Arbor is described as a 45-residence condominium with five floors served by elevator. It is a non-waterfront project.
The offering includes rooftop-terrace penthouses, two-story lofts and townhomes with private street-level entrances and gardens. Published layouts include two to four bedrooms plus a den.
The marketing description does not establish roof ownership. Counsel should review the governing documents to identify the specific terrace’s legal classification and boundaries.
They should be treated as separate descriptions until current plans and documents establish their boundaries and access arrangements. Arbor’s amenities include a rooftop terrace and pool deck.
Equipment locations relative to specific terraces are not established here. Request unit-specific roof and mechanical plans for professional review.
No such conditions are established in this article. A technical review and an appropriate site visit can help a buyer evaluate the selected residence without assuming a defect.
Ask a qualified professional to identify any overrun on the relevant approved plans, elevations and sections. Have the reviewer explain its relationship to the terrace, interior outlook and access arrangements.
Responsibility for a particular Arbor terrace is not established here. Ask counsel to clarify the allocation of maintenance and repair duties in the applicable documents.
Do not assume those changes are permitted. Confirm applicable restrictions and approval requirements before incorporating them into purchase plans.