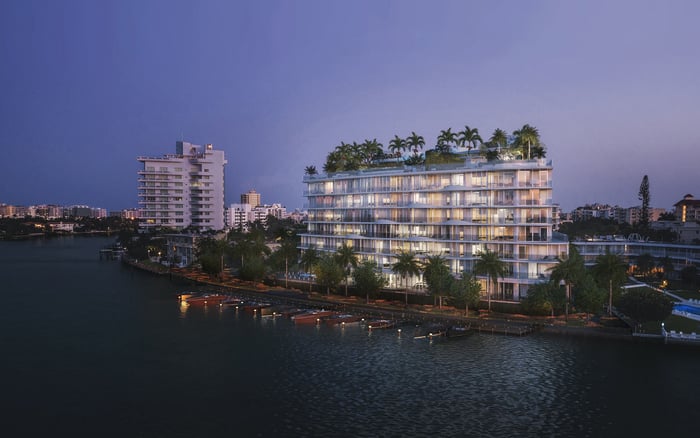
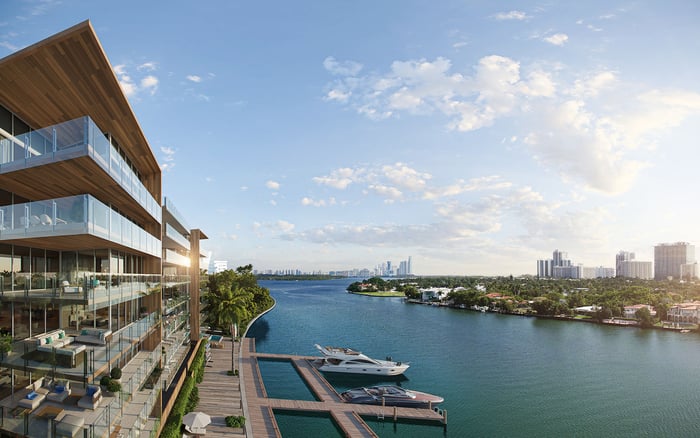
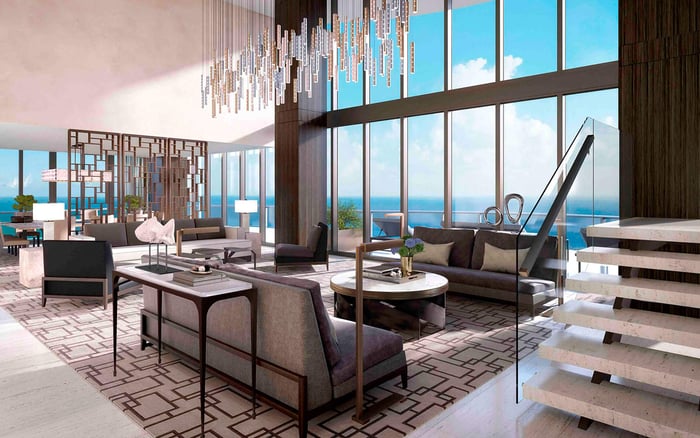
Onda’s terraces and indoor-outdoor connections invite a more expansive daily routine. For buyers, the deciding factors are usable depth, furniture placement, exposure, privacy, and the particulars of each residence.
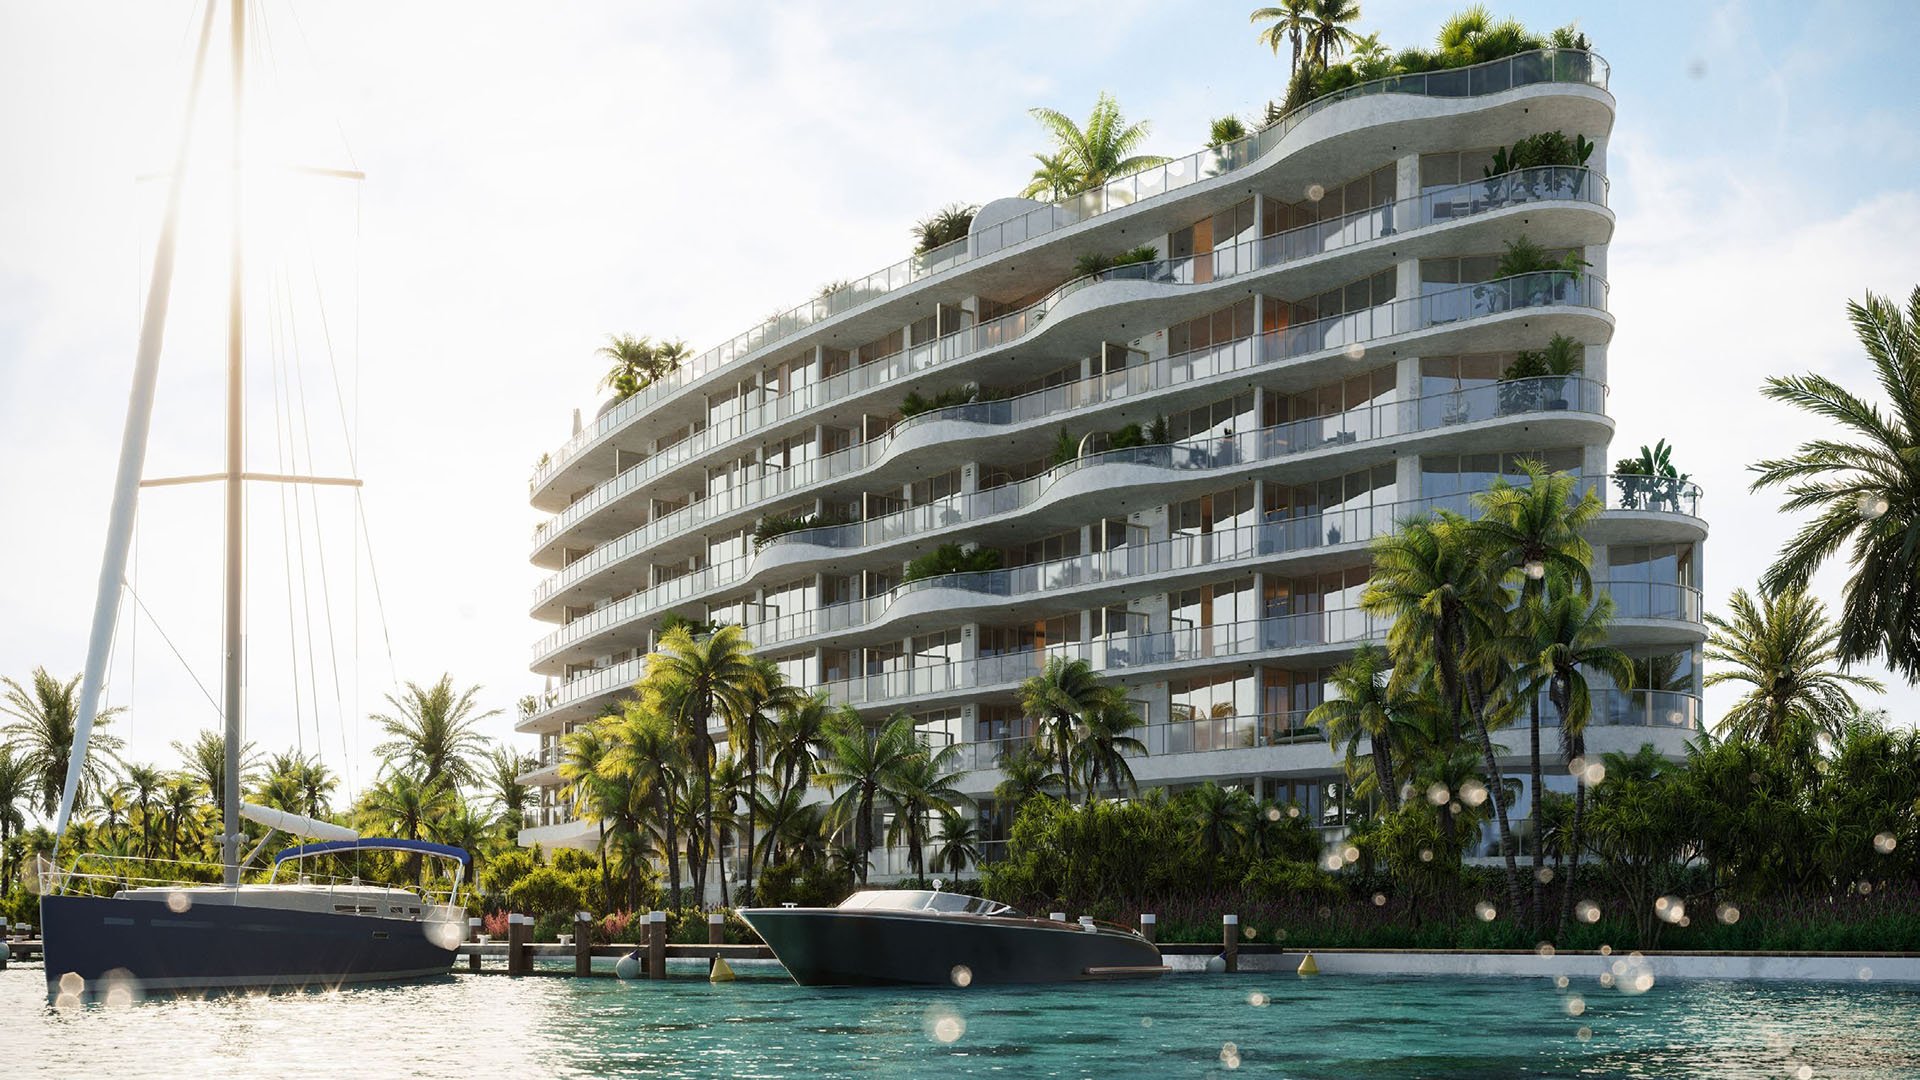
The most persuasive terrace is not necessarily the one that looks largest in a photograph. It is the one you would use before breakfast, between appointments, and after dinner. For an owner seeking an outdoor second living room, comfort and circulation matter as much as the view.
At Onda Bay Harbor, a bayfront condominium at 1135 103rd Street in Bay Harbor Islands, most residences have spacious tiled terraces or private gardens. Floor-to-ceiling, impact-resistant sliding glass doors and windows establish the indoor-outdoor connection. Those features make the premise compelling, but they do not establish that every home can accommodate both a full dining arrangement and a generous lounge.
The right purchase begins with a particular residence, not a general promise. Ask whether its outdoor space supports your daily rituals without making movement, privacy, or maintenance an afterthought.
A terrace can look expansive yet be difficult to furnish. The critical measurement is clear depth after accounting for door movement, access routes, and furniture placement. Request dimensioned plans and a scaled furniture layout before deciding that an outdoor sofa, dining table, and occasional chairs will work together.
Begin with one priority. If the terrace is primarily for reading and conversation, establish a comfortable seating group first. If leisurely meals matter more, test the dining arrangement and the route from the kitchen. Add a second function only if circulation remains comfortable.
Treat the threshold as part of the room. Confirm the sliding-door opening, the transition between surfaces, and the space needed to move between indoors and outdoors. A beautiful arrangement that interrupts the route through the living area will feel less generous in daily use.
For buyers also considering La Maré Bay Harbor Islands, apply the same furniture test to each selected residence rather than assuming similar terrace descriptions mean equivalent usability.
Onda was developed by CMC Group and Morabito Properties, with architecture by Arquitectonica and landscape design by Enzo Enea. Residential features include open floor layouts and ceiling heights up to nine feet. Together with the glass openings, these features frame the terrace as an extension of the living space rather than a separate destination.
Furnishings should reinforce that relationship. Consider outdoor seating with a scale and visual weight compatible with the interior, while selecting materials suited to exposed conditions. The aim is continuity, not necessarily identical furniture on both sides of the glass.
Before specifying lighting, planters, shade, or any fixed installation, request the building’s applicable rules and approval requirements. Do not assume a private terrace permits every intervention an owner might want. Apply the same discipline to storage: decide where cushions and accessories would go when not in use.
Onda’s floor-plan specifications offer useful starting points. Residence 201, named Baia, is listed at 2,495 square feet with three bedrooms and three-and-a-half bathrooms. Residences 301-401, named Aria, are listed at 2,188 square feet with the same bedroom and bathroom counts.
Residence 501, Terrazza, and Residences 601-701, Sole, are listed at 3,174 square feet, with four bedrooms, a den, and four-and-a-half bathrooms. These figures distinguish layouts, but should not be used to calculate terrace proportions. Confirm what each area measurement includes and obtain separate outdoor dimensions.
For entertaining, trace the route from kitchen to terrace with serving dishes in mind. For quieter living, consider whether outdoor seating feels connected to the main living room without compromising bedroom privacy. A larger plan is not automatically better if its circulation does not suit your routine.
Bay-facing residences are marketed with Biscayne Bay and Miami skyline views. The actual outlook depends on the home’s orientation and elevation, so assess the view from the selected residence, ideally while seated as well as standing at the glass.
Then look beyond the panorama. Visit at the times you expect to use the terrace and evaluate sun exposure, shade, wind, and privacy. Check sightlines from neighboring outdoor spaces and consider whether your preferred seating position remains comfortable without additional screening.
A buyer comparing Onda with Bay Harbor Towers, or extending a search to Bal Harbour, should carry the same checklist to every viewing. Waterfront appeal and practical outdoor comfort are related, but not interchangeable.
Onda’s shared rooftop amenities include a pool, sundeck, lounge areas, summer kitchen, and bar. For an owner who prefers a restrained private terrace, these spaces offer another setting for outdoor entertaining. Confirm reservation procedures, guest policies, and operating rules before making them part of your hosting plans.
The lobby-level wellness area includes a private spa, treatment area, yoga room, and gym. A private marina and an advertised water-sports launch dock, with kayaks, paddleboards, and inflatables, add another dimension to time outdoors. Marina access includes a route to the ocean through Haulover Inlet.
A marina amenity is not a promise of a berth. Confirm slip availability, allocation, vessel limits, and whether rights are included or purchased separately. Similarly, a private rooftop pool is residence-specific: two of Onda’s four penthouses are identified as having private rooftop pool decks. Verify the exact home, usable area, and maintenance obligations.
Before committing, assemble the dimensioned terrace plan, a realistic furniture layout, the relevant building rules, and a clear understanding of exposure and privacy. Verify current availability and pricing separately from older marketing figures, and reconcile area definitions in the documents for the selected home.
The strongest terrace is one you do not have to persuade yourself to use. At Onda, the combination of outdoor space, sliding glass, and bayfront positioning gives buyers a reason to look closely. The final judgment should remain practical: can this particular terrace become a comfortable, effortless part of your day?
For a discreet assessment of Onda and your South Florida residential shortlist, connect with MILLION.
If branded residences are on your mind — as a home or as an allocation — we would be glad to share what we are seeing, privately.
Begin a quiet conversationOnda is a bayfront condominium at 1135 103rd Street in Bay Harbor Islands, Florida.
Most residences have spacious tiled terraces or private gardens. Confirm the outdoor configuration of the particular home you are considering.
That depends on the selected residence’s usable terrace dimensions and circulation. Request a scaled furniture plan rather than relying on photographs.
Residences feature floor-to-ceiling, impact-resistant sliding glass doors and windows. Check the actual opening and threshold of the selected home.
Residence 501, Terrazza, and Residences 601–701, Sole, are listed with four bedrooms, a den, and four-and-a-half bathrooms at 3,174 square feet. Confirm area definitions in the residence documents.
Bay-facing residences are marketed with Biscayne Bay and Miami skyline views. The actual outlook depends on orientation and elevation.
Assess usable depth, furniture placement, sliding-door access, kitchen circulation, privacy, sun exposure, and wind. Visit at the times you expect to use the space.
Shared rooftop amenities include a pool, sundeck, lounge areas, summer kitchen, and bar. Confirm the rules governing their use.
Do not assume a slip is included. Confirm availability, allocation, vessel limits, and whether slip rights require a separate purchase.
Two of the four penthouses are identified as having private rooftop pool decks. Verify the selected residence’s features and maintenance obligations.