A buyer-focused review of terrace ownership at Four Seasons Residences Coconut Grove, separating advertised design from the drainage responsibilities, furnishing approvals, and storm procedures that require written confirmation.
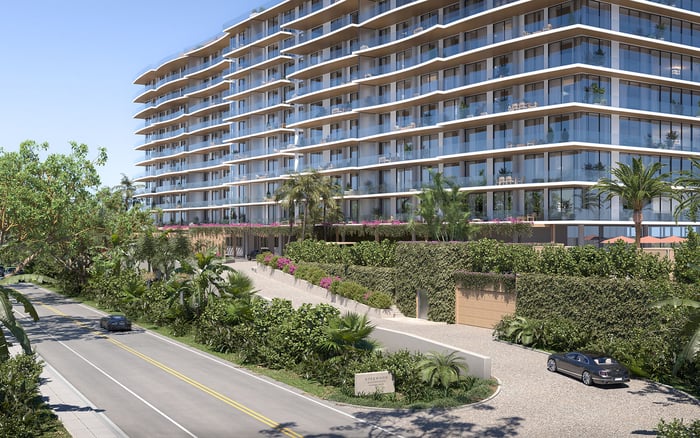
At Four Seasons Residences Coconut Grove, the terrace deserves the same scrutiny as the interior plan. Marketed at 2699 South Bayshore Drive, Miami, with approximately 70 waterfront residences, the project positions outdoor living as integral to the residential experience. For a buyer, that promise raises practical questions: how water leaves the terrace, which furnishings can remain outside, and what happens when a storm approaches.
The distinction is between design intent and operating permission. Project-specific drainage duties, outdoor-furnishing standards, and storm-securement deadlines remain matters for written confirmation. That does not mean rules are absent. It means the purchase decision should include a review of the applicable condominium documents and written procedures-not treat a rendered outdoor room as an approved furnishing plan.
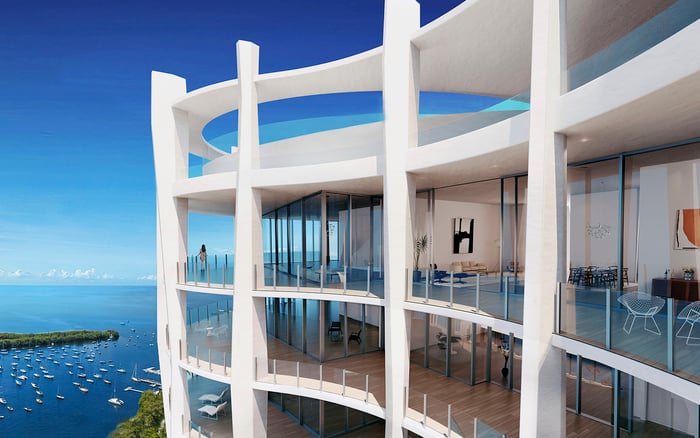
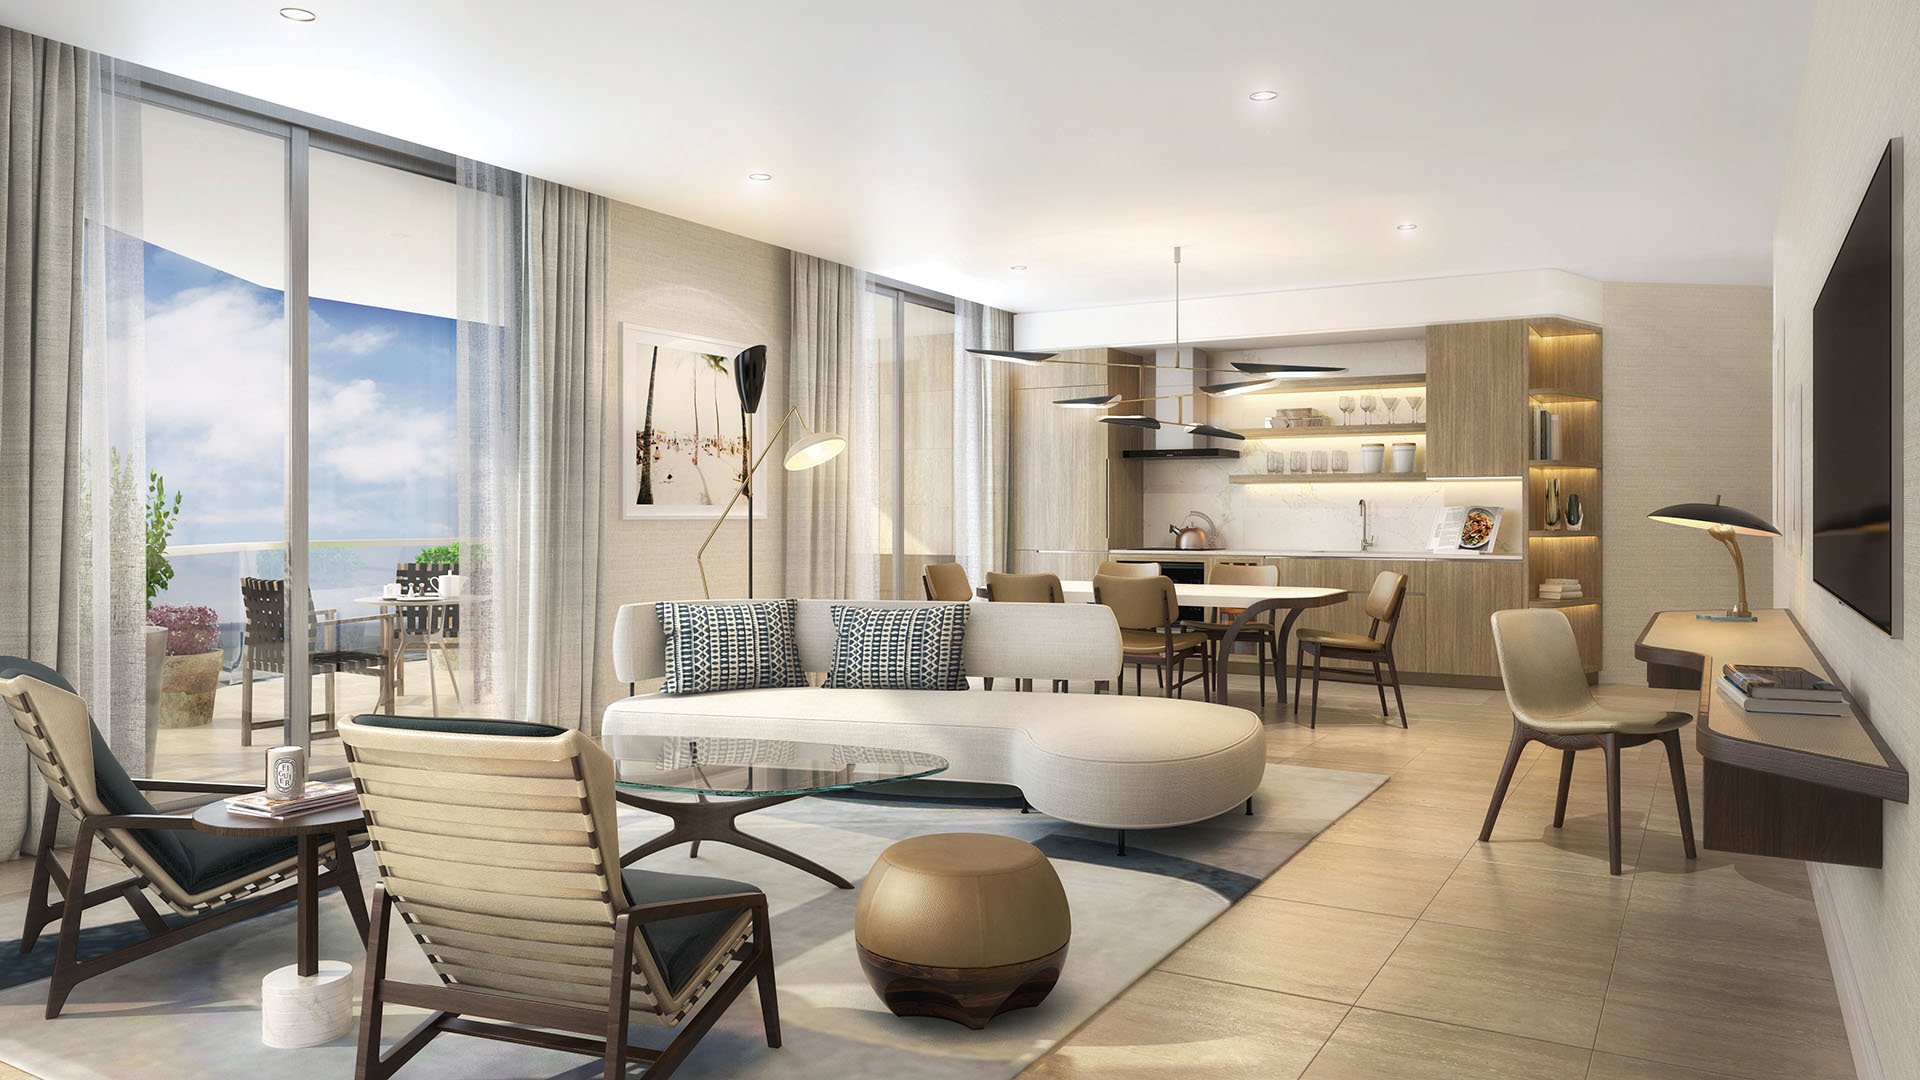
Advertised terraces feature glass railings and ceilings of approximately 11 feet. These are marketing specifications, not confirmed as-built measurements. Michele Bönan’s interiors are conceived to connect interior and exterior environments, an appealing proposition for buyers who want dining and lounging spaces to feel continuous.
That continuity is aesthetic, not proof of identical ownership rights. Dimensions are estimates, and plans and specifications may change. Depicted furniture, finishes, and decorative details are conceptual and included only to the extent specified in the purchase agreement. Treat a planter, shade, or dining arrangement shown in an image as a design reference-not confirmation of inclusion or permission.
Before commissioning furnishings, reconcile the applicable contractual plan with the proposed layout. Confirm usable dimensions, door clearances, and the access needed for terrace maintenance. A handsome arrangement should also be practical to maintain and, if required by the eventual procedures, move or store.
Advertised “total” area includes proposed terrace square footage, although terraces fall outside the unit boundaries described in the declaration. This distinction matters when evaluating what is being purchased and which components the owner may alter.
Have counsel review how the declaration classifies the terrace and its components, including whether they are limited common elements or common elements. Confirm the associated use rights, approval requirements, and maintenance obligations. Inclusion in an advertised area figure does not, by itself, settle those questions.
For a buyer also considering Park Grove Coconut Grove, the useful comparison extends beyond the apparent size of an outdoor room. Apply the same document review to each residence: what space is available for use, what alterations require consent, and which expenses attach to that use. Do not assume the answers transfer between buildings.
Terrace drain locations, capacity, slope, grate configuration, and waterproofing assemblies remain unconfirmed, as does the allocation of drain-maintenance responsibility among owners, the association, and service contractors. These are open diligence questions, not evidence of a defect or a particular owner obligation.
Request drain and overflow plans for the applicable residence. Ask a qualified professional to explain the drainage routes and identify any access that must remain unobstructed. Review the proposed furnishing layout against those plans before selecting substantial planters, outdoor flooring, or other items that could affect access or water movement.
Pair those plans with a written responsibility matrix identifying who handles routine cleaning, inspections, drain repairs, waterproofing work, and damage associated with a blockage. Ask separately how responsibility changes when an owner-installed item is involved. Do not assume that maintenance responsibility and liability for resulting damage are the same.
Finally, request the reporting procedure for drainage concerns and the access arrangements for inspection or repairs. For a residence used intermittently, establish who can coordinate a response while the owner is away. Do not presume that a service offering includes technical maintenance or accepts responsibility for it.
Permission for fixed planters, pergolas, awnings, privacy screens, grills, heaters, umbrellas, or motorized terrace shades remains unconfirmed. Furniture weight, height, material, anchoring, wind-rating, and appearance standards also require clarification. Neither gap establishes a prohibition or unrestricted permission.
Ask for the architectural guidelines and current rules before placing orders. Submit the intended furniture and planting layout, with product dimensions and installation details where relevant. Request written clarification of whether loose furniture is treated differently from fixed pieces and whether visible fabrics, finishes, or screening require approval.
Treat installation methods as a separate approval question. Address drilling, anchoring, adhesives, flooring changes, and attachments to railings or other building components explicitly. A piece that satisfies an aesthetic preference may still require a different installation approach, subject to the governing documents.
Keep approvals with the residence’s records and ask whether substitutions require renewed consent. This is particularly useful when a designer replaces an unavailable piece or changes a planter specification after the initial layout has been reviewed.
The storm-warning threshold and timetable for removing furniture, planters, cushions, umbrellas, or decorations remain unconfirmed. Nor is it established that management will secure those items for an absent owner. Obtain the written storm procedure and understand its scope.
Ask who issues notices, what activates the procedure, and how much time residents receive. Clarify which items must be removed, secured, or handled in another approved way. Request details on who performs the work, whether storage is available, and who bears any removal or storage charges.
For an owner who travels, entry authorization deserves particular attention. Establish who may enter the residence, who inspects the terrace, and what happens if the owner cannot be reached. Written arrangements should distinguish any included service from separately arranged assistance.
If Vita at Grove Isle is also on the shortlist, apply the same questions without assuming identical rules or services. The goal is a comparable understanding of ownership obligations, not a comparison based solely on outdoor imagery.
Request the declaration, bylaws, rules and regulations, architectural guidelines, resident handbook, association budget, insurance information, and written storm procedures. Have the relevant advisers reconcile those documents with the purchase agreement and any written responses about the specific residence.
The strongest ownership decision pairs an appealing terrace with clear responsibilities: documented drainage care, an approved furnishing plan, and an understood storm protocol. Those details make the outdoor room a considered part of the home rather than an unresolved obligation.
For a considered approach to South Florida luxury ownership, explore MILLION.
If branded residences are on your mind — as a home or as an allocation — we would be glad to share what we are seeing, privately.
Begin a quiet conversationThe project is marketed at 2699 South Bayshore Drive, Miami, with approximately 70 waterfront residences.
Marketing describes terrace ceilings of approximately 11 feet. These are advertised specifications, not confirmed as-built measurements, so buyers should review the applicable contractual plans.
Marketing disclosures state that total area includes proposed terrace square footage, although terraces fall outside the unit boundaries described in the declaration.
The public materials reviewed do not allocate that responsibility. Request written confirmation of the duties assigned to the owner, association, and any service contractor.
Request drain and overflow plans, along with details on slope, capacity, access, and waterproofing. A responsibility matrix should address cleaning, repairs, and damage associated with blocked drains.
The public materials do not confirm permission for those items. Obtain the applicable rules and written approval requirements before purchasing or installing them.
Depicted furnishings and decorative details are conceptual and included only to the extent specified in the purchase agreement. Their appearance in an image does not establish installation permission.
The public materials do not establish a project-specific warning threshold or removal timetable. Request the written storm procedure rather than assuming a deadline applies.
That service is not established by the public materials reviewed. Confirm staffing, entry authorization, storage, charges, and the scope of any assistance in writing.
Request the declaration, bylaws, rules and regulations, architectural guidelines, resident handbook, budget, insurance information, and written storm procedures. Review them alongside the purchase agreement and residence-specific written clarifications.