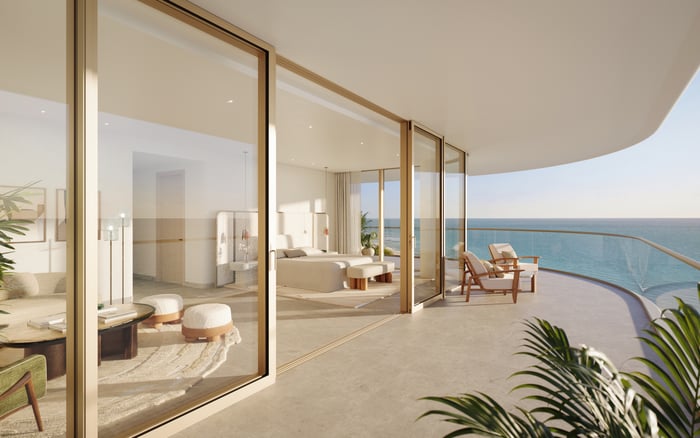
A buyer-focused framework for examining elevation, protected building systems, flood barriers, garage recovery, and post-storm access before purchasing at 57 Ocean.

A coastal condominium can fulfill an elegant brief while leaving a buyer with a highly technical question: how quickly can the property protect itself, sustain essential functions, and return to normal after a flood or storm event? For a prospective owner at 57 Ocean Miami Beach, that inquiry should extend beyond a single finished-floor number.
A meaningful review connects elevation, structure, mechanical and electrical placement, deployable protection, drainage, staffing, and post-event decision-making. The property’s actual elevations, flood zone, mechanical-room locations, barrier inventory, seawall configuration, and re-entry plan are not established here. Each point requires document-based due diligence rather than assumption.
Storm resilience is strongest when elevation, protection, and recovery operate as one system.
This discipline is especially relevant across the Oceanfront and Waterfront Resale market, where operational readiness can be as consequential as architectural finish.
Base Flood Elevation, or BFE, is the regulatory reference for building elevation, floodproofing, utilities, and related protections. Miami Beach sets a citywide minimum BFE of 8.0 feet NGVD or 6.44 feet NAVD. The first habitable level of a residential building must be no lower than its Design Flood Elevation, or DFE, and new construction may need to stand one to five feet above BFE, depending on the applicable requirements.
A buyer should not treat these figures as interchangeable. Request an elevation certificate and survey identifying the vertical datum used. Then place the finished floor, bottom of the lowest horizontal structural member, entrances, garage thresholds, loading areas, and critical equipment on the same elevation schedule.
Coastal provisions can require the lowest floor to meet the higher applicable flood elevation plus freeboard. Pile- or column-supported construction must also resist flotation, collapse, and lateral movement from simultaneous wind and water loads. The relationship between entrances and the crown of Collins Avenue or the sidewalk is therefore a material measurement-not a visual impression.
The central question is not simply whether equipment is described as elevated. It is how high each component sits relative to BFE and DFE, what serves it, and whether lower-level dependencies could interrupt operation. Critical mechanical and electrical systems in new construction must be above BFE.
Request as-built civil and MEP drawings locating switchgear, electrical distribution, HVAC equipment, domestic-water and fire pumps, controls, communications, and life-safety systems. The schedule should state each component’s elevation and identify any conduit, intake, fuel line, sensor, or control panel exposed below it.
Generator review demands equal precision. Confirm supported loads, transfer arrangements, fuel configuration, testing history, and systems excluded from emergency power. A high generator does not, by itself, establish continuity if its switchgear, fuel delivery, cooling, or controls remain vulnerable. Buyers applying the same lens to The Perigon Miami Beach should likewise seek property-specific drawings rather than infer performance from age or positioning.
Temporary barriers, permanent floodwalls, building elevation, seawalls, and mechanical-system protection are all recognized adaptation measures. Yet a barrier’s presence is only the beginning of the inquiry. Determine whether barriers are owned and stored on-site, where they fit, what water level they are designed to address, and which openings remain unprotected.
Deployment is an operational exercise. Request installation diagrams, inspection logs, testing frequency, storage locations, required tools, estimated staffing, and the trigger for mobilization. Establish whether employees or contractors must reach the building before evacuation and who has authority to order installation. Ask how barriers coordinate with pedestrian doors, vehicular entrances, loading access, utility penetrations, and accessible routes.
Review site drainage alongside perimeter protection. Permeable pavers, rain gardens, French drains, swales, pumps, and elevated interior floors can manage exposure in site-specific ways. A wall without a credible route for rainfall or seepage to leave the protected area may transfer risk rather than resolve it.
Garages warrant a dedicated resilience review because water entry can affect vehicles, stored items, electrical equipment, elevators, and access. Mechanical equipment and appliances require protection wherever water may enter a garage. Buyers should identify every garage-level system and compare its installed elevation with the governing flood references.
Request drainage calculations, pump schedules, redundancy details, emergency-power connections, alarm points, discharge routes, maintenance records, and the garage dewatering protocol. Ask what happens if power, communications, or site access is constrained. The inquiry should also distinguish routine rain management from recovery after a more significant event.
Where a regulated seawall exists, its elevation and connection to grading and drainage matter. Miami Beach established a 5.7-foot NAVD minimum for new private-property seawalls, but that policy does not establish whether 57 Ocean has a regulated seawall or how any edge protection functions. Confirm those conditions from the property’s records. The same principle applies when assessing Faena House Miami Beach or any other coastal residence: documentation should define the actual site system.
General advice before, during, and after flooding cannot replace a building-specific plan. A buyer should request the association’s hurricane emergency plan and examine the sequence for inspection, elevator restart, garage dewatering, utility restoration, and resident re-entry.
The strongest protocol identifies decision-makers, qualified inspectors, communication channels, vendors, alternate contacts, and objective release criteria. It should explain whether elevators remain offline until pits, controls, power quality, and life-safety interfaces are inspected. It should also address restricted access, vehicle retrieval, water-quality concerns, debris, and partial reopening.
Timing matters, but governance matters more. Clarify who can declare the property safe, how residents are notified, and whether owners may enter before common areas or elevators return to service. For buyers comparing The Ritz-Carlton Residences® Miami Beach, this operational record can offer a more useful distinction than a generalized claim of storm readiness.
Before closing, request the elevation certificate, current FEMA zone determination, as-built civil and MEP drawings, flood-protection plan, drainage calculations, barrier schedules, generator records, elevator procedures, emergency plan, insurance claims history, reserve information, maintenance logs, and planned capital projects.
Read these documents together. An original design may have complied with the rules applicable when permitted, while present resilience depends on maintenance, testing, staffing, reserves, and replacement planning. Confirm that installed conditions match the drawings and that portable or deployable equipment is present, serviceable, and assigned to trained personnel.
A technically informed purchase does not seek a promise of immunity. It seeks a coherent chain of evidence showing where water is expected, how essential systems are protected, who acts before a storm, and what must occur before owners return.
For confidential guidance on evaluating a South Florida luxury residence, connect with MILLION.
If branded residences are on your mind — as a home or as an allocation — we would be glad to share what we are seeing, privately.
Begin a quiet conversationBFE is the regulatory elevation used for building elevation, floodproofing, utilities, and other flood protections. Miami Beach has a citywide minimum of 8.0 feet NGVD or 6.44 feet NAVD.
DFE is the elevation a building must use for applicable design requirements. The first habitable level of a residential building must be no lower than its DFE.
Locate switchgear, HVAC equipment, pumps, generators, controls, communications, and life-safety systems. Their documented elevations and lower-level dependencies are material.
No. Switchgear, fuel delivery, cooling, controls, transfer equipment, and the loads excluded from backup power must also be reviewed.
Request installation diagrams, storage locations, testing logs, staffing requirements, deployment triggers, and a schedule of protected openings.
Garage water entry can affect vehicles, electrical equipment, elevators, and building access. Review pumps, drainage, emergency power, alarms, and dewatering procedures.
Yes. The applicable flood requirements depend on the property's actual mapped zone and other governing rules, so a generic coastal assumption is insufficient.
It should identify inspections of elevator pits, controls, power quality, and life-safety interfaces, as well as the party authorized to restore service.
A building-specific plan should define decision-makers, qualified inspections, communications, and objective safety criteria before residents return.
Request elevation and flood-zone records, as-built drawings, drainage calculations, protection plans, emergency procedures, maintenance logs, claims history, reserves, and capital plans.