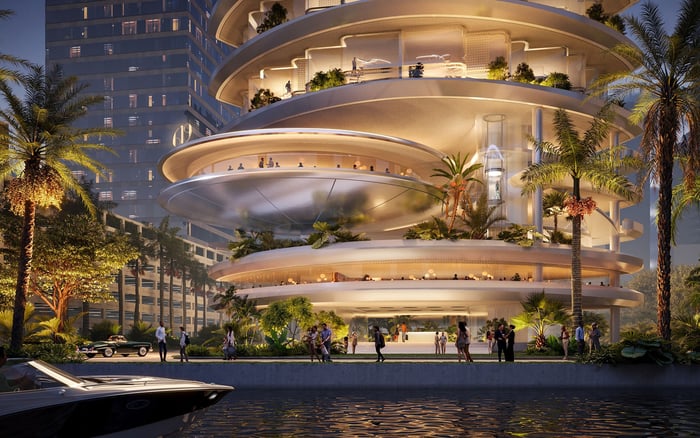
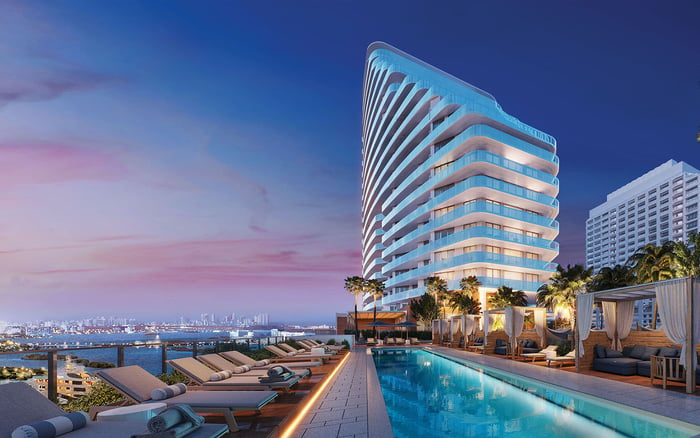
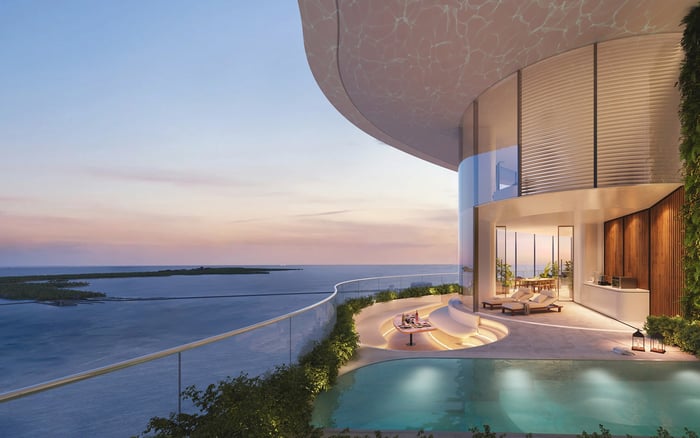
A buyer-focused guide to shaping a personal interior at 619 Brickell by Nobu, from bay-view furniture plans and material choices to technology coordination, hospitality services, and pre-construction due diligence.
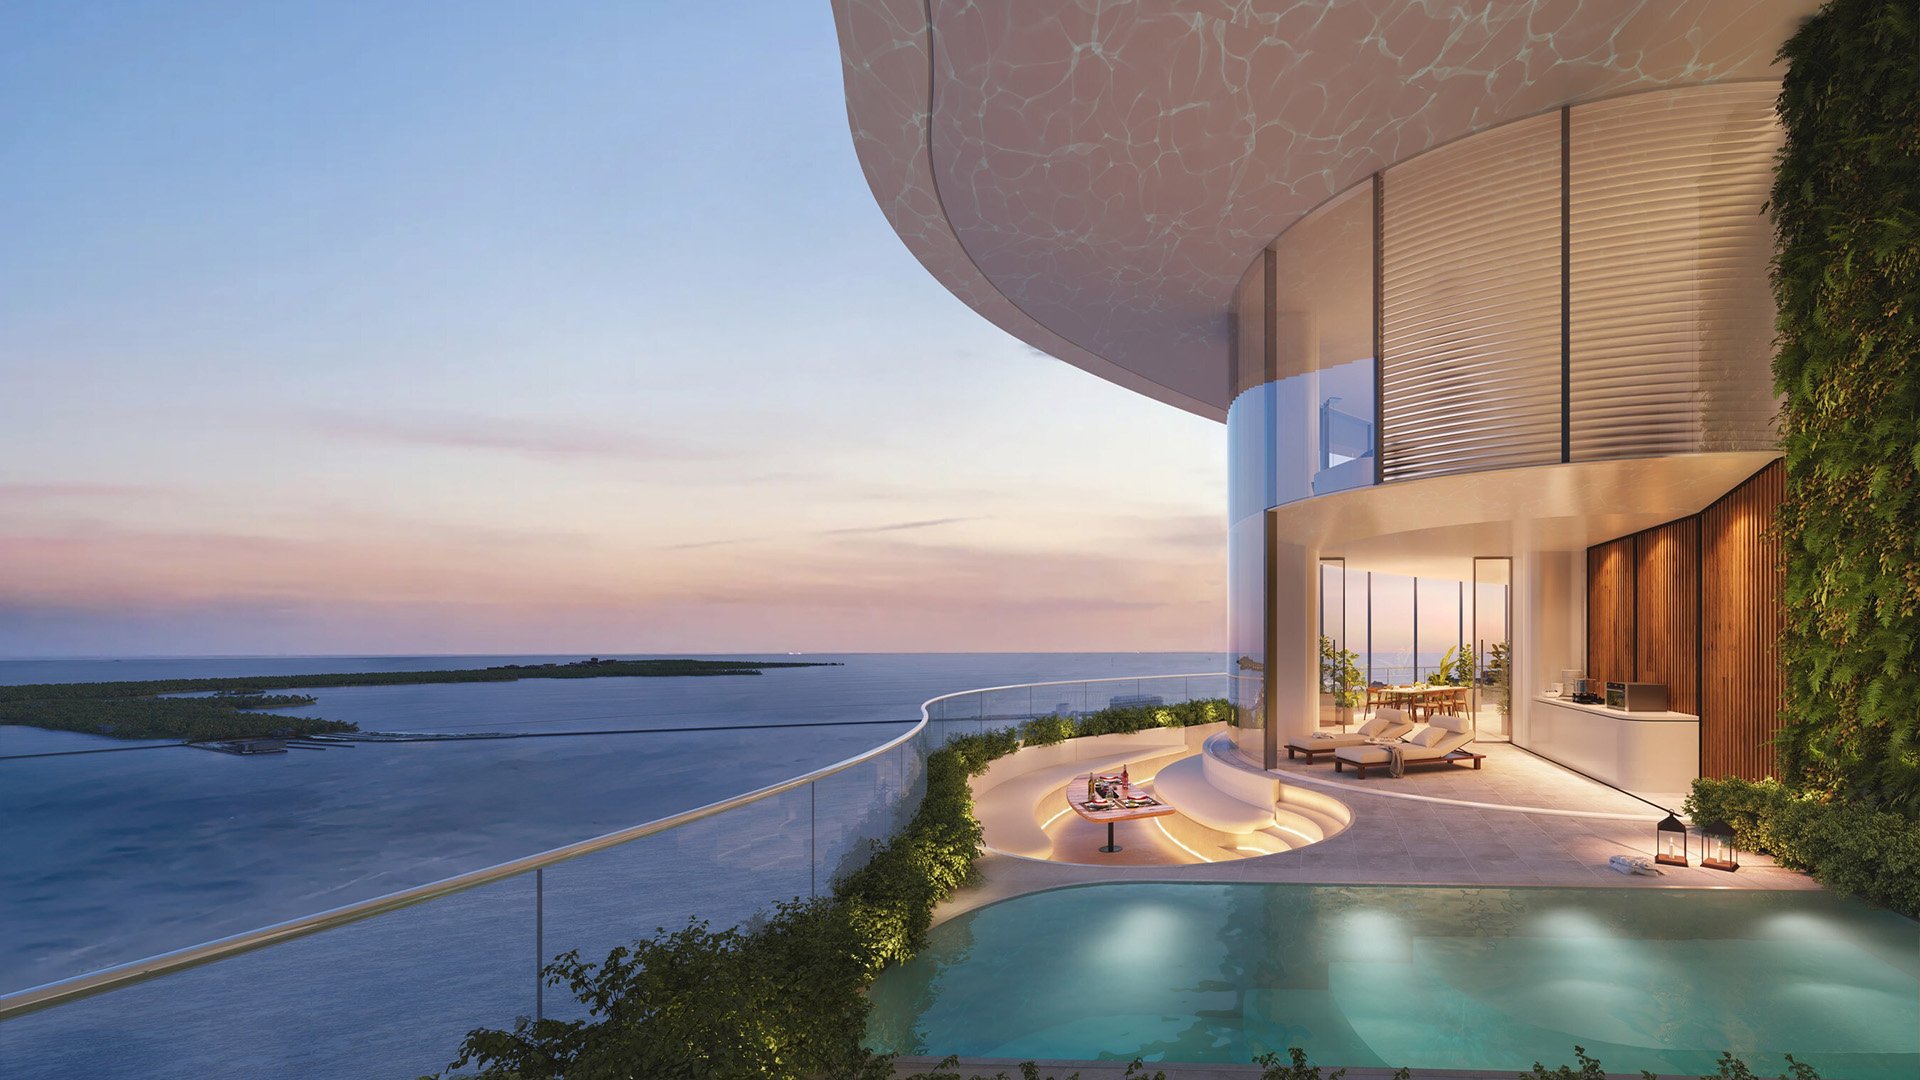
A personal interior begins with a daily rhythm, not a mood board. At 619 Brickell by Nobu, the essential questions are intimate: Where will you drink coffee? How often will you entertain? Should the living room favor conversation, an art collection, or an uninterrupted view of Biscayne Bay?
Planned for the bayfront site at 609 Brickell Avenue, 619 Residences by Foster + Partners + Nobu Hospitality brings together developers 13th Floor Investments and Key International, with Foster + Partners designing in collaboration with Sieger Suarez Architects. It is Nobu Hospitality’s first residential project in Miami. For an owner, that combination offers a starting point, not a prescription for how a home should feel.
The most convincing interior will respond to the architecture while remaining unmistakably personal. Begin with a written brief covering household routines, overnight guests, work, dining, storage, and the objects that deserve a place in the new residence.
Planned residential features include floor-to-ceiling glazing, 10-foot ceilings, and expansive terraces oriented toward Biscayne Bay and the Miami skyline. The architectural concept comprises five twisting “cassettes” intended to improve views from individual residences. These features make the exact floor plan and orientation essential to any furniture study.
Keep the principal sightline open from the living area toward the glass. Lower seating, carefully positioned occasional tables, and fewer substantial pieces can preserve that visual connection. Test the arrangement against actual room dimensions rather than a rendering’s apparent scale.
Give art its own plan. Identify suitable walls, viewing distances, and potential daylight exposure before commissioning cabinetry or selecting oversized works. A well-considered interior should not force the collection and the bay to compete for attention.
Warm woods, natural stone, textured fabrics, and restrained metal accents are possible design directions, not a confirmed developer-delivered palette. Their appeal here lies in creating depth without overwhelming the glazing and outlook. Begin with the actual finish schedule, then decide where contrast or softness would be useful.
A tactile rug might define a conversation area; woven upholstery could soften a room dominated by hard surfaces. Consider samples together in changing light, and assess upkeep alongside appearance. The objective is a home that feels composed in daily use, not merely persuasive in photographs.
For buyers also considering The Residences at 1428 Brickell, use the same personal brief when reviewing each residence. Compare documented layouts against your furniture, storage, and art requirements rather than assuming one design language will suit every address.
Planned kitchens include Italian cabinetry and Gaggenau appliances, with outdoor summer kitchens planned for select residences. Before choosing a dining table or adding custom storage, establish which kitchen specifications apply to your unit and how appliance doors, seating, and circulation will interact.
Planned technology provisions include Lutron lighting controls, climate management, and smart-home controls. Address their coordination early in the design process. Ask the appropriate project team to clarify interfaces, compatible equipment, and the scope of owner-installed systems before ordering decorative lighting or motorized shades.
Prepare a room-by-room lighting brief that distinguishes conversation, dining, reading, and art illumination. Check any proposed ceiling work against mechanical plans and alteration rules. A restrained control scheme is often more useful than a complicated collection of scenes nobody remembers how to operate.
The terrace deserves a measured plan of its own. Preserve clear access through doors and around seating, and resist filling every available area with another furniture grouping. An outdoor room should support the way you use the adjoining interior.
Request the applicable terrace restrictions before specifying furnishings, planters, lighting, or equipment. If a summer kitchen forms part of the selected residence, work from its confirmed dimensions and requirements. Do not assume that a feature shown for another unit can be added later.
Choose one primary terrace activity, such as breakfast, reading, or evening conversation, and furnish for it well. That discipline can create a greater sense of space than attempting to reproduce every indoor function outside.
The planned amenity program exceeds 90,000 square feet and includes a residents-only Nobu restaurant, private dining room, and Nobu café or bar. Private-chef services and access to private dining facilities are also contemplated. These offerings may influence how much entertaining infrastructure an owner wants inside the residence, subject to confirmed service terms and availability.
Someone who prefers intimate dinners may prioritize a comfortable table and discreet serving storage over an elaborate entertaining suite. A frequent host may reach a different conclusion. Buyers considering Cipriani Residences Brickell can ask the same question: which activities belong in the home, and which would they prefer to access through residential services?
Planned in-residence wellness infrastructure includes HEPA air purification and reverse-osmosis water systems. Private saunas are planned only for select residences, and WELL Building Certification is a target, not an achieved designation. Shared wellness plans include sauna and steam facilities, hot and cold plunges, meditation spaces, and therapies such as cryotherapy. Confirm access and operating details rather than designing around assumed availability or medical benefits.
The planned residential mix spans one to five bedrooms, including sky villas and penthouses, with approximate sizes from 1,160 to 6,450 square feet. Use current developer documents to confirm the building configuration and your selected home. The 2031 opening target should not be treated as a guaranteed delivery date.
Before authorizing detailed interiors, request the unit’s finish schedule, dimensioned plans, ceiling and mechanical plans, alteration rules, terrace restrictions, and technology-integration requirements. Establish what is included, what may be changed, and when approvals are required.
Keep developer-delivered specifications separate from your proposed furniture, artwork, window treatments, custom millwork, and wellness equipment. Give each category its own budget and approval status. Commit to bespoke pieces only when the relevant dimensions and permissions are sufficiently settled.
The goal is not to recreate a hospitality setting at home. It is to use the architecture and planned services as a framework for a quieter, more individual way of living.
For a discreet conversation about selecting a residence and shaping your interior brief, connect with MILLION.
If branded residences are on your mind — as a home or as an allocation — we would be glad to share what we are seeing, privately.
Begin a quiet conversationThe project is planned for the bayfront site at 609 Brickell Avenue in Miami’s Brickell neighborhood.
The developers are 13th Floor Investments and Key International. Foster + Partners is designing the project in collaboration with Sieger Suarez Architects.
The described range is approximately 1,160 to 6,450 square feet, with one- to five-bedroom residences, sky villas, and penthouses. Confirm the dimensions of any selected residence in current developer documents.
Planned features include floor-to-ceiling glazing, 10-foot ceilings, and expansive terraces. Furniture placement should respond to the selected unit’s actual dimensions and view orientation.
They are suggested personalization choices, not a verified developer-delivered palette. Review the unit-specific finish schedule before selecting complementary materials.
Kitchens are described with Italian cabinetry and Gaggenau appliances. Outdoor summer kitchens are identified for select residences, not every home.
The described provisions include Lutron lighting controls, climate management, and smart-home controls. Confirm integration requirements before specifying lighting, shades, or additional equipment.
Private saunas are identified only for select residences. The project is targeting WELL Building Certification rather than holding an achieved certification.
Request the finish schedule, dimensioned plans, ceiling and mechanical plans, alteration rules, terrace restrictions, and technology-integration requirements. Separate developer-delivered items from owner-funded design work.
The stated opening target is 2031, not a guaranteed delivery date. Confirm current timing with the developer before making installation commitments.