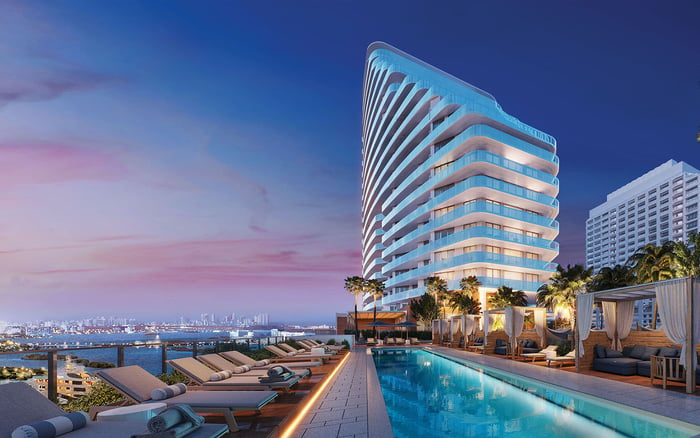
At 619 Brickell, a twisting tower, five residential clusters and vertically distributed amenities make floor selection a question of orientation, terrace geometry and daily routines, not height alone.
At 619 Brickell Avenue, beside Brickell Park and overlooking Biscayne Bay, the planned 619 Residences by Foster + Partners + Nobu Hospitality asks buyers to look beyond a familiar luxury shorthand: higher is better. Its twisting form and varied residential layouts make a home's position within the building more consequential than its floor number alone.
Foster + Partners leads the design, with Sieger Suarez Architects as architect of record. Developed by 13th Floor Investments and Key International, the project brings Nobu Hospitality's first Miami residential offering to this waterfront address. Yet the most useful starting point is architectural rather than branded: how does the tower position your living room, primary bedroom and terrace in relation to light, water and neighboring activity?
The right floor is the one whose complete plan supports the way you intend to live.
The tower's twisting form is designed to improve natural light and open sightlines toward the waterfront and city. Its view strategy encompasses Biscayne Bay, the ocean, Brickell Key and the Miami skyline. These are distinct outlooks, not interchangeable descriptions of the same experience.
Residential layouts vary to balance interior area, balcony space and views. Do not assume that a preferred layout repeats unchanged at a higher elevation. Compare the exact residence plans and their positions within the tower, paying particular attention to the relationship between glazing, usable walls and outdoor space.
Request a current stack diagram alongside the floor plans. The diagram locates the residence within the building; the plan reveals how the home uses that position. Read together, they offer a more useful starting point than a panoramic rendering detached from a specific residence.
Bay or ocean outlooks from primary bedrooms and living rooms are part of the residential planning strategy. That makes room-specific review essential. A compelling living-room panorama does not, by itself, establish what is visible from the bed, the dining table or a seated position on the terrace.
Ask for residence-specific view studies and distinguish direct outlooks from angled ones. Consider which room you use most and whether its orientation supports your daily rhythm. Morning coffee, an afternoon retreat and evening entertaining can place different demands on the same plan.
If Una Residences Brickell is also on your shortlist, apply the same questions to each residence rather than comparing project-wide imagery. The useful comparison is the outlook from the rooms you will occupy, not the broadest view associated with an address.
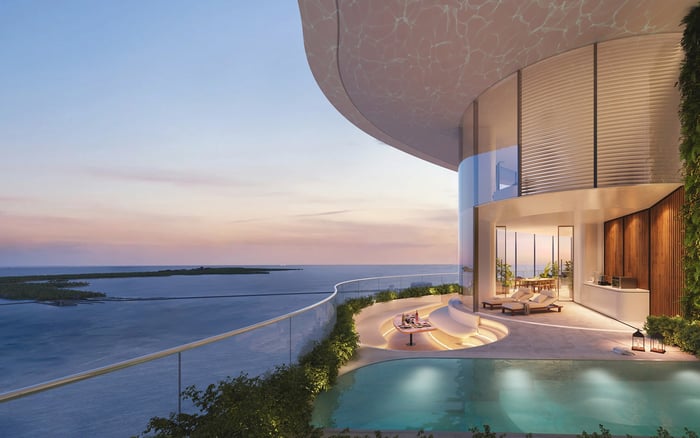
Floor-to-ceiling glazing and expansive terraces are central to the offering. Their value, however, depends on the relationship between indoor rooms and usable outdoor space. Evaluate a terrace as a place to live, not simply an area added to a sales description.
Request dimensions, then test the furniture arrangement you want: a dining table with chairs pulled out, a pair of loungers or a quieter seating group outside the primary bedroom. Review access points and whether moving outdoors interrupts the interior arrangement.
Because layouts vary, compare terrace shape as carefully as total area. Ask how sun exposure, shading and wind conditions are expected to affect the particular residence. These require residence-specific review; the tower's silhouette alone cannot establish them.
The residences are organized into five community clusters, with amenity spaces between housing groups. Sky villas, townhouses and duplex penthouses are part of the composition. This arrangement makes location within the tower another meaningful selection criterion.
A nearby amenity level may suit an owner who expects frequent use. Another buyer may prefer greater separation from shared destinations. Neither preference establishes that a residence will be quieter or more convenient without a review of the actual circulation and adjoining spaces.
Ask where the nearest amenity entrance, service area and mechanical room sit relative to the home. Review what is directly above and below it, as well as what lies across the corridor. When considering The Residences at 1428 Brickell alongside 619 Brickell, apply the same adjacency review rather than treating elevation as a complete measure of privacy.
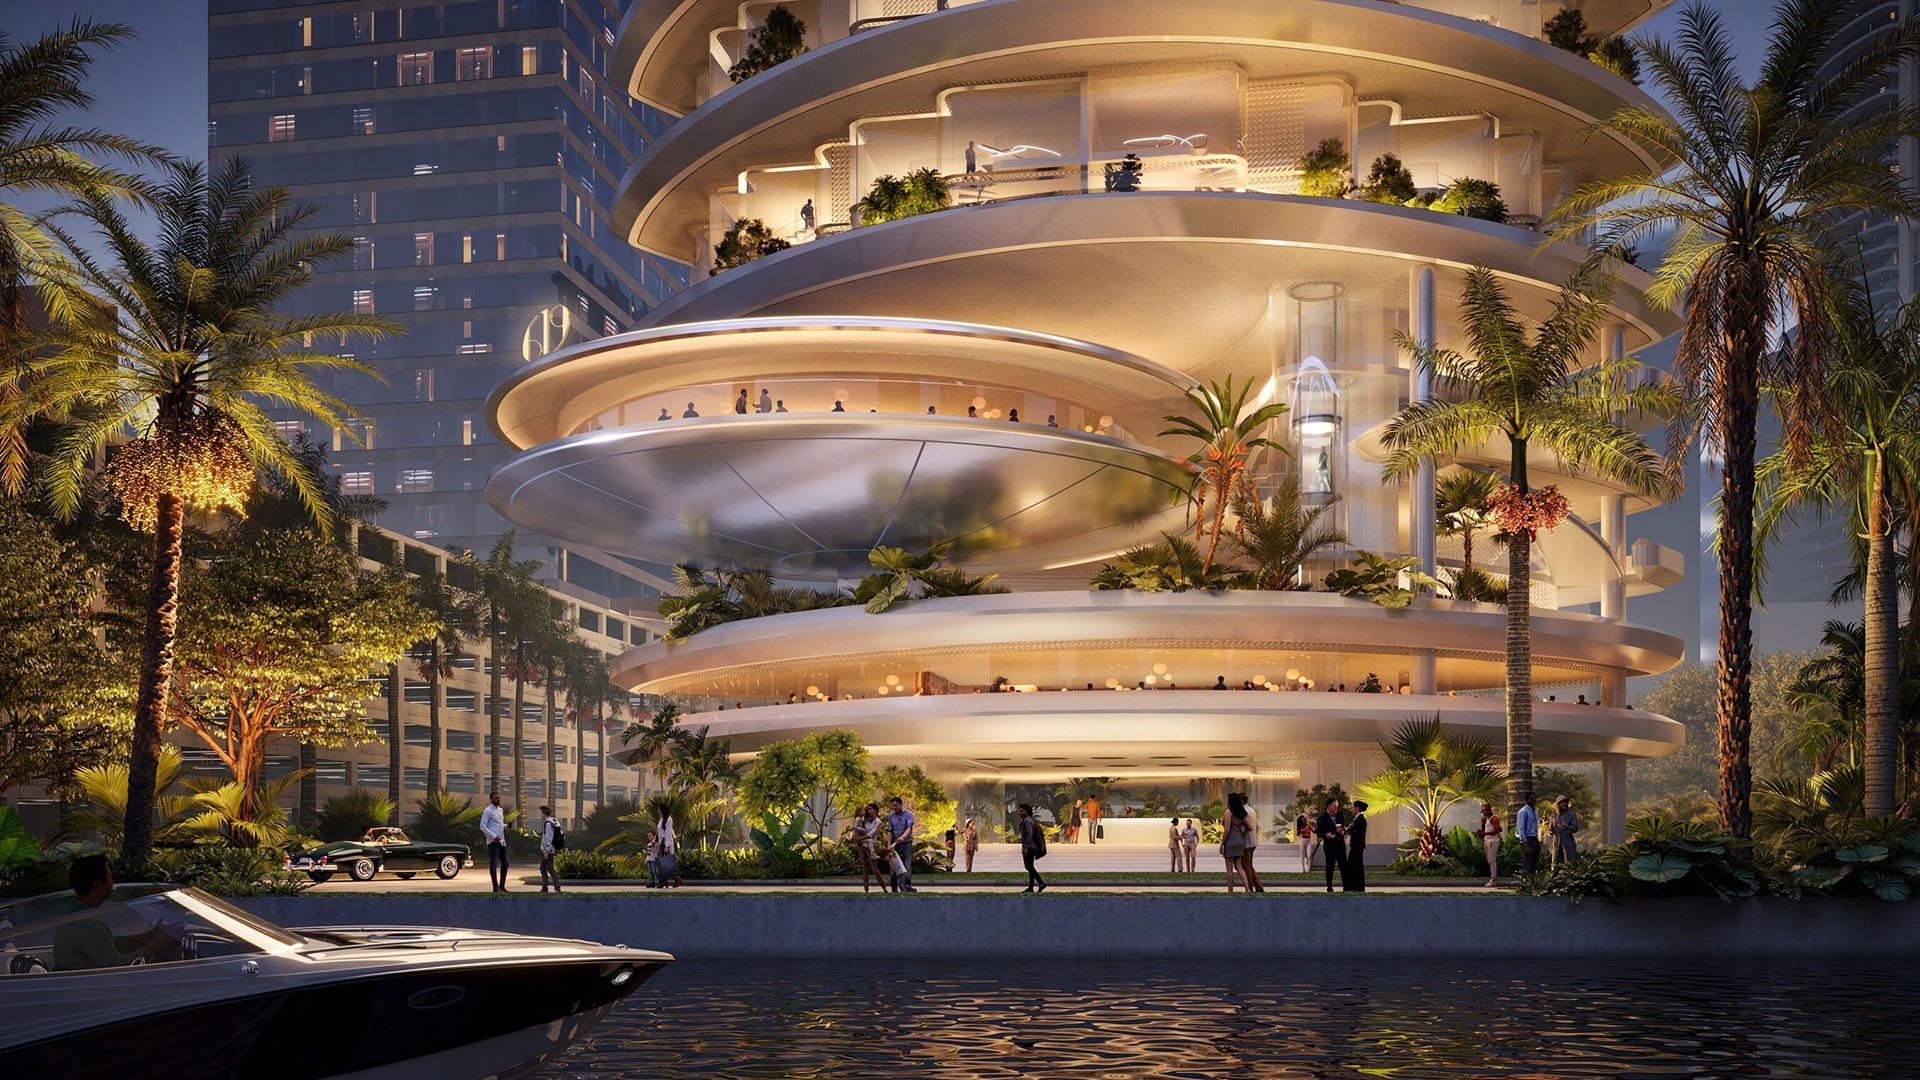
A ground-level Nobu restaurant and bar is planned with a circular design, waterfront views and a relationship to the boardwalk and Brickell Key. The design separates the resident drop-off from the restaurant visitor approach. Residential arrival also incorporates landscaping, water features and a private lounge facing Brickell Key.
These are meaningful design distinctions, but separate arrival routes do not establish silent or fully isolated operations. Confirm restaurant hours, delivery arrangements, valet circulation and access rules. Ask how those functions relate to the residence under consideration, particularly if discretion at arrival is a priority.
For buyers also considering Cipriani Residences Brickell, apply a consistent approach: separate the appeal of a hospitality identity from the documented operating arrangements. Brand affinity can begin a search; operational clarity should inform the decision.
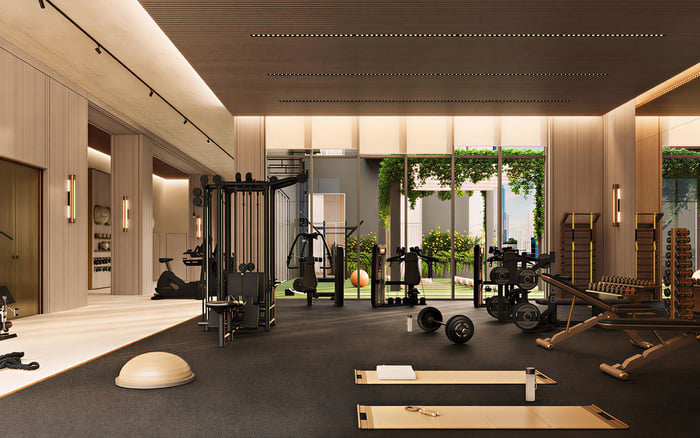
The planned program includes more than 90,000 square feet of indoor and outdoor amenities. A rooftop garden, pool, padel and pickleball courts form part of the architectural program. Wellness offerings include a spa, treatment areas, steam and sauna facilities, and a Nobu Wellness and Longevity Center.
For floor selection, proximity and access deserve as much attention as scale. Identify the facilities you would use regularly and trace the route from the residence. Ask about planned access rules, operating hours and any associated costs rather than assuming that inclusion in the program settles those details.
A substantial amenity offering becomes personally valuable when it fits an owner's routine. Its headline size alone cannot establish that fit.
Before choosing a floor, assemble the current plan, stack diagram, terrace dimensions, view studies and amenity-adjacency information for each candidate. Confirm ceiling heights, completion timing, association costs, operating rules and available inventory in current offering documents.
Story counts differ, so the exact residence designation and current building documentation should guide comparisons. Most importantly, distinguish architectural intent from a commitment applicable to the home you are buying. At 619 Brickell, the strongest choice is not automatically the highest available floor. It is the residence where outlook, layout, outdoor space and daily movement work together.
For a discreet, residence-by-residence perspective on your Brickell shortlist, connect with MILLION.
If branded residences are on your mind — as a home or as an allocation — we would be glad to share what we are seeing, privately.
Begin a quiet conversationThe planned waterfront residential tower is at 619 Brickell Avenue in Miami, beside Brickell Park and overlooking Biscayne Bay.
Foster + Partners leads the design, with Sieger Suarez Architects as architect of record. The developers are 13th Floor Investments and Key International.
The form is designed to improve natural light and open sightlines. Because layouts also vary, buyers should compare exact plans and orientations rather than relying on elevation alone.
The strategy encompasses Biscayne Bay, the ocean, Brickell Key and the Miami skyline. Residence-specific studies are needed to assess the outlook from individual rooms.
The tower is organized into five residential community clusters with amenity spaces between housing groups. Its housing types include sky villas, townhouses and duplex penthouses.
Review dimensions, shape, access points and the relationship to interior rooms. Request residence-specific information about expected sun, shading and wind conditions.
The program includes more than 90,000 square feet of indoor and outdoor amenities, with a rooftop garden, pool, courts and wellness facilities. A Nobu Wellness and Longevity Center is also planned.
The design separates the resident drop-off from the restaurant visitor approach. Buyers should still confirm valet circulation, deliveries and access rules.
Story counts differ. Use current offering documents and the exact residence designation when comparing floors.
Request the current floor plan, stack diagram, view studies, terrace dimensions and locations of nearby amenities, service areas and mechanical rooms. Confirm costs, timing and operating rules in current offering documents.