For an Austin household relocating to Surfside, the strongest property choice balances private family space, a realistic guest strategy, and workable caregiver access. Evaluate the specific residence and its operating rules, not simply the bedroom count or address.
For a family moving from Austin to Surfside, the property decision should begin with a private question: how much togetherness does the household actually want? Grandparents, adult children, visiting relatives, and caregivers may share an address yet need very different degrees of independence. A generous floor plan is useful only if its arrangement supports those differences.
The objective is not maximum separation, but the freedom to choose when to come together. Before touring, distinguish three needs: permanent accommodation for family members, temporary accommodation for visitors, and working or sleeping space for care. A room assigned to all three can become a point of friction precisely when the household needs it most.
Write a brief for both an ordinary weekday and a full-house holiday. Include waking times, private bathroom requirements, overnight assistance, and who needs an uninterrupted route to the kitchen. Let those routines shape the shortlist before views and finishes settle the decision.
Do not assume that a familiar Austin arrangement can be reproduced in Surfside. A detached guesthouse, second kitchen, or lock-off suite raises different questions from a bedroom wing within one residence.
Historical Surfside zoning provisions from 2022 specify one main building per lot and, for single-family dwellings, one kitchen, with no individual room completely separated from the main building. Earlier provisions from 2010 allow certain detached rear-yard accessory buildings, including breezeway-connected structures, subject to a 12-foot height limit and a 500-square-foot aggregate area limit.
The accessory-building provisions do not, by themselves, establish permission for an independent dwelling, nor do these historical provisions determine current law. Obtain current zoning confirmation for the particular lot and proposed use before relying on a second kitchen, guesthouse, or lock-off arrangement.
For a multigenerational purchase, make legal feasibility an early checkpoint rather than a post-closing design exercise. A beautifully conceived private suite is not a solution if its intended configuration or use cannot be approved.
Bedroom count is a blunt measure of multigenerational comfort. More revealing are the distance between sleeping areas, the availability of ensuite bathrooms, and whether anyone must cross another person’s private space to reach shared rooms. A den can provide a retreat, but its label alone does not establish suitability as a permanent bedroom.
At Ocean House Surfside, the Sky East plan includes approximately 5,470 interior square feet, staff quarters, a family room, and a den/suite. Those distinct spaces provide a useful starting point for assigning separate family, guest, and caregiver functions, subject to review of the actual plan.
Residence 01 has four bedrooms, six bathrooms, a powder room, and a den/suite within 4,180 interior square feet, plus 1,322 exterior square feet. Residence 02 offers two bedrooms, three bathrooms, and a den/suite across approximately 2,093 to 2,134 interior square feet. The comparison shows why flexible rooms deserve as much scrutiny as scale: a den cannot resolve competing needs if visitors and a caregiver require it at the same time.
Trace doors, sightlines, and nighttime routes. Ask whether someone can rest while the family entertains, and whether laundry or utility noise will compromise the room intended for an older relative.
Occasional guests should not automatically dictate the size of the permanent home. Suitable accommodation outside the apartment may preserve privacy without keeping a family bedroom permanently in reserve.
Arte Surfside offers two furnished guest suites for resident owners’ guests. That is a specific accommodation option, not an assurance of availability whenever relatives arrive. Confirm eligibility, booking priority, rates, maximum stays, and availability before making the suites part of the family’s regular arrangements. Do not assume households living nearby can use them.
At The Surf Club Four Seasons Surfside, the hotel component offers another accommodation possibility to investigate for visiting relatives. Establish availability and terms independently rather than assuming ownership guarantees access.
The distinction is practical: occasional visitors may be well served outside the residence, while a parent staying for months may need a permanent private zone. Build the purchase around the household’s recurring needs and keep a separate plan for peak visits.
A staff room can support household operations, but it does not establish that medical care or caregiver coordination is provided. At The Surf Club, features include service entrances, and many residences offer staff quarters with private bathrooms. Confirm both features in the specific residence, then assess their connection to the person receiving care.
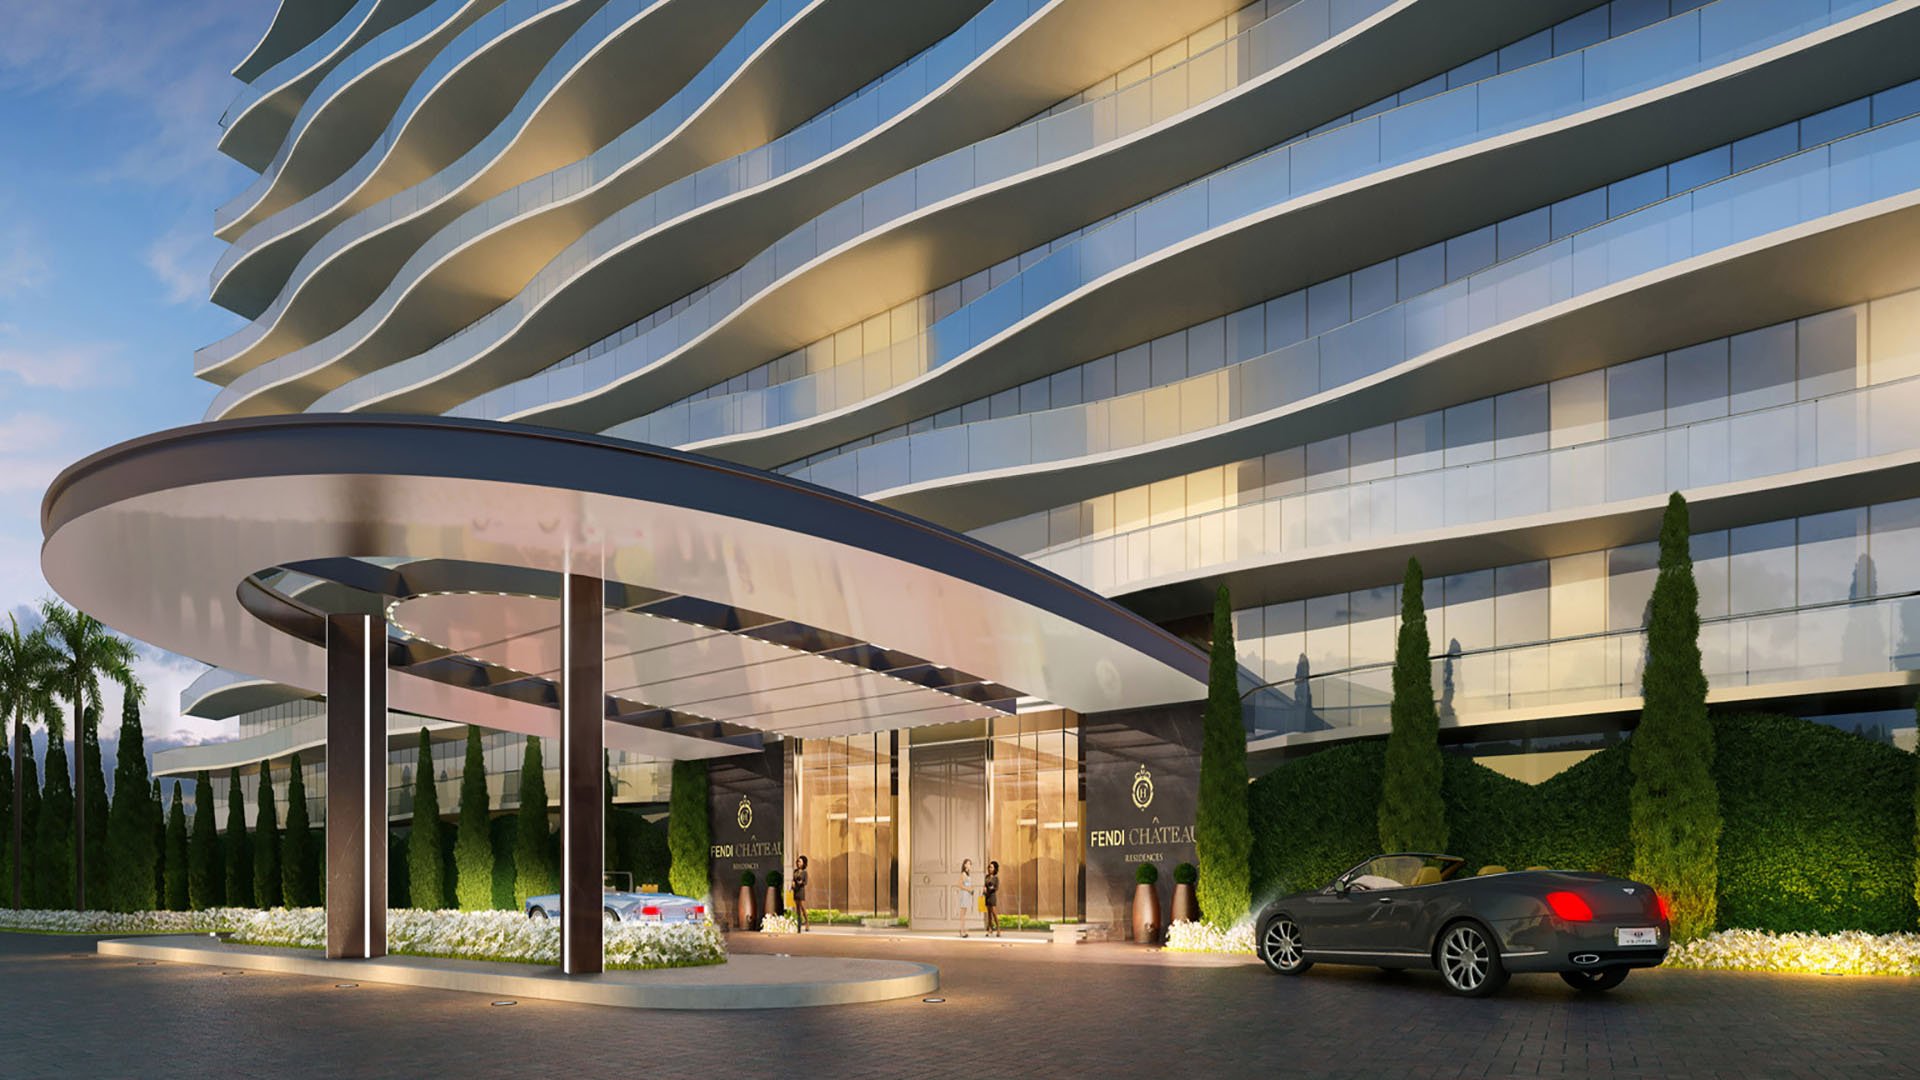
Fendi Château Residences Surfside is another property to examine: one configuration includes staff quarters and a laundry area with a full bathroom. Verify the unit layout rather than treating those features as universal. A room near laundry may be operationally convenient yet unsuitable for uninterrupted rest.
Ask management about overnight aides, rotating-shift registration, credential requirements, parking, elevator permissions, and emergency entry. Walk the arrival route from the designated parking location to the residence. Determine whether a late shift change would disturb sleeping relatives and whether an aide can reach the care recipient without passing through another bedroom.
The caregiver also needs privacy. Where overnight support is anticipated, assess bathroom access, quiet sleeping conditions, and the distance to the family member who may need assistance.
Ocean Seven offers a different spatial model: seven four-story townhomes, each with more than 4,000 square feet of air-conditioned living space, a private elevator, and a private two-car garage. The described layouts place the great room and kitchen on the first floor, children’s or guest suites with individual bathrooms on the second, and the primary suite on the third.
That vertical arrangement may appeal to families seeking distinct generational zones, but it also warrants a mobility review. A private elevator does not establish wheelchair accessibility. Examine cab and doorway dimensions, thresholds, bathroom layouts, and contingencies during an outage. Consider whether essential daily activities would remain manageable if a relative could not use the stairs.
Before committing, reconcile three things: the actual floor plan, current permissions, and written building rules. Revisit the property with the relevant family members and, where appropriate, a care professional. Test the routine that matters most, not just the entertaining scenario.
The right Surfside residence allows family members to remain close without surrendering privacy, gives guests a realistic place to stay, and makes care discreetly workable.
Explore your next chapter in Surfside with MILLION.
If branded residences are on your mind — as a home or as an allocation — we would be glad to share what we are seeing, privately.
Begin a quiet conversationSeparate permanent family accommodation, temporary guest needs, and caregiver space in the purchase brief. Then evaluate bedroom placement, bathrooms, and daily circulation rather than bedroom count alone.
Do not assume either is permitted. Historical zoning language contains relevant restrictions, so obtain current confirmation for the specific lot and proposed use before relying on that arrangement.
No. The historical height and area allowances for accessory buildings do not, by themselves, establish permission for separate living quarters.
The Sky East plan is described with approximately 5,470 interior square feet, staff quarters, a family room, and a den/suite. Review the specific plan to assess privacy and caregiver proximity.
Arte Surfside lists two furnished guest suites for resident owners’ guests. Confirm eligibility, booking priority, rates, maximum stays, and availability before depending on them.
Yes, the hotel component provides an accommodation option to investigate. Confirm booking terms and availability independently rather than assuming ownership guarantees access.
Many residences are marketed with staff quarters and private bathrooms, but this should not be assumed for every unit. Confirm the specific residence’s layout and service entrance.
Confirm the specific unit’s staff quarters, bathroom arrangement, and proximity to laundry. Also review quiet sleeping conditions and the route to the family member receiving care.
No. Buyers should examine elevator and doorway dimensions, thresholds, bathroom layouts, and outage contingencies in the particular residence.
Ask about overnight aides, shift registration, credentials, parking, elevator permissions, and emergency entry. Staff quarters do not establish that care services or caregiver coordination are provided.