Palazzo della Luna offers a compelling Fisher Island setting for working couples who entertain family, but the decisive question is the individual floor plan: two enclosed offices must coexist with the bedrooms, privacy, and circulation that guests require.
For a couple who both work from home, luxury begins with the ability to close two doors without displacing overnight guests. At Palazzo della Luna, the appeal lies in its Fisher Island setting, private elevator entry, and boutique scale: approximately 50 residences across 10 stories. The essential test, however, is the individual apartment. Two dedicated, enclosed offices are not established as a standard floor-plan feature.
That distinction matters more than an impressive square-footage figure. A home can feel expansive during a showing yet prove compromised when two video calls coincide with visiting children, breakfast preparation, and a guest seeking somewhere quiet to read. The right purchase preserves both professional privacy and the generosity of a family home.
Begin with the household's actual room requirements. A primary bedroom, two guest bedrooms, and two offices require five separate enclosed rooms. A four-bedroom residence therefore needs a suitable den or comparable enclosed room to accommodate that arrangement. Reassigning two bedrooms as offices leaves only one guest bedroom alongside the primary.
One publicly marketed residence illustrates why room count deserves scrutiny: four bedrooms, four full bathrooms, one half-bath, and 4,757 square feet. Those dimensions do not establish the presence of two additional offices. Nor does a large living area automatically offer a practical place to create them.
Ask for the architectural plan and label every room by its intended daily use. Do not count a dining area, open alcove, or circulation space as an office simply because a desk fits. If an enclosure or conversion is proposed, confirm feasibility and any required approvals before evaluating the purchase on that basis.
For this household, an office must remain a workplace throughout a family visit. A guest bed folded behind cabinetry may offer flexibility, but if relatives occupy the room for a week, one partner has effectively lost an office.
Inspect both proposed workrooms for doors, acoustic separation, ventilation, electrical capacity, and connectivity. Assess desk placement, video-call backgrounds, and storage. A beautiful room that requires equipment to move into the living room each evening may not meet the brief.
During a viewing, test the two rooms simultaneously. Close the doors, speak at normal call volume, and listen from adjoining spaces. Ask how internet service reaches each room; connectivity elsewhere in the residence does not guarantee reliable performance at both desks.
Apply the same room-by-room discipline to any comparison with Palazzo del Sol. A project name or expansive presentation cannot establish whether a particular residence accommodates two permanent workplaces and the desired guest allocation.
Once the offices are assigned, count the remaining guest bedrooms and bathrooms again. That is the useful inventory, not the bedroom total on the listing. Consider whether the arrangement works for the relatives who actually visit: one couple, grandparents traveling with children, or adult siblings with different schedules.
Trace their routes from the entrance to bedrooms, bathrooms, the kitchen, and shared living areas. Ideally, guests should not need to cross a workroom or pass through a private sleeping zone to reach the spaces they use throughout the day. Check whether either office door opens directly onto the busiest gathering area.
Private elevator entry offers a more private arrival, but it does not resolve internal circulation. Walk the sequence from elevator to luggage drop to guest accommodation. The objective is a welcoming arrival that does not turn either partner's workplace into a passageway or temporary storage room.
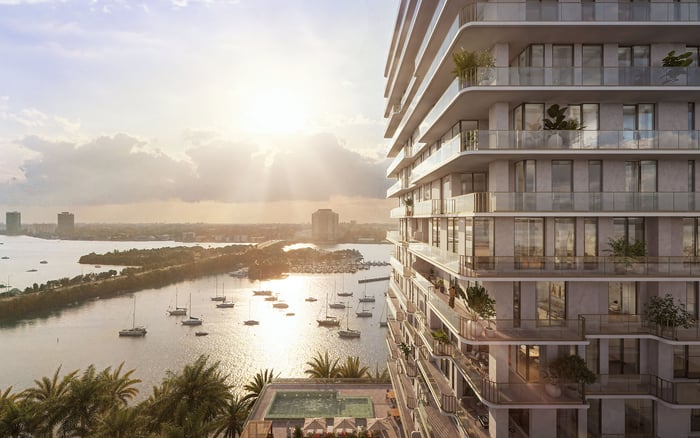
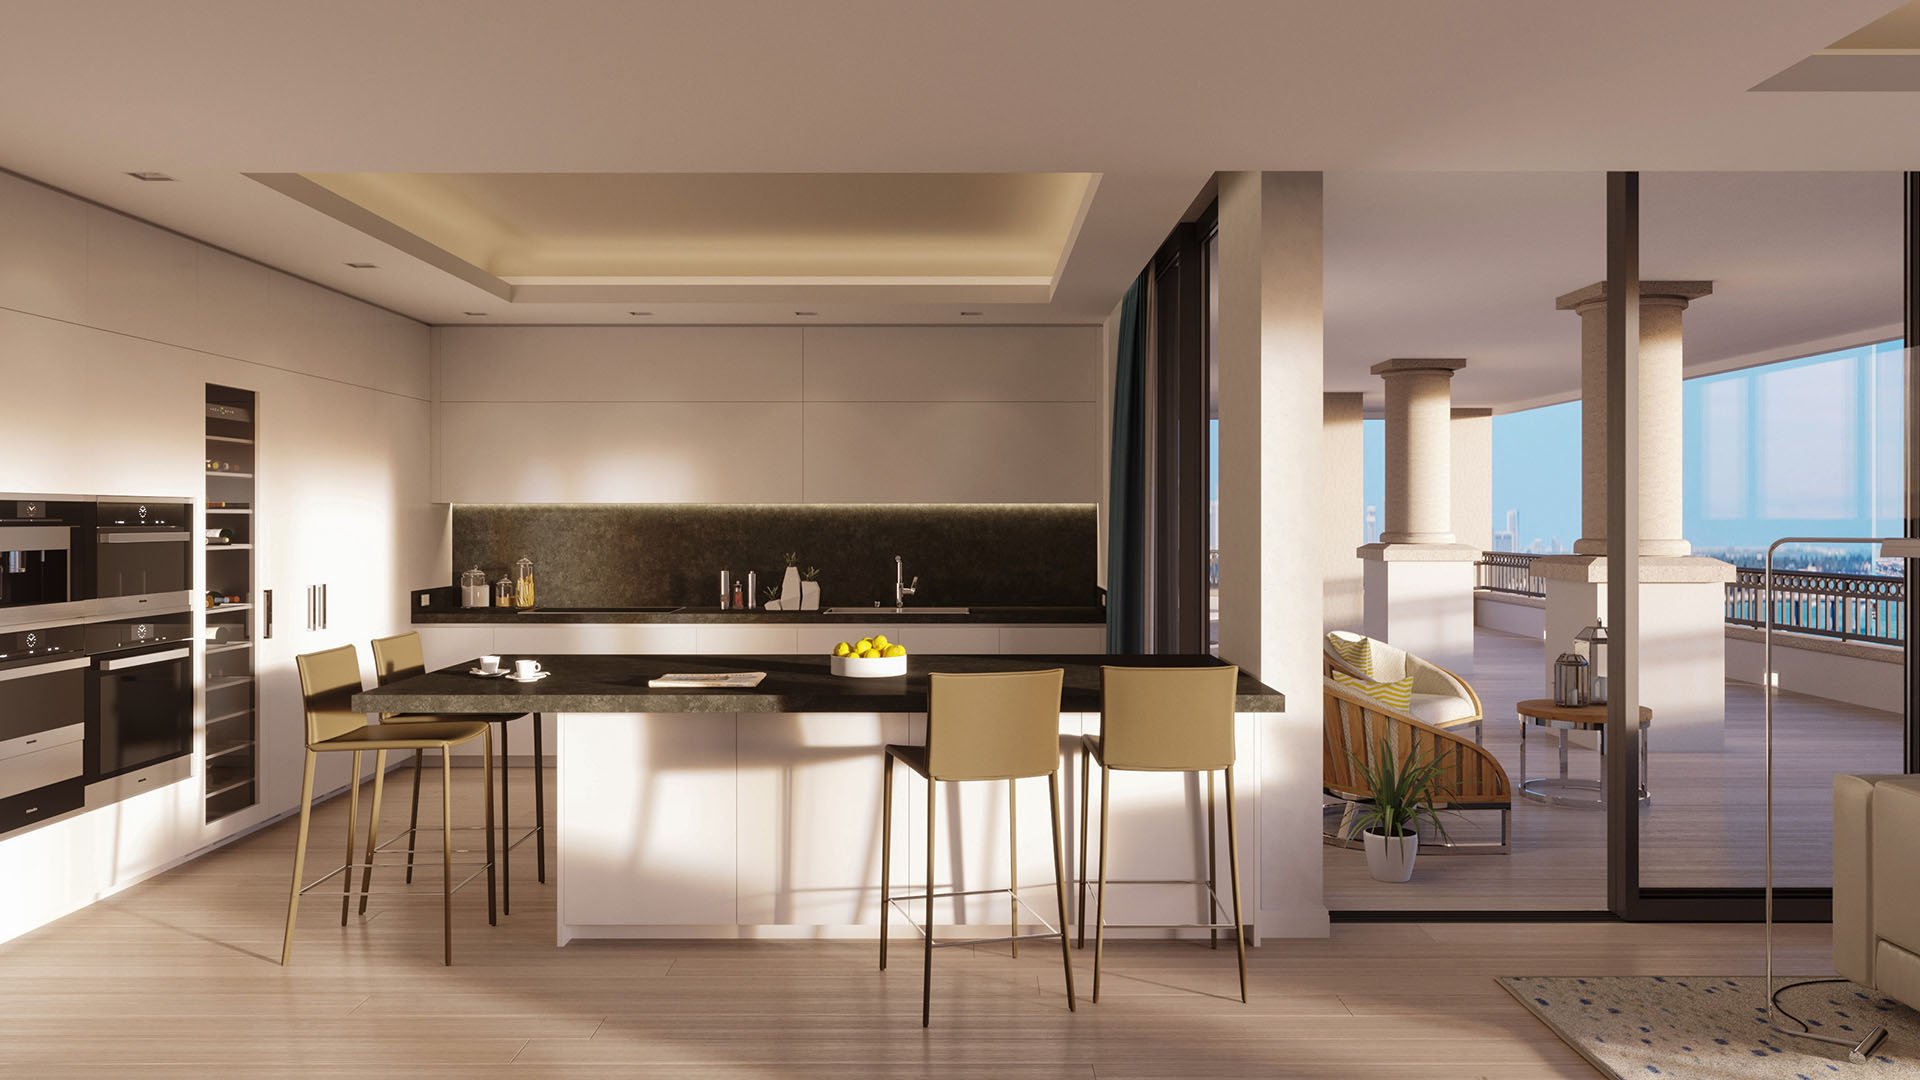
Palazzo della Luna's residences are described as having deep terraces, high ceilings, and expansive indoor-outdoor living. Depending on orientation, marketed views include Biscayne Bay, Government Cut, South Pointe Park, Miami Beach, and the Atlantic. These qualities can enrich the hours between work and family time, but they should remain separate from the office calculation.
A terrace offers a place to step away from a screen or gather after the working day. It is not a substitute for an enclosed room for confidential calls, equipment, or sustained concentration. Likewise, a compelling outlook should not distract from where each desk sits and how the household moves around it.
When weighing an alternative such as The Residences at Six Fisher Island, apply the same functional brief to the specific residence under consideration. Compare actual room allocation rather than assuming a different address removes the need for these checks.
Shared amenities give visiting family ways to spend time outside the apartment. A waterfront indoor-outdoor lounge includes a butler-serviced aperitivo bar and an adjacent reading lounge. A communal media room provides a setting for screenings and private functions, while a children's playroom adds another activity space for families.
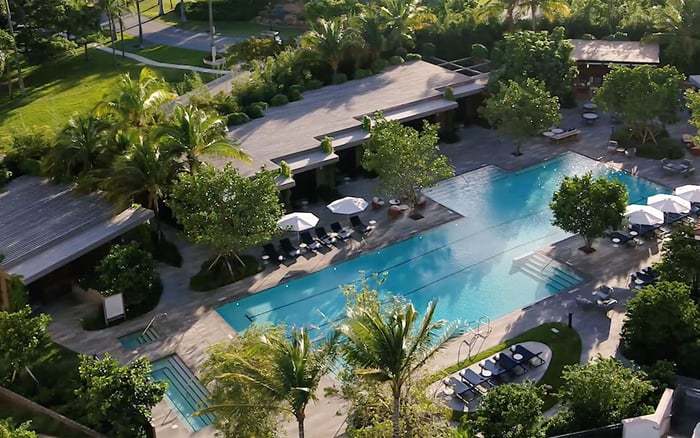
Outdoor facilities include a 4,000-square-foot infinity-edge sunset pool and a 1,750-square-foot sunrise pool, with cabanas and a serviced pool bar. Wellness amenities include a fitness center, beauty salon, and two private treatment and massage suites. Confirm current operating arrangements and guest-use rules before building a family routine around them.
The shared business center is described as offering video-conferencing capability and wireless high-speed internet. Treat it as supplementary workspace, not the missing second office. Confirm privacy, availability, and reservation arrangements, particularly when both partners require dependable access at the same time.
Advertised concierge, valet, security, and butler-style hospitality add to the residential offering. Separately, the broader Fisher Island Club offering includes golf, tennis, beach, marina, dining, and spa amenities. Membership and guest-access terms require their own review; neither should be assumed from ownership alone.
Private pools also require unit-specific scrutiny. Selected penthouses are marketed with private pools and outdoor summer kitchens, and selected lanai residences are identified as having private pools. These are not universal residence features.
The right property keeps both offices intact when family arrives, retains the guest accommodation the household needs, and allows everyone to use the home comfortably. Confirm the plan, any alterations, current availability, and access arrangements before making that judgment.
For a discreet search centered on two genuine offices and comfortable family stays, connect with MILLION.
If branded residences are on your mind — as a home or as an allocation — we would be glad to share what we are seeing, privately.
Begin a quiet conversationTwo dedicated enclosed offices are not established as a standard feature. Verify both workrooms in the architectural plan for the specific residence.
A primary bedroom, two guest bedrooms, and two offices require five separate enclosed rooms. Each proposed office must also be suitable for sustained work.
It needs an additional suitable enclosed den or comparable room to retain a primary bedroom, two guest bedrooms, and two offices. Converting two bedrooms into offices otherwise leaves one guest bedroom.
It establishes four bedrooms, four full bathrooms, and one half-bath. Its size and room count do not establish two additional offices.
Check doors, acoustic separation, ventilation, electrical capacity, and connectivity. Confirm the feasibility and required approvals for any proposed alterations.
It is better treated as supplementary workspace. Video-conferencing capability and wireless high-speed internet are described, but privacy, access, and reservation arrangements require confirmation.
It provides a more private arrival arrangement. Buyers should still examine the route from the entrance to guest bedrooms and shared living spaces.
Amenities include a children's playroom, communal media room, waterfront lounge, reading lounge, and two shared pools. Confirm current operating arrangements and guest-use rules.
No. Private pools are identified in selected penthouse and lanai residences, and outdoor summer kitchens are marketed for selected penthouses.
No. Confirm membership and guest-access terms separately before relying on the club's golf, tennis, beach, marina, dining, or spa offerings.