Tula Residences offers a planned 54-home waterfront address for buyers balancing Miami Shores and Miami Beach. The decision turns on real-world route testing, residence selection and careful review of delivery, parking and ownership obligations.
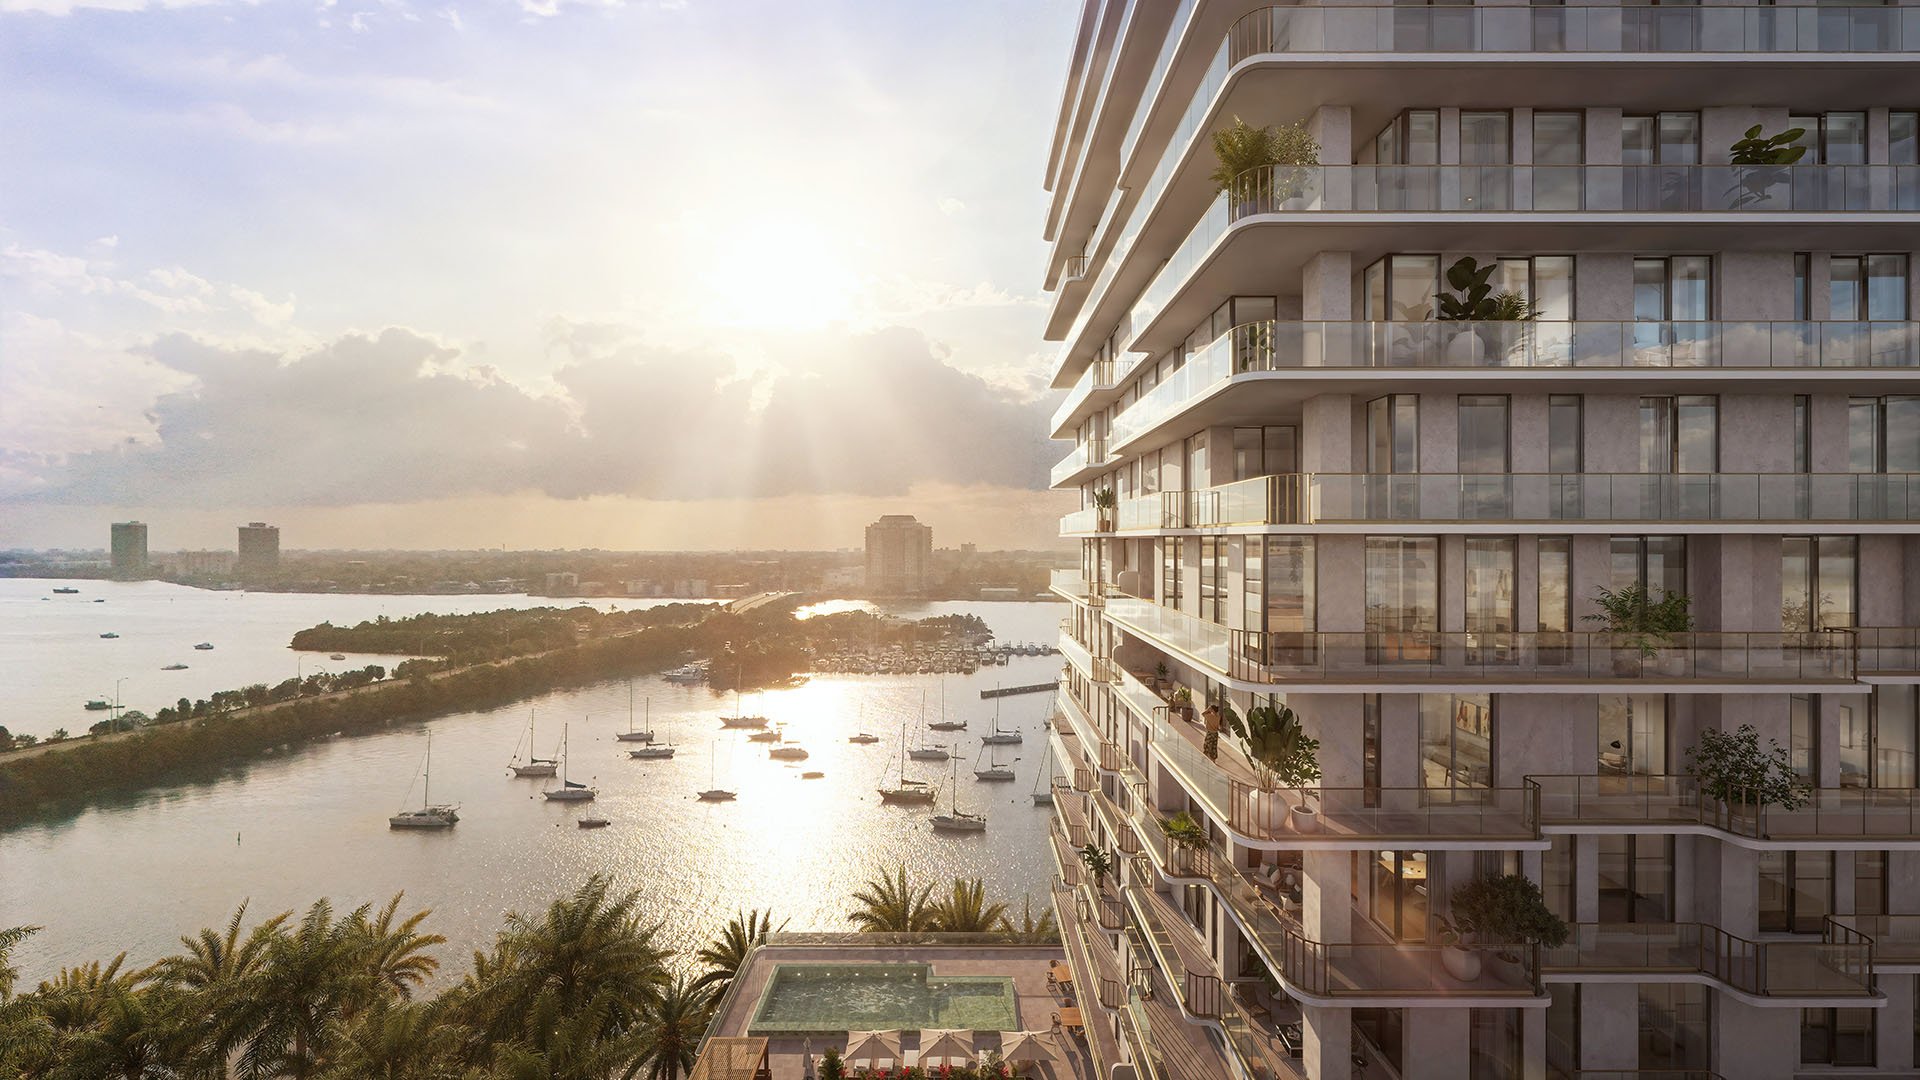
For buyers whose week moves between Miami Shores and Miami Beach, North Bay Village's appeal begins with geography. Positioned between mainland Miami-Dade and Miami Beach, it warrants consideration when neither side of Biscayne Bay is an occasional destination. The question is not whether the address looks central on a map, but whether it supports the household's daily rhythm.
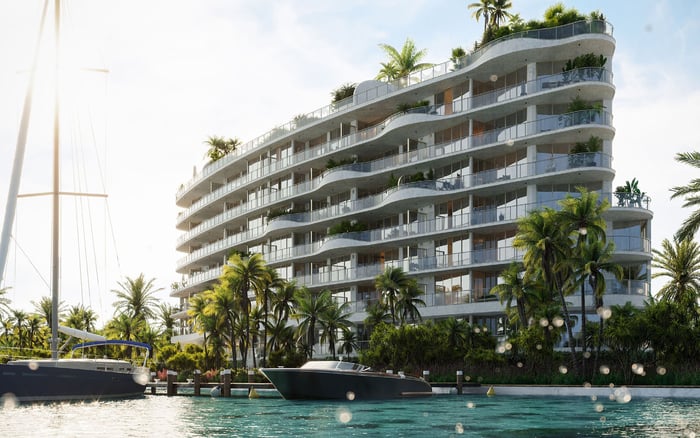
At 7918 West Drive on Harbor Island, Tula Residences North Bay Village is a planned 21-story waterfront condominium with 54 residences. It pairs a relatively small residence count with bay-facing living. For buyers balancing mainland appointments, Miami Shores commitments and time in Miami Beach, that combination deserves practical scrutiny before an emotional commitment.
Geography alone does not establish a dependable commute. No verified door-to-door travel time presented here should replace testing the journeys yourself. A route that feels comfortable during a midday showing may prove less suitable when you actually need to arrive.
Start with exact destinations rather than neighborhood names. Identify the Miami Shores addresses you visit regularly and the parts of Miami Beach that matter to your household. Then make the trips from the Tula site during the relevant morning, afternoon and weekend periods. Test both outbound and return journeys, particularly when two household members travel in opposite directions.
Record the full experience, including destination parking and the margin needed before a fixed appointment. The useful measure is not your fastest journey, but the time you are comfortable allowing in ordinary life. Do not treat this waterfront location as proof of walkable beach access or direct rail connectivity.
Tula's planned homes span two to five bedrooms, including six penthouses. Standard residences measure approximately 1,590 to 2,440 square feet; penthouses range from approximately 3,700 to 4,140 square feet. Every residence is planned as a corner home, with views toward Biscayne Bay and the Miami skyline.
Those characteristics provide a starting point for evaluating interiors, not a substitute for reviewing the specific floor plan. Consider where you would work privately, how guests would stay and whether bedroom separation suits your routine. A household spending substantial time in transit may place particular value on a home that functions calmly upon arrival.
For a broader neighborhood search, Continuum Club & Residences North Bay Village can sit alongside Tula on a viewing itinerary. Compare the actual residence, ownership obligations and daily arrival experience rather than assuming a shared neighborhood delivers an equivalent lifestyle.
Private outdoor space is part of Tula's planned design, including expansive or wraparound terraces for larger residences. Request the dimensions and configuration for the exact home under consideration. Evaluate the terrace as usable living space, not merely an attractive outline on a floor plan.
Consider furniture placement, exposure, privacy and the outdoor area's connection to the rooms you use most. Ask which condominium rules will govern furnishings and alterations. Resolve these questions through the relevant plans and documents rather than assumptions about what a waterfront residence permits.
Apply the same discipline to outlooks. Views toward Biscayne Bay and the skyline are part of the planned offering, but a marketed view is not necessarily a legally protected one. Review neighboring development rights and consider how future construction could affect your selected residence.
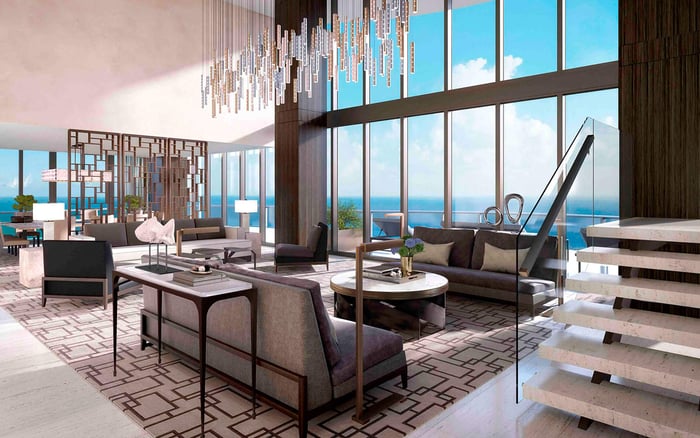
Approximately 18,000 square feet of amenities are planned. Outdoor elements include a resort-style pool, landscaped deck and private cabanas. Inside, the program includes a great room with a marble fireplace, private dining room, Skyline Club Room and theater. A waterfront Vista Lounge is planned with floor-to-ceiling windows overlooking Biscayne Bay.
For buyers frequently moving between two destinations, the question is which facilities would genuinely reduce the need for another outing. Assess the planned 24-hour concierge service and package storage against your arrival patterns and delivery needs. Confirm the eventual scope of those services and any associated charges.
Confirm the fitness area's final dimensions and specifications in the offering documents. Amenities remain planned features, not grounds for assuming a particular operating arrangement, access policy or completion date.
The project includes a planned above-ground garage of approximately 126 spaces. That total does not establish how many spaces accompany a particular residence, whether they are assigned or how guests will be accommodated. For a household making frequent trips in both directions, these details belong near the beginning of diligence.
Confirm parking rights in writing, along with garage access arrangements, guest provisions and any EV infrastructure relevant to your vehicles. Ask how simultaneous departures and arrivals would work for your household. The ease of reaching the street matters alongside the journey beyond it.
When considering Shoma Bay North Bay Village as another neighborhood option, apply the same questions. Compare parking through documented rights and practical arrangements, not a building's overall space count.
Tula revives a previously stalled condominium development. Construction had restarted by April 2025, and the development team includes Bayshore Grove Capital and Pacific & Orient Properties. The tower reached its top-out milestone in October 2026, with completion anticipated in the third quarter of 2027. That timing is an expectation, not a contractual delivery guarantee.
Have counsel review deposits, delivery provisions, delay remedies and the final condominium documents. Given the site's construction history, request clarity on the scope of retained construction, inspections and applicable warranties. Review anticipated assessments, reserve assumptions, insurance, flood exposure and storm-resilience specifications with qualified advisers.
The ownership budget should stand on its own, without an assumed price advantage over beachfront alternatives. Nor should a smaller residence count be mistaken for a promise of lower expenses or greater privacy. Request the documents that establish the obligations attached to the specific purchase.
Tula merits consideration when waterfront living and access to both Miami Shores and Miami Beach carry meaningful weight. Its planned corner residences, outdoor space and residential scale give buyers concrete qualities to evaluate. The decisive test is whether those qualities align with the journeys, costs and delivery conditions your household can accept.
For a tailored assessment of Tula and your South Florida residential shortlist, connect with MILLION.
If branded residences are on your mind — as a home or as an allocation — we would be glad to share what we are seeing, privately.
Begin a quiet conversationTula Residences is a planned waterfront condominium at 7918 West Drive, North Bay Village, FL 33141, on Harbor Island.
North Bay Village sits between mainland Miami-Dade and Miami Beach. Buyers should test trips to their exact destinations before deciding whether the location suits their routines.
No verified door-to-door times are established here. Test outbound and return journeys during your actual work, school and weekend travel periods.
The planned 21-story development comprises 54 residences, including six penthouses.
Homes span two to five bedrooms. Standard residences measure approximately 1,590 to 2,440 square feet, with penthouses approximately 3,700 to 4,140 square feet.
Yes, every residence is planned as a corner home with views toward Biscayne Bay and the Miami skyline. Buyers should separately investigate whether a particular view has legal protection.
Plans include a pool, landscaped deck, cabanas, fitness center, dining and gathering spaces, theater and waterfront Vista Lounge. Final specifications and operating arrangements should be confirmed in the condominium documents.
The approximately 126-space garage does not establish individual residence allocations. Confirm assigned spaces, guest parking, EV provisions and access rights in writing.
Completion is anticipated in the third quarter of 2027, following the October 2026 top-out milestone. Buyers should rely on contractual delivery provisions rather than treating the anticipated date as guaranteed.
Review deposits, delivery protections, assessments, reserves, insurance, flood exposure, storm resilience and final condominium documents. The project's construction history also warrants questions about retained construction, inspections and warranties.