For prospective owners at Waldorf Astoria Residences Miami, construction diligence should extend beyond a projected completion date. The relevant questions concern active work phases, unit-level exposure, street logistics, shared hotel operations and the possibility that nearby development continues after this tower is delivered.
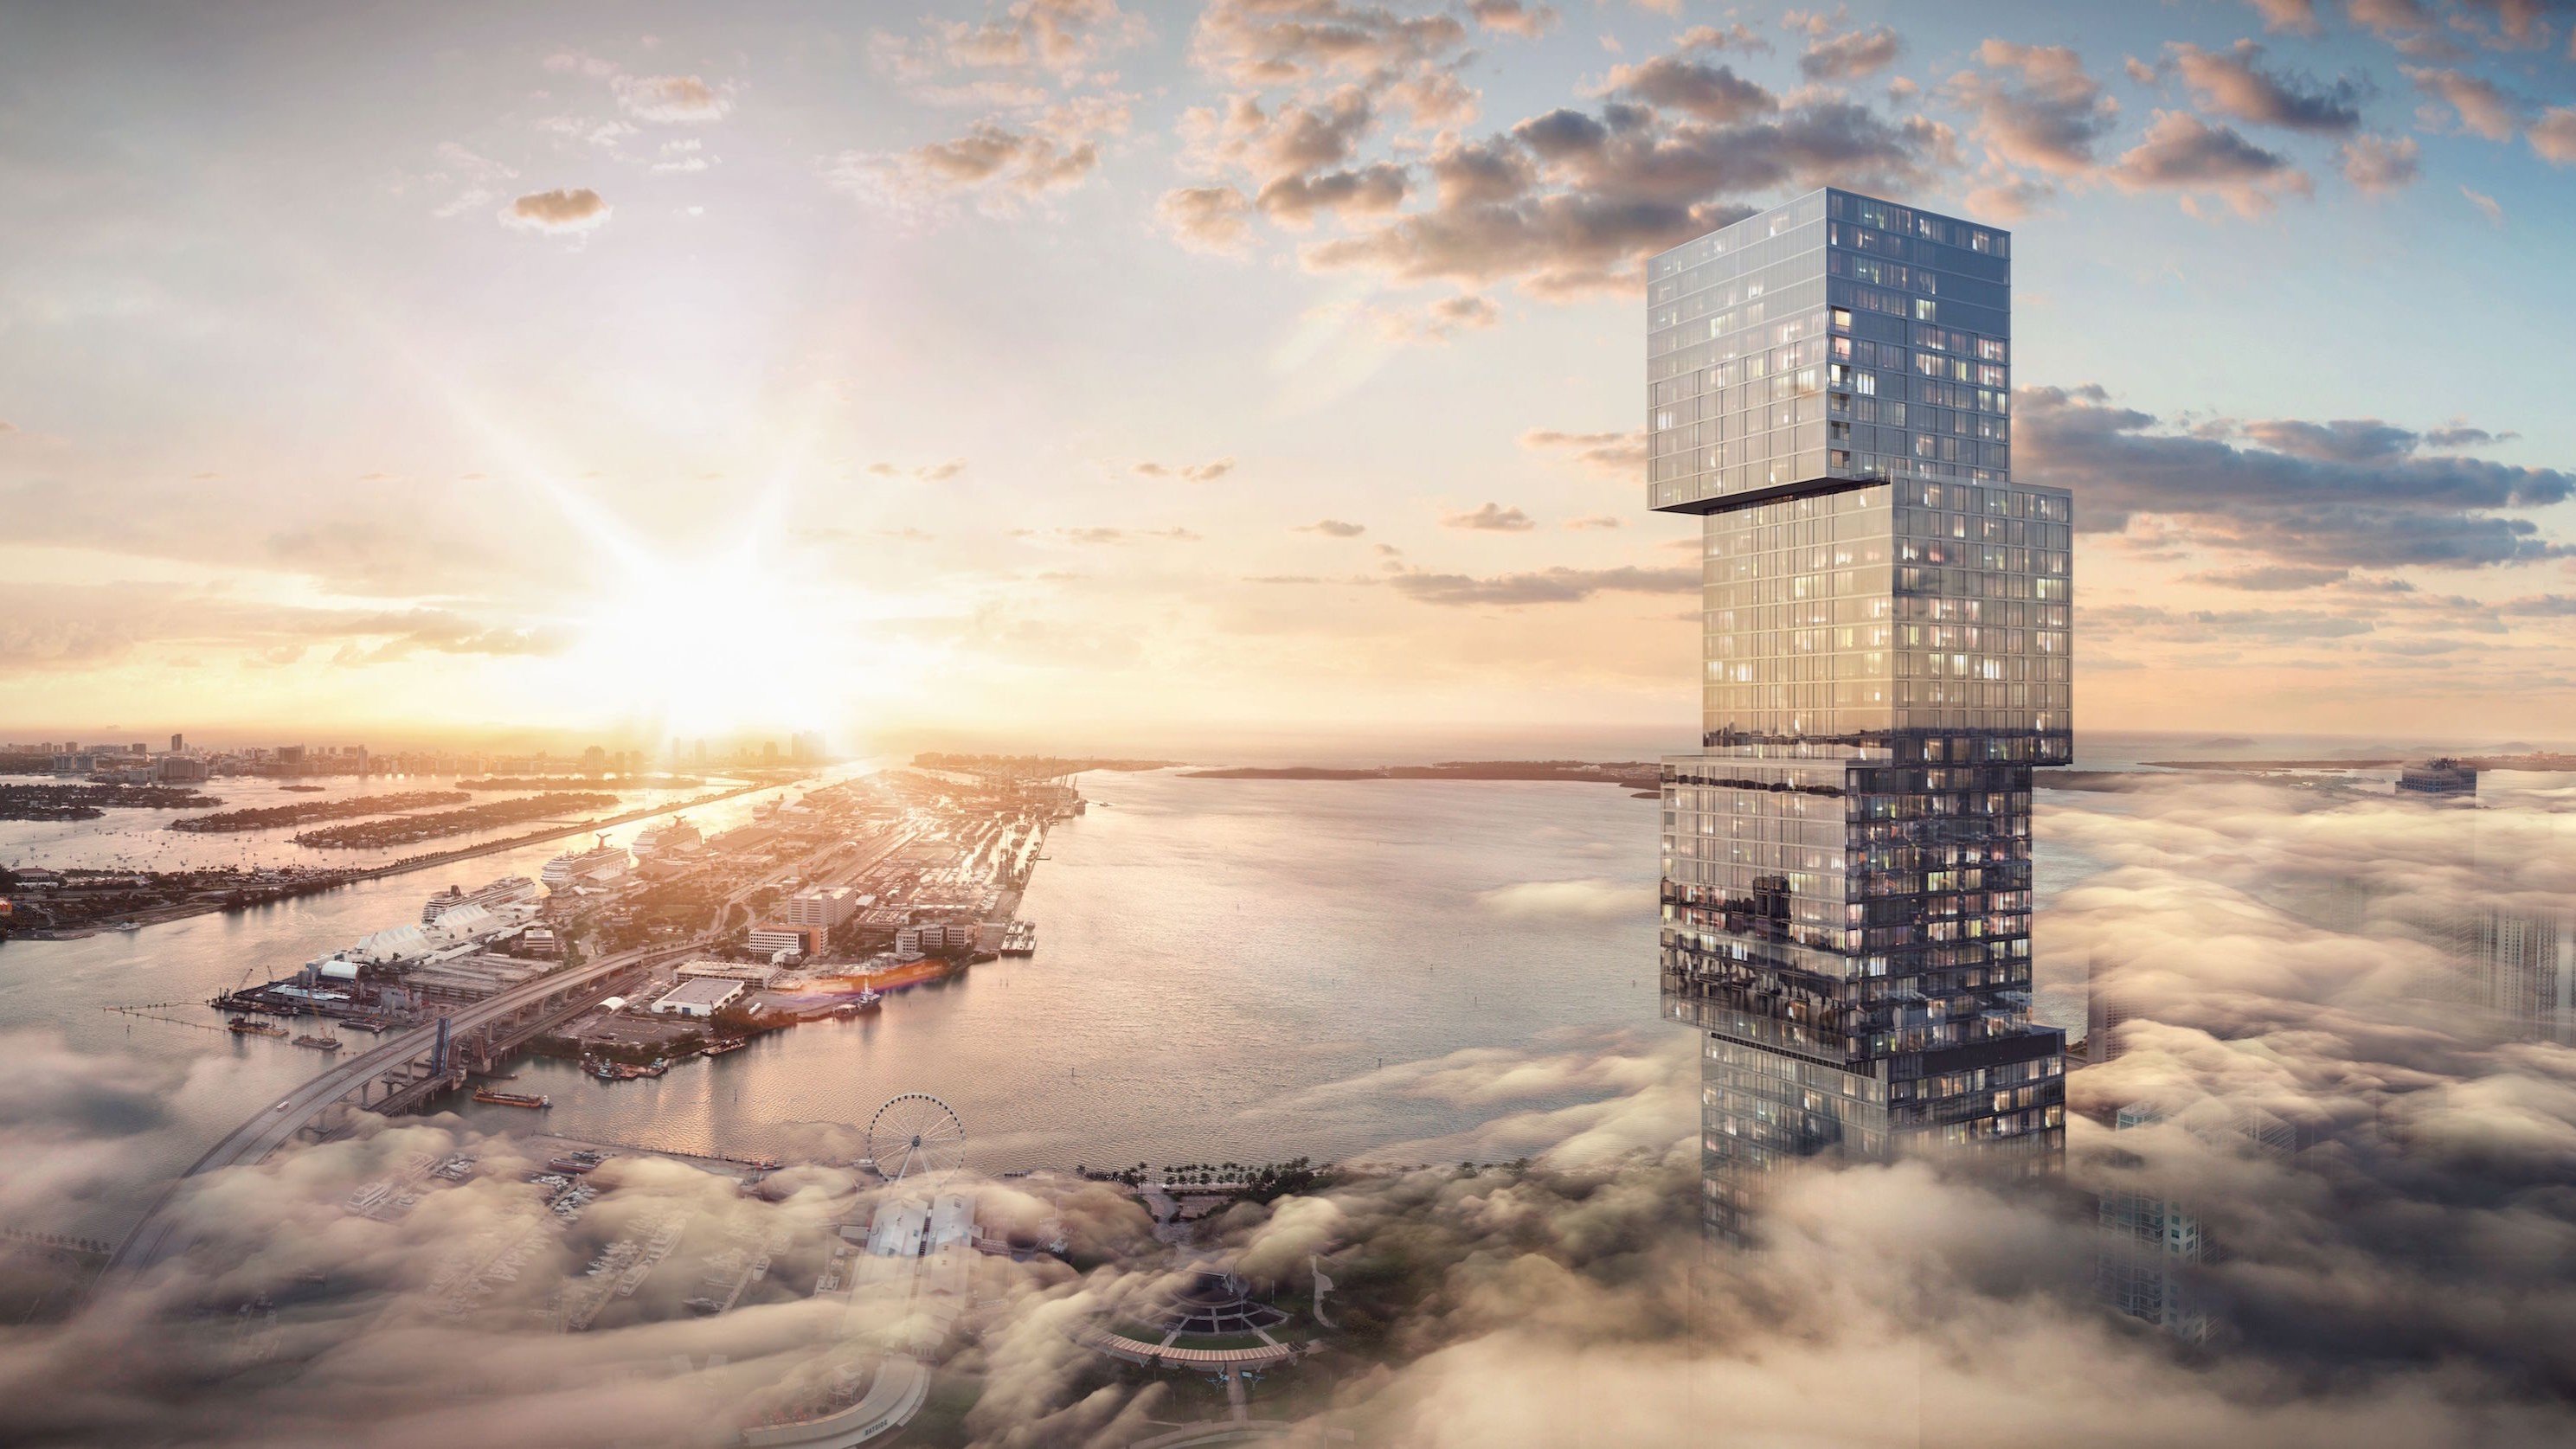
The 100-story Waldorf Astoria Residences Downtown Miami is taking shape at 300 Biscayne Boulevard as a planned 1,049-foot composition of 10 offset glass cubes. Its scale is integral to its appeal, but also makes construction conditions a serious component of ownership due diligence.
For a buyer, the relevant inquiry is not simply whether construction is underway. It is which phase is active, how long subsequent phases may last and how the practical effects could vary by residence. Foundation excavation no longer defines the site. Concrete placement, rebar work, crane lifts, façade installation, mechanical work, interior build-outs and material deliveries can each create distinct patterns of sound, dust and street activity.
A completion date is less informative than a sequence of independently verified milestones.
Concrete had reached the 60th floor and entered the sixth cube by February 2026. By May, the structure had reached the 75th floor. With construction cycles averaging approximately one floor every 10 days, structural topping-out was expected in late 2026 or early 2027. As of July 2026, the opening was indicated for 2028 after advertised completion timing changed several times.
These dates describe separate events. Topping-out does not mean façade enclosure, interior completion, residential delivery, amenity completion or hotel opening. Even after the tower reaches full height, enclosure, mechanical commissioning, interior fit-out and punch-list work may continue. Early residential occupancy could therefore overlap with later construction or the hotel’s operational ramp-up.
Within the Downtown Miami pre-construction and new-construction market, buyers should request a milestone schedule that distinguishes each stage. It should also identify which amenities, entrances and services are expected to be operational at residential closing.
The project’s earlier foundation program included a continuous 32-hour concrete pour, but the foundation, parking podium and lower hotel floors were complete by early 2026. The impact profile has consequently shifted upward and inward. Formwork, concrete pumping, rebar placement and deliveries present a credible prospect of recurring daytime noise while vertical work continues. Concrete cutting, façade installation and interior construction can also generate localized dust after excavation ends.
No site-specific decibel readings or particulate measurements are established here, so exposure should not be generalized across the building. Elevation, orientation, balcony position, glazing and proximity to loading or staging areas may all matter. A high floor may change the character of street noise without eliminating crane, façade or mechanical activity closer to that elevation.
Buyers should request specifications for the window system and balcony doors, then ask how acoustic performance is evaluated. Contract and condominium documents should also be reviewed, where possible, for representations, disclaimers and owner remedies concerning construction disturbance.
Three tower cranes were approved, including two reaching 1,255 feet and one reaching 365 feet above ground. That lifting capacity, combined with continuing high-rise deliveries, makes temporary curb, sidewalk and lane management a material issue. It does not establish that access will be continuously restricted, but it does justify requesting current documentation rather than relying on a presentation from earlier in the sales cycle.
Request the latest construction logistics plan. It may identify truck routes, staging areas, approved working hours and temporary pedestrian or vehicle routing. Permit records and crane approvals should also be reviewed for expiration dates, revisions and staging conditions around 300 Biscayne Boulevard.
A useful site inspection should take place on a weekday morning and again around midday. Observe concrete and material deliveries, crane movement, sidewalk continuity, valet approaches and traffic on Biscayne Boulevard. Walk the surrounding blocks, including the approaches toward Aston Martin Residences Downtown Miami, to understand how construction logistics interact with ordinary neighborhood circulation.
Because the property combines a hotel and private residences, access diligence should extend beyond the construction period. Buyers should confirm how residential entrances, elevators, valet operations and loading functions will be separated from hotel traffic. The documents should clarify whether temporary routing may apply during commissioning, amenity completion or the hotel opening.
Test the ownership experience through ordinary scenarios. Ask where a resident, guest, household employee, contractor and delivery vehicle would arrive. Confirm whether each route changes during active construction and who has authority to revise it. For an investment purchase, these details can also affect move-in coordination, furnishing deliveries and the experience presented to future occupants.
The purchase agreement merits focused legal review for provisions addressing noise, dust, delayed amenities, access changes and future development on neighboring parcels. Counsel should compare broad construction disclaimers with stated delivery obligations and determine how extensions, substitutions or phased openings are handled.
The surrounding district also matters. Another Downtown skyscraper has been pursued, suggesting that area construction activity could outlast work at this address. Nearby projects such as Casa Bella by B&B Italia Downtown Miami and the completed One Thousand Museum Downtown Miami illustrate a skyline where buildings can occupy very different stages of development and operation at the same time. A buyer should therefore review adjacent parcels, not merely the subject tower’s schedule.
The strongest buyer’s-guide approach is document-led. Before committing, a prospective owner should:
Obtain the current milestone schedule for topping-out, enclosure, residential delivery, amenities and hotel opening.
Request the latest logistics plan, crane approvals and relevant permit revisions.
Visit during active weekday construction at more than one time of day.
Evaluate exposure from the specific residence’s elevation, orientation, glazing and balcony.
Confirm permanent and temporary routes for residents, guests, valet and deliveries.
Have counsel review construction, delay, access and neighboring-development provisions.
None of these steps diminishes the project’s architectural significance. They clarify the interval between purchasing a landmark residence and experiencing it as a fully completed, smoothly operating address.
For discreet guidance on evaluating South Florida luxury property, connect with MILLION.
If branded residences are on your mind — as a home or as an allocation — we would be glad to share what we are seeing, privately.
Begin a quiet conversationYes. The structure had reached the 75th floor by May 2026, with major vertical work still active.
Structural topping-out was expected in late 2026 or early 2027, based on the disclosed construction pace.
No. Façade enclosure, mechanical work, interiors, commissioning and punch-list activity can continue afterward.
The opening was indicated for 2028 as of July 2026, although advertised timing had changed several times.
Yes. Concrete cutting, façade installation and interior build-outs can produce localized dust after excavation and foundation work end.
No. Exposure may vary by elevation, orientation, glazing, balcony location and proximity to loading or staging areas.
Temporary curb, sidewalk or lane-management measures are a due-diligence risk, not a confirmed continuous condition.
Request the current logistics plan, which may show truck routes, staging, working hours and temporary routing measures.
Buyers should understand how residential entrances, elevators, valet service and loading areas will be separated from hotel traffic.
Counsel should review provisions covering noise, dust, delays, unfinished amenities, access changes and future neighboring development.