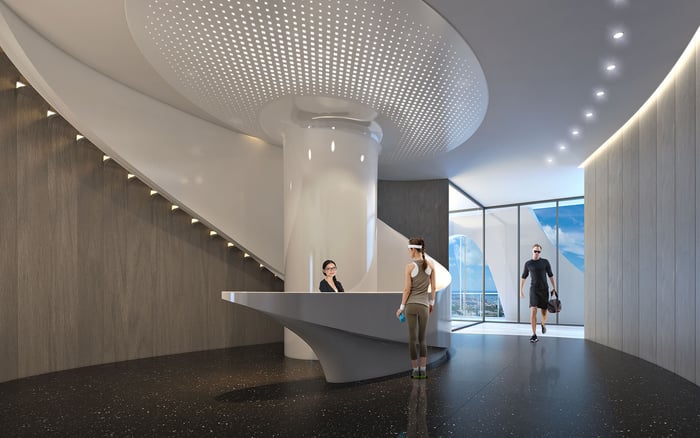
A private-client diligence shortlist for Brickell and Downtown Miami, distinguishing mixed-use scale, formal access requirements, and construction snapshots from verified residential loading protection.
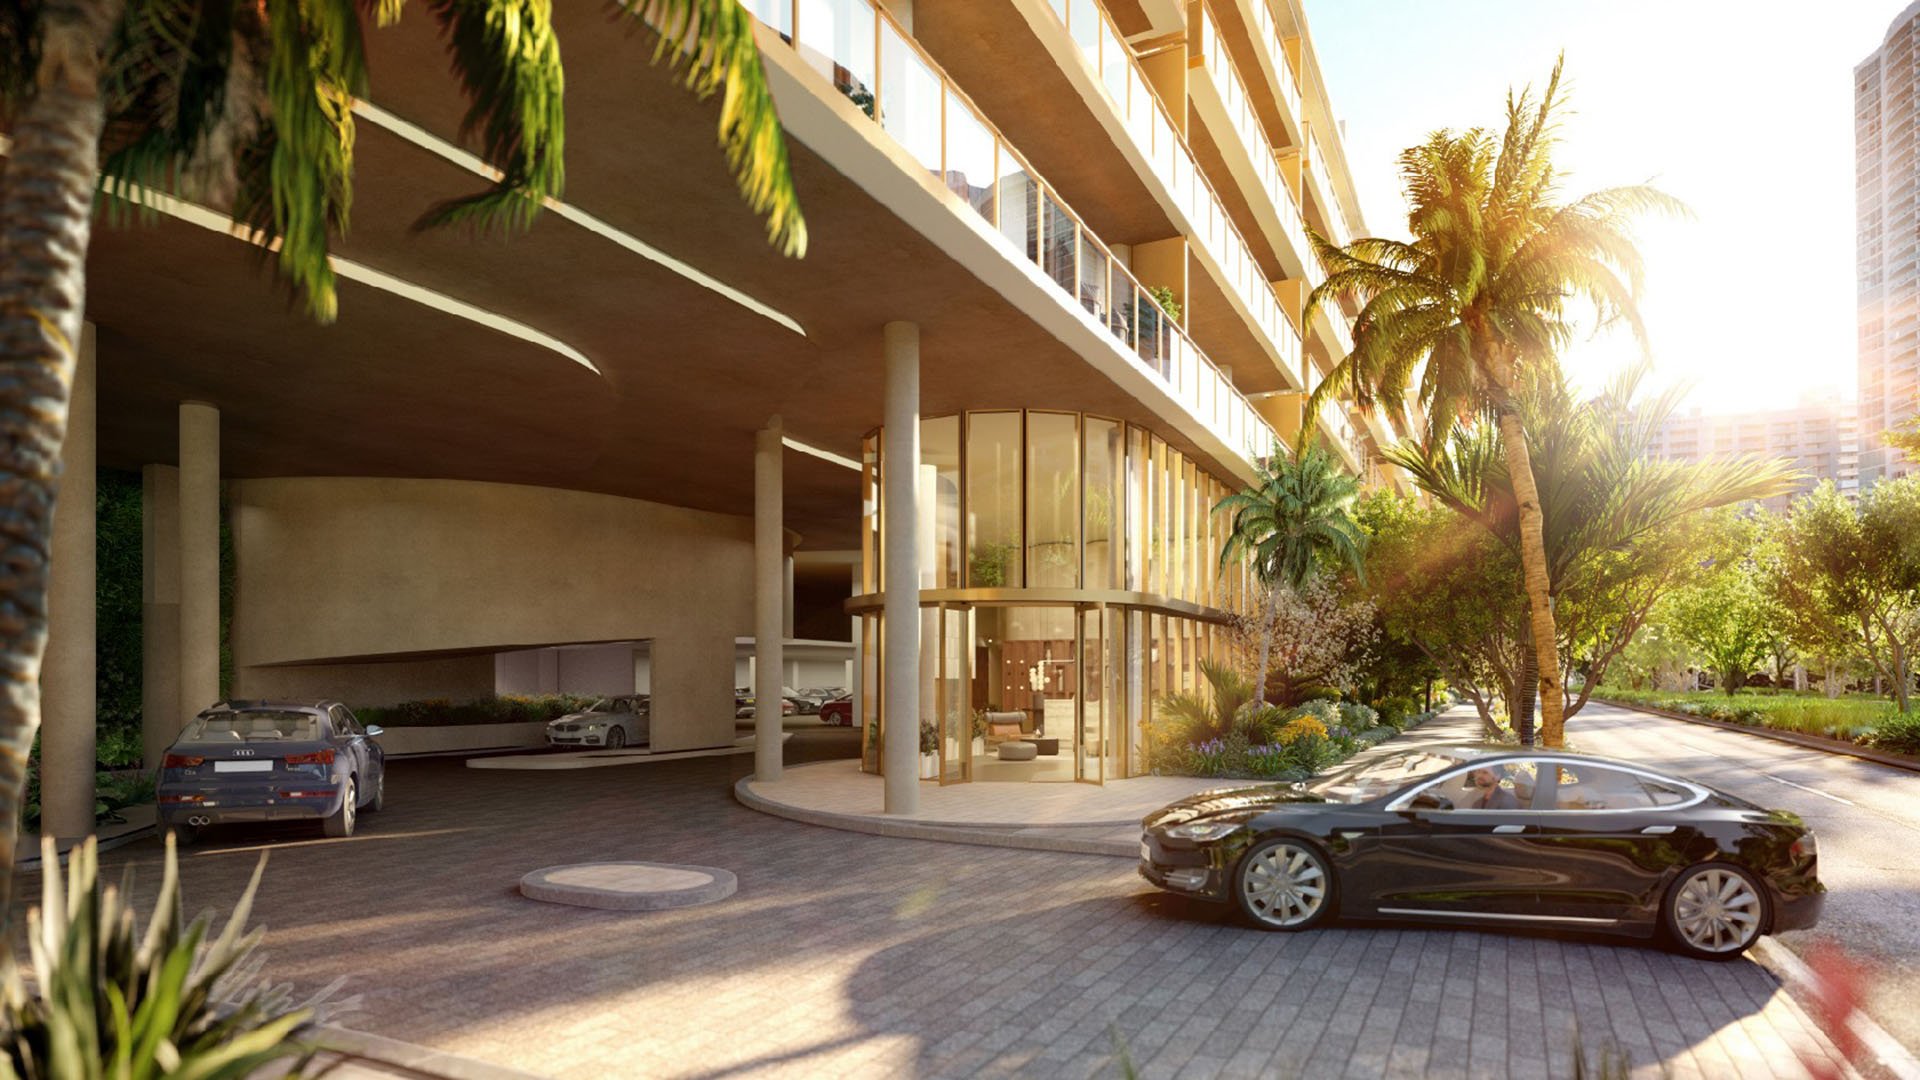
For a luxury residence, the arrival experience extends beyond the lobby. Furniture deliveries, household vendors, moving crews, and commercial service vehicles all belong in the access discussion. A beautifully composed entrance does not, by itself, demonstrate that residential loading remains available when retail activity intensifies.
This five-project briefing is a provisional diligence shortlist, not a ranking of proven low-conflict operations. Current construction activity is not established across all five entries, and protected residential loading is not confirmed for any of them. The order highlights where disclosed scale, use mix, and access requirements warrant focused questions before a purchase recommendation.
The same discipline should guide a client considering The Residences at 1428 Brickell: evaluate loading arrangements separately from the residence's appeal. Its inclusion as a comparison does not establish any particular service-access feature.
1. Miami Worldcenter - Downtown Miami mixed-use scale
Miami Worldcenter spans 10 city blocks, combining residential, office, hospitality, entertainment, and retail uses. Its disclosed retail snapshot includes approximately 150,000 square feet completed and another 130,000 square feet underway. Those figures describe a development stage, not independently confirmed present-day conditions.
The breadth of the program makes service circulation a significant diligence issue. Ask whether the residential building under consideration has a loading route, staging area, and operating schedule distinct from retail servicing. Neither the district's scale nor its retail totals establish protected residential access. District-level information should not substitute for building-specific documentation.
2. Brickell City Centre - Formal loading-entry requirements
Brickell City Centre's development-agreement program includes approximately 1,105 residential units across three towers on the North, West, and N2 parcels, each described as approximately 40 stories. This is a program figure, not a verified count of completed residences. Loading and service entries must follow the applicable Special Area Plan design guidelines.
That requirement offers a concrete starting point for reviewing access design, but it does not establish retail-residential loading separation. A private-client review should connect the applicable guidelines to approved plans for the relevant parcel, then examine the operating rules. Formal regulation is not the same as an exclusive residential loading arrangement.
3. Miami River project - Multiple uses along the river
The Miami River project's planned program includes approximately 1,928 residences, 330 hotel keys, 197,000 square feet of retail, and 98,000 square feet of offices. Its planned public esplanade and river walk extend between Brickell and José Martí Park. The first phase is described as a 54-story tower with 632 residences and a parking-garage podium.
The combination of residential, hotel, office, and retail uses makes shared service circulation an important question-not an established problem. Request a plan identifying which users share each access point and where vehicles wait. The parking podium does not prove a dedicated residential loading area. Assess the planned public realm separately from private service access.
4. Miami Starlite - Residential-focused construction candidate
Miami Starlite was described as a 39-story residential tower under construction on April 1, 2026. Focus and Group Fox Management are its identified developers, with Gensler as architect. That dated construction description does not establish its status at the time of a buyer's decision.
Its residential designation makes it a relevant candidate for closer review, but does not establish either the absence of retail or the presence of dedicated residential loading. Confirm the approved use program and service arrangement before treating a residential-focused tower as a lower-conflict alternative. The essential question is whether access is physically protected and operationally enforced.
5. Brickell Heights - South Miami Avenue scale reference
Brickell Heights is identified as a $175 million, 690-unit residential development in Brickell's South Miami Avenue corridor. Its disclosed milestone concerns completion of the external structure, which does not independently establish full building completion or current construction activity.
For this briefing, it serves as a scale-and-location reference rather than a verified active-construction selection. A 690-unit program warrants examination of residential delivery and move-in management, but unit count alone says nothing about loading separation. Request building-specific access documentation rather than inferring protection from residential use or a structural milestone.
A useful review separates three questions: where vehicles enter, where they wait, and how goods reach the residence. Ask for approved site plans showing loading bays, curb interfaces, service routes, and any shared circulation. Then clarify freight-elevator access and the route used for large deliveries.
Physical separation should be demonstrated, not assumed. An attractive resident entrance can coexist with shared service infrastructure. Shared infrastructure, in turn, should prompt questions about scheduling and control rather than automatic rejection.
For Downtown Miami comparisons involving Waldorf Astoria Residences Downtown Miami, apply the same evidence standard. This shortlist does not establish that project's loading configuration; its inclusion illustrates the consistency a buyer should demand across a wider residential search.
The practical test is whether the access arrangement fits the household's actual requirements. Ask how management handles a furniture delivery, a move-in reservation, and a service vehicle arriving while another loading appointment is occupied. These are diligence scenarios, not assertions about conditions at any named project.
Commercial delivery windows, valet plans, move-in procedures, and enforcement responsibilities deserve written review. Establish who can reserve loading space, who resolves conflicts, and what happens when a delivery exceeds its allotted time. A rule is more useful when both the responsible operator and the exception procedure are clear.
A client comparing Cipriani Residences Brickell should ask the same questions without presuming that branding settles the operational details. The objective is not simply fewer uses, but clear access arrangements backed by documentation.
Before recommending a residence, assemble approved access plans, applicable loading-management rules, valet arrangements, and move-in procedures. Confirm current construction or operating status separately. For a project still taking shape, distinguish approved commitments from proposed features. For an operating building, ask management to explain actual enforcement.
The same review applies to Aston Martin Residences Downtown Miami within a broader residential comparison, without implying any loading protection here. Treat location preference, architectural appeal, and service-access evidence as separate decision criteria.
The strongest private-client conclusion is conditional: prioritize a residence only after its relevant access arrangements have been demonstrated. This shortlist identifies questions worth asking, not protections already delivered.
For a discreet residential search informed by building-specific access diligence, connect with MILLION.
If branded residences are on your mind — as a home or as an allocation — we would be glad to share what we are seeing, privately.
Begin a quiet conversationNo. They form a provisional diligence shortlist, and protected residential loading is not established for any of the five.
No. Miami Starlite has an April 1, 2026 construction snapshot, but current construction activity is not established across the shortlist.
Its 10-block mixed-use program and disclosed retail scale make service circulation a substantial diligence issue. The position does not indicate superior loading protection.
The development snapshot includes approximately 150,000 square feet of completed retail and another 130,000 square feet underway. These are not verified current totals.
Its program includes approximately 1,105 residences across three towers and requires loading and service entries to follow applicable Special Area Plan guidelines. It does not establish exclusive residential loading.
Its planned mix includes residences, hotel rooms, retail, and offices. That combination warrants checking which service routes and staging areas are shared.
No. Its retail program and dedicated residential loading arrangements are not established in the provided facts.
It concerns completion of the external structure. It does not independently establish full completion, current construction activity, or protected loading access.
No. Buyers should confirm the loading layout and operating rules separately from the presence of parking infrastructure.
Request approved site plans, loading-management rules, valet plans, and move-in procedures. Confirm physical separation, reservation rights, and operational enforcement.