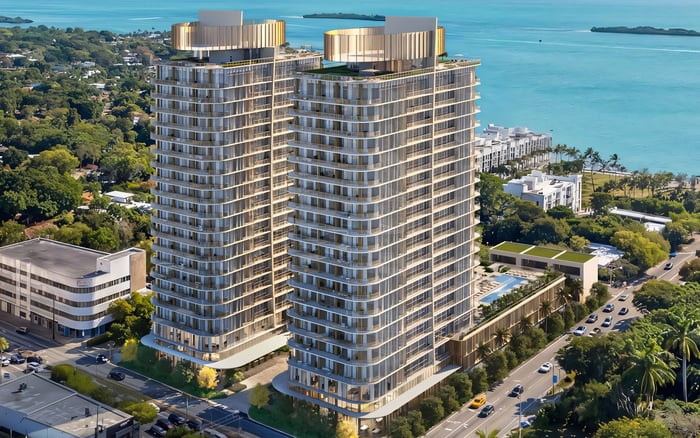
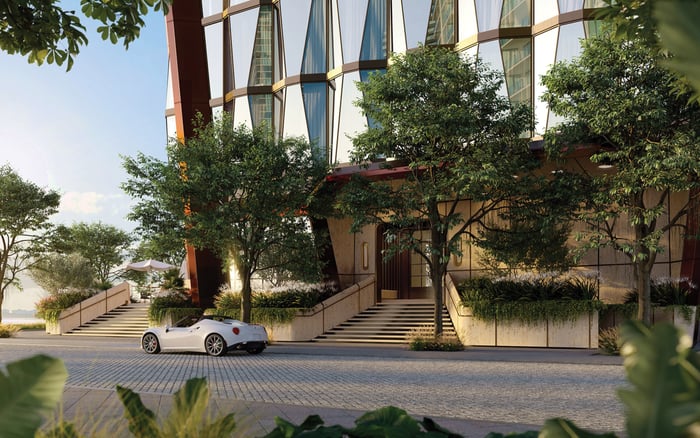
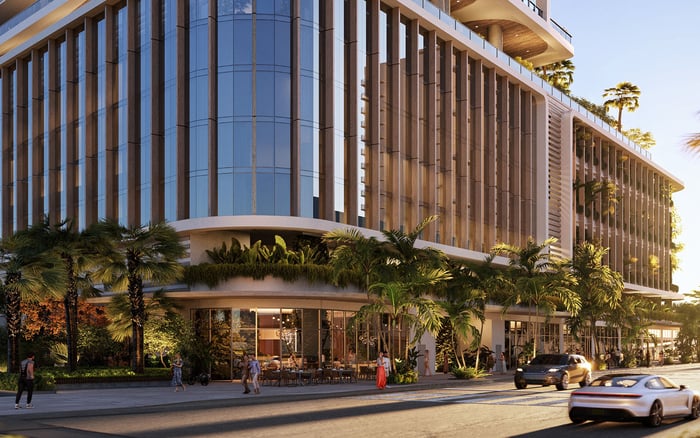
A buyer-focused review of Miami Tropic Residences, separating interior and outdoor area, terrace responsibilities, operating allocations, and the evidence needed for a defensible appraisal.
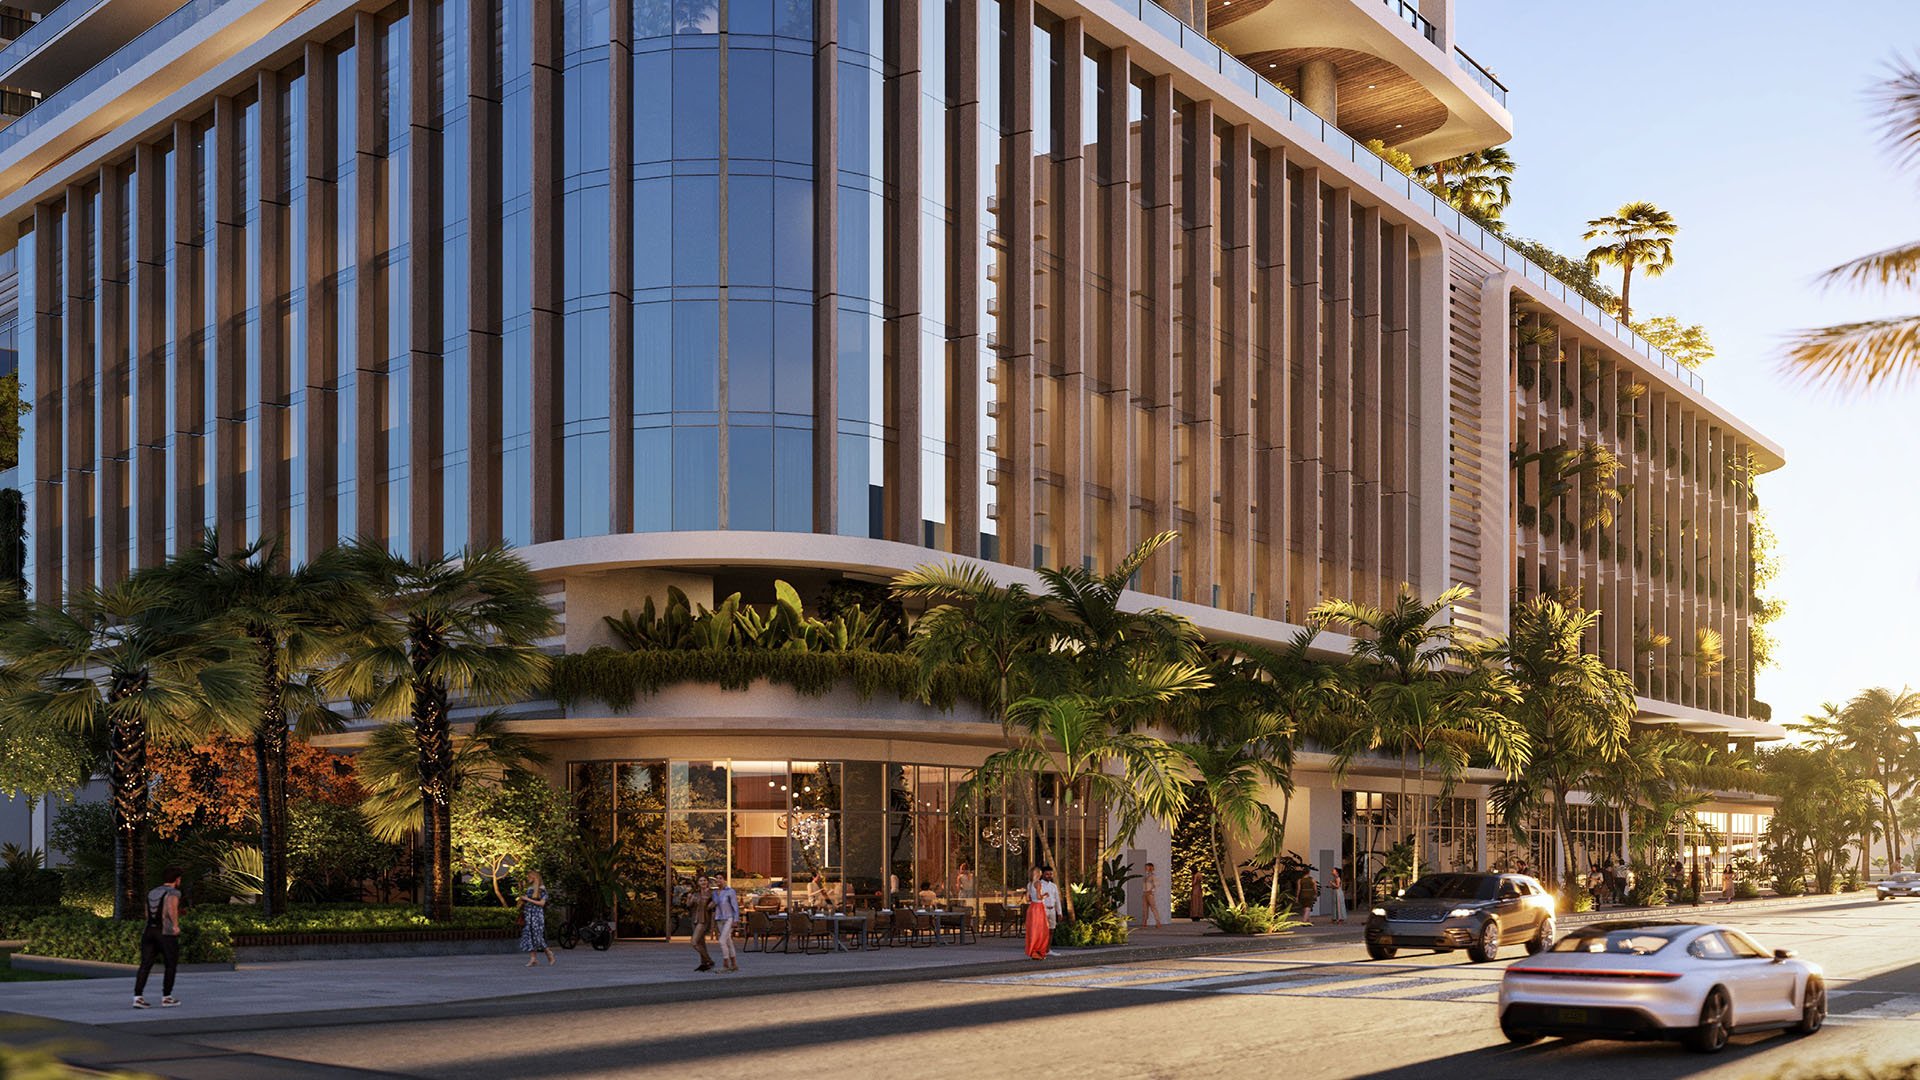
For a discerning buyer, a generous terrace is both a lifestyle proposition and an ownership obligation. At Jean-Georges Miami Tropic Residences, planned for 3501 NE 1st Avenue in Miami’s Design District area, the question is not simply how much space a residence offers. It is which space is being measured, how it is legally allocated, and how its value and upkeep should inform the acquisition decision.
That decision calls for three distinct reviews: measurement, ownership responsibility, and appraisal reconciliation. A floor plan can convey spatial generosity without establishing legal boundaries. A terrace can enhance daily living without carrying the same value per square foot as enclosed space. Preserving those distinctions allows buyers to assess the architectural appeal without mistaking it for financial evidence.
The residences are planned for levels 9-47, with one- through four-bedroom layouts. The stated residence counts differ: 329 condominiums versus 338 residences across 39 floors. Neither count should be treated as settled for underwriting until reconciled against current project documents.
For an individual acquisition, designation alone is insufficient. Residence 01A is listed at 2,155 square feet on floors 10-19 and 2,309 square feet on floors 20-30. The same designation therefore does not necessarily establish the same stated area across floor bands.
Request a residence-specific document set identifying the floor, designation, plan revision date, area categories, and applicable measurement convention. Keep that set aligned with the purchase documents, particularly when an early presentation, a later floor plan, and a contractual exhibit appear to describe the same home differently.
Upper-floor Residence 01 offers the clearest illustration. For floors 31-47, the stated total is 4,073 square feet, with 1,181 square feet separately identified as outdoor living area. Subtracting the outdoor figure leaves 2,892 square feet.
That arithmetic explains why 4,073 and 2,892 square feet can both appear without necessarily contradicting each other: they can represent different area categories. Upper-floor Residence 01 is also listed at 2,892 square feet, with four bedrooms and 4.5 bathrooms. Subtraction, however, is not independent verification of measured interior area.
An acquisition worksheet should retain three separate fields: interior area, outdoor area, and total marketed area. It should also distinguish explicitly stated interior area from a derived figure. Ask how walls, columns, and other boundary conditions are treated rather than assuming a particular measurement convention applies.
For a buyer also considering The Residences at 1428 Brickell, the same discipline should govern the comparison. Match measurement categories before comparing headline square footage; project names alone establish no equivalence in area definitions or value.
Residence 01 also has a stated terrace linear length of 138.58 feet. That is a length measurement, not an outdoor-area figure, and should never replace the separately stated 1,181 square feet. Each metric answers a different question about the space.
Stated exterior areas include approximately 221 square feet for the smallest one-bedroom type and approximately 350-362 square feet for certain one-bedroom-plus layouts. Terrace ranges widen to approximately 439-884 square feet for two-bedroom homes and 651-1,185 square feet for three-bedroom homes. Treat these as reference points, not final specifications for an individual purchase.
The legal review should establish whether a terrace belongs to the unit, is designated as a limited common element, or carries another documented allocation. Review the declaration, survey, unit diagram, and purchase documents together. Exclusive use, maintenance duties, and responsibility for replacement costs are separate questions; a marketed outdoor-area figure answers none of them.
A large outdoor room deserves a maintenance review as considered as its furnishing plan. Build a responsibility schedule for waterproofing, drainage, slabs, railings, glazing, irrigation, planters, and exterior equipment. For each component, establish who inspects it, who maintains it, who authorizes repairs, and who pays for eventual replacement.
Distinguish routine owner care from association responsibilities and any contractor or operator obligations established in the documents. Do not infer responsibility merely because a component is accessible from a private terrace. Request the corresponding budget treatment and reserve assumptions where applicable.
The planned program includes approximately 80,000 square feet of indoor and outdoor amenities. Other stated features include approximately 27,500 square feet of ground-floor retail, a rooftop restaurant, a private dining room, and a resort-style pool with cabanas and garden areas.
These features warrant a specific cost-allocation review. Ask how residential, retail, and hospitality expenses are separated, including shared systems and services. Amenity scale alone establishes neither an operating budget nor reserve adequacy or an owner’s assessment obligation.
Price per square foot is useful only when its denominator is clear. For Residence 01, dividing the same price by 4,073 square feet produces a different result from dividing it by the derived 2,892-square-foot figure. The former includes the stated outdoor living area and should not be presented as an interior-only comparison.
Maintain separate calculations where necessary, labeling every denominator. If the derived figure is used provisionally, disclose that status and reconcile it with the applicable measurement documents before relying on the result.
Terrace value requires its own evidence. An appraiser should support any separate outdoor-space adjustment with comparable sales rather than an unsupported percentage of the interior rate. Confirm that the analysis does not count the terrace once through an inclusive area denominator and again through an additional adjustment.
If Villa Miami is also on a buyer’s shortlist, apply the same reconciliation exercise there. A shortlist is not a comparable-sales set. Location, floor, layout, and outdoor-space characteristics require evaluation before another residence can support a valuation conclusion.
Before committing, align the residence-specific plan, legal allocation, maintenance schedule, and appraisal worksheet. Turn unresolved differences into written questions for the appropriate project representative, counsel, or appraiser-not assumptions embedded in a purchase model.
The controlling measurement standard, final legal allocations, operating budget, reserve funding, and verified closed-sale comparables all require confirmation. The objective is not to diminish the appeal of outdoor living. It is to understand precisely what is being acquired, how it will be maintained, and what evidence supports the price.
For a discreet discussion of your South Florida residential priorities, connect with MILLION.
If branded residences are on your mind — as a home or as an allocation — we would be glad to share what we are seeing, privately.
Begin a quiet conversationThe project is planned for 3501 NE 1st Avenue, Miami, FL 33137, in the Design District area.
The residences are described as occupying levels 9–47. Buyers should confirm their specific floor and residence designation against current purchase documents.
The stated counts differ between 329 condominiums and 338 residences across 39 floors. The discrepancy requires reconciliation against current project documents; neither figure should be assumed final.
For Residence 01 on floors 31–47, the stated total area is 4,073 square feet, with 1,181 square feet separately identified as outdoor living area.
Subtracting 1,181 from 4,073 yields 2,892 square feet, which is also the listed area for upper-floor Residence 01. That arithmetic does not independently verify measured interior area.
It describes terrace linear length, not square footage. It is separate from the stated 1,181 square feet of outdoor living area.
Yes. Residence 01A is listed at 2,155 square feet on floors 10–19 and 2,309 square feet on floors 20–30.
Review the declaration, survey, unit diagram, and purchase documents together. Confirm ownership or limited-common-element status separately from maintenance and replacement-cost responsibilities.
Label every price-per-square-foot denominator and support any separate terrace-value adjustment with comparable-sales evidence. Avoid counting the same outdoor space twice.
No. The approximately 80,000-square-foot amenity program does not establish the operating budget, reserve funding, or an individual owner’s assessment; residential, retail, and hospitality allocations need separate review.