A precise owner-operations framework for Baccarat Residences Brickell, separating interior and terrace square footage, reconciling conflicting size schedules, and preparing a consistent basis for appraisal and resale comparisons.
At Baccarat Residences Brickell, marketed at 444 Brickell Avenue, Miami, FL 33131, the owner-operations question is straightforward: what does each square-foot figure describe? For a waterfront residence, outdoor space can be central to ownership. It still warrants a separate line in the asset record rather than an automatic merger with interior space.
The published floor-plan table distinguishes Interior SF, Terrace SF, and Total SF. These labels clarify the marketing arithmetic; they do not establish a condominium unit's legal boundaries, taxable area, or the area a lender's appraiser will recognize. A disciplined owner review maintains those distinctions from purchase through resale.
The objective is not to diminish a terrace's appeal. It is to keep lifestyle value, physical dimensions, and valuation language aligned.
Across six representative plans, the published allocations are:
| Residence | Interior SF | Terrace SF | Total SF | | --- | ---: | ---: | ---: | | 01 | 3,070 | 627 | 3,697 | | 02 | 1,935 | 268 | 2,203 | | 03 | 1,906 | 283 | 2,189 | | 04 | 1,817 | 268 | 2,085 | | 05 | 1,386 | 180 | 1,566 | | 06 | 2,098 | 590 | 2,688 |
The arithmetic is explicit: total area combines the published interior and terrace figures. Terrace allocations range from 180 to 627 square feet, but absolute size and proportional allocation tell different stories. Residence 01 has the largest terrace in this group; Residence 06 devotes the largest share of its combined area to outdoor space.
For an owner choosing between layouts, that distinction matters. A larger combined footprint does not necessarily mean a larger interior, and a substantial terrace need not accompany the largest residence. Read all three columns before comparing headline sizes or establishing an internal benchmark for resale.
These are representative published plan figures, not certified measurements of a specific completed unit. Keep the plan identifier attached to every number.
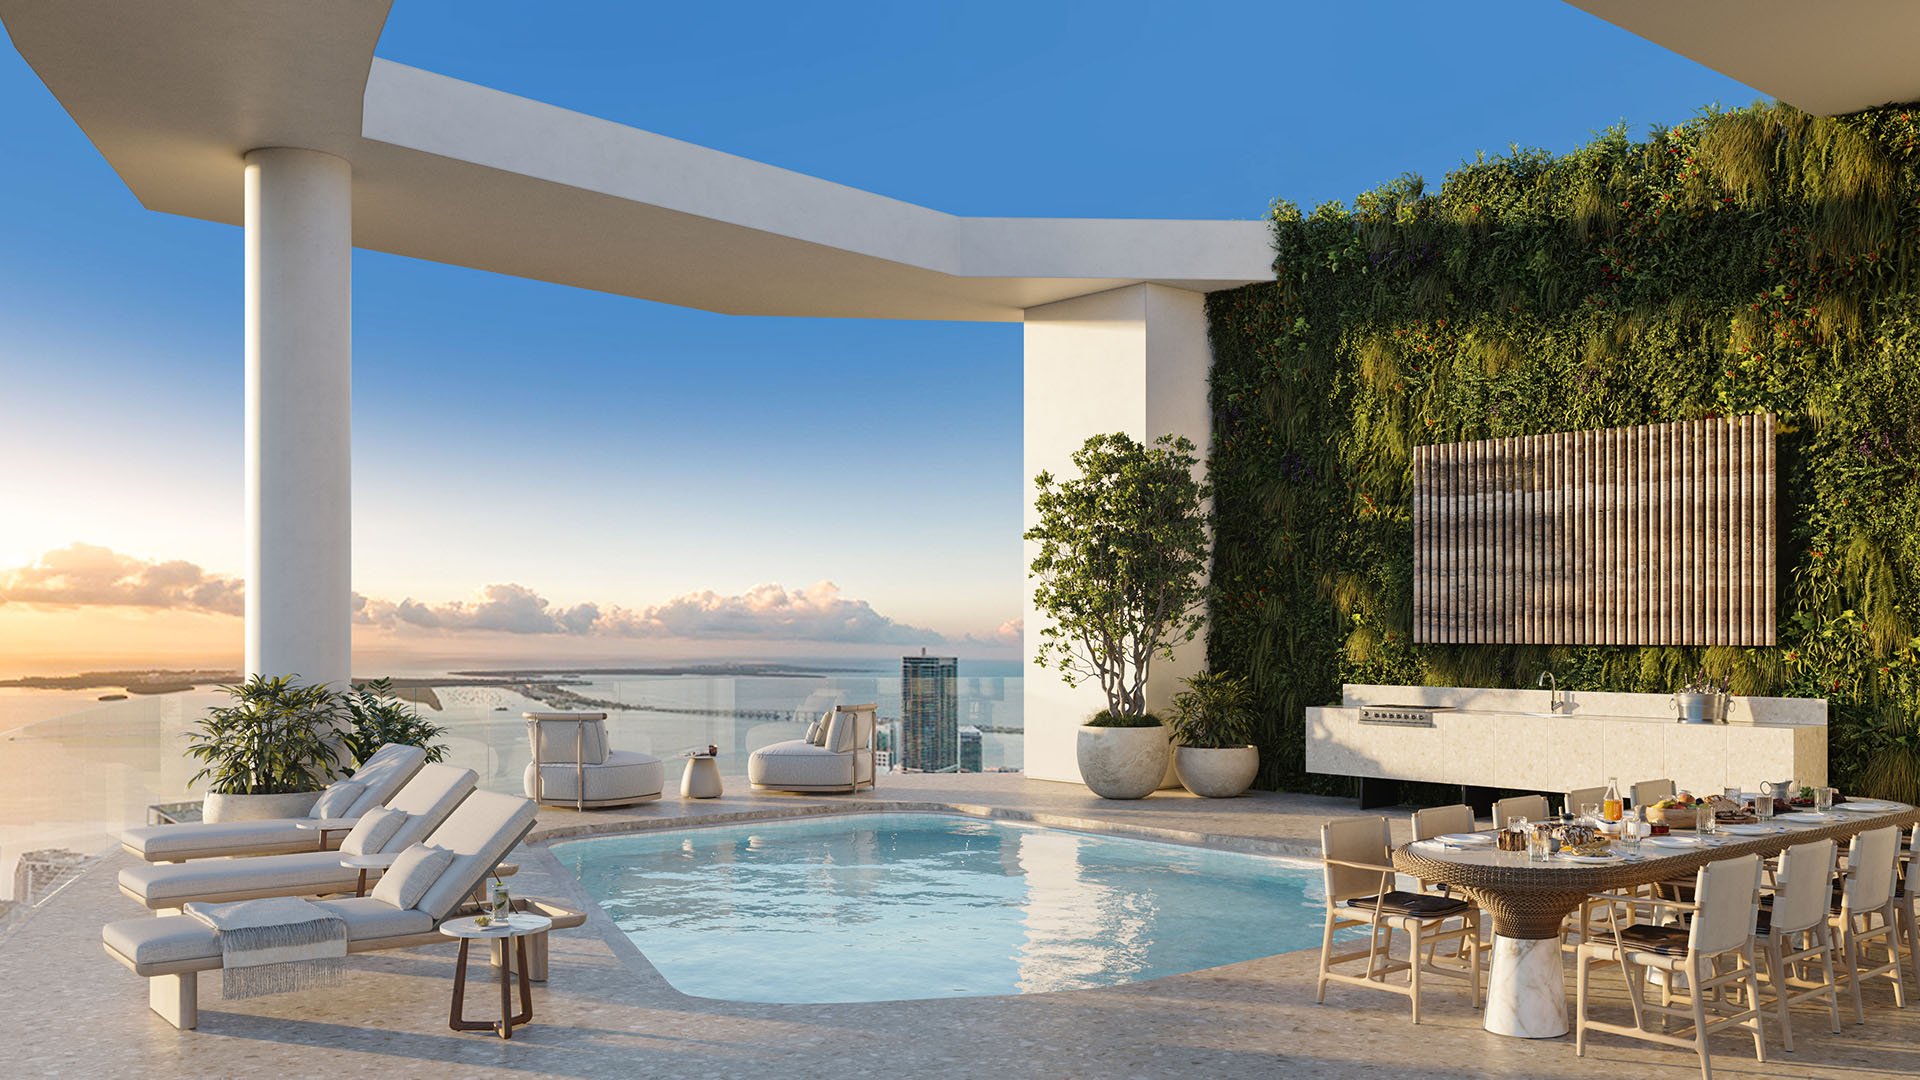
Private terraces are described as accessible from the great room and primary bedroom of every residence, with wraparound terraces at corner units. Terraces are also described as approximately eight feet deep. That depth is a useful design cue, not a substitute for the plan-specific terrace allocation or a verified dimensional drawing.
A practical review should assess how the outdoor area supports the owner's intended use: dining, seating, circulation, and access from principal rooms. Those questions concern usability. A separate review should address legal status and responsibility through the governing documents.
The available figures do not establish whether a particular terrace falls within the legal unit, constitutes a limited common element, or enters taxable or lender-recognized area. Nor does the word “private” define a legal boundary. Confirm terrace rights and responsibilities for the specific residence rather than extending a marketing description into an ownership conclusion.
At the same purchase price, dividing by interior-plus-terrace area produces a lower price-per-square-foot figure than dividing by interior area alone. Across these six plans, the reduction is approximately 11.5%-21.9%. This is a denominator effect, not evidence of a discount or a change in market value.
Residence 06 makes the distinction clear. Its 590-square-foot terrace represents approximately 21.9% of its 2,688-square-foot combined area. A combined-area price-per-square-foot calculation is therefore approximately 21.9% lower than the interior-only calculation at the same price. Residence 05 sits near the other end of the range, at approximately 11.5%.
An owner considering Cipriani Residences Brickell alongside Baccarat should apply the same discipline: establish the area basis of each selected residence before comparing asking prices. Do not assume that terrace allocations or measurement conventions transfer between projects.
For internal tracking, label each calculation explicitly. “Price divided by published interior SF” and “price divided by combined marketing SF” are more informative than an unqualified price-per-square-foot figure.
A separate published size range of 2,018-3,654 square feet differs from the representative floor-plan totals. Another schedule distinguishes standard residences at 1,566-3,697 square feet, penthouses at 4,231-5,938 square feet, and upper penthouses at 9,110-11,861 square feet.
These ranges are neither interchangeable nor certified legal-area measurements. The reason for their differences remains unresolved. It would be premature to attribute the discrepancy solely to measurement conventions, assume identical inventory coverage, or designate any schedule as final as-built area.
Depicted floor-plan dimensions are approximate because various recognized methods of calculating area exist. For an owner, the appropriate response is document reconciliation-not selecting whichever figure yields the most attractive valuation ratio.
Record each figure with its source document, date, residence identifier, and stated measurement basis. Where the basis is unspecified, leave it unresolved until the relevant documents clarify it.
Maintain four separate fields: published interior square footage, verified legal unit area, terrace square footage, and combined marketing square footage. Do not substitute the first for the second simply because both appear to describe the residence.
Compare the executed purchase disclosures, recorded condominium declaration and unit map, final architectural or as-built plans, county records, and appraisal. Where figures differ, request an explanation tied to boundaries, document scope, or measurement basis. If no explanation is available, preserve the discrepancy rather than silently harmonizing the numbers.
The same approach applies when evaluating The Residences at 1428 Brickell: a polished presentation should be accompanied by a clearly labeled unit record. This is a comparison discipline, not a claim that the projects share dimensions or legal definitions.
Before reviewing an appraisal, identify the area convention used for the subject residence and each comparable. Using interior area for one property and combined area for another can obscure the pricing relationship before any adjustment is considered.
Make clear how terraces enter the analysis. If outdoor space receives a separate adjustment, ask for comparable evidence supporting that treatment rather than applying an unsupported equivalence between interior and terrace square footage. The available plan figures establish allocations, not a universal terrace valuation rate.
For a broader comparison that includes Aston Martin Residences Downtown Miami, the principle remains unchanged: confirm each comparable's area basis before drawing conclusions from headline pricing.
The strongest owner record lets an adviser or appraiser trace each number to its underlying document without ambiguity. It preserves the terrace's experiential importance while keeping legal area, marketing area, and valuation treatment distinct.
For a discreet perspective on your next residence, explore MILLION.
If branded residences are on your mind — as a home or as an allocation — we would be glad to share what we are seeing, privately.
Begin a quiet conversationThe project is marketed at 444 Brickell Avenue, Miami, FL 33131, in the Brickell waterfront district.
For the six representative plans, Total SF is the sum of published Interior SF and Terrace SF. It does not itself establish certified legal unit area.
The published terrace allocations range from 180 to 627 square feet.
Residence 01 has the largest terrace in this group at 627 square feet, alongside 3,070 interior square feet.
Residence 06 has the largest proportional allocation, with its 590-square-foot terrace representing approximately 21.9% of combined area.
At the same purchase price, dividing by combined area rather than interior area produces a figure approximately 11.5%–21.9% lower across the six plans. This is a denominator effect, not a price discount.
No; the marketing label does not certify the area recognized in recorded condominium documents.
The available information does not establish whether a particular terrace belongs to the legal unit or is a limited common element. Confirm its status in the unit-specific governing documents.
Compare executed purchase disclosures, the recorded condominium declaration and unit map, final architectural or as-built plans, county records, and the appraisal for the specific unit.
Identify the subject and comparable properties' area conventions and disclose terrace treatment. Any separate outdoor-space adjustment should be supported by comparable evidence.