Opus Coconut Grove presents a considered alternative to a larger house, pairing three-bedroom residences with advertised services and shared amenities. The decision turns on usable interior space, terrace proportions, storage, parking and the rooms a household genuinely needs.

Replacing a larger house with a three-bedroom residence is less about surrendering square footage than deciding which spaces still earn their place. A formal dining room used twice a year is different from an office occupied daily. A private garden is different from a terrace, even when both accommodate an outdoor table.
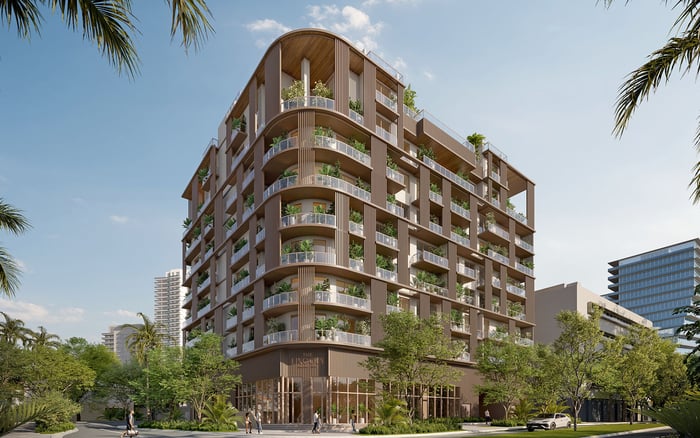
At Opus Coconut Grove, the proposition is a boutique setting at 3137 SW 27th Avenue, marketed with 14 residences and a mix of three- and four-bedroom homes. Its appeal as a house replacement rests on advertised services and shared amenities-not equivalent land, private recreation space or expansion potential.
For the right household, that exchange can be compelling. The essential test is whether the selected residence preserves everyday comfort while removing responsibilities the owner no longer values.
Three-bedroom interiors are marketed at 1,905-2,544 square feet. That range deserves more attention than a combined indoor-and-outdoor figure, particularly for buyers accustomed to separate rooms for work, guests and storage.
One three-bedroom plan illustrates the distinction: 3.5 bathrooms, 1,940 square feet indoors and 331 square feet outdoors, totaling 2,271 square feet. Other three-bedroom examples reach approximately 2,882 square feet when interior and exterior areas are combined. Those totals do not describe enclosed living space.
Begin with a measured furniture plan. Position the dining table, principal seating group, beds and desks, then examine circulation. Approximately 12-foot ceilings may lend a generous sense of volume, but they do not create another room. Custom Italian cabinetry and specified Miele and Sub-Zero/Wolf appliances define the kitchen appointments, not whether the layout suits the way a household cooks and entertains.
Three bedrooms can comfortably serve a couple with visiting family, yet become restrictive when two people need permanent offices. Assign every bedroom its everyday role and its role when the home is full. If one room must serve as an office, guest suite and exercise studio, that compromise should be deliberate.
Repeat the exercise for closets, luggage, seasonal decorations, sports equipment and household supplies. Specified provisions include one private storage unit per residence, bicycle storage and dedicated private wine-cellar storage. Confirm dimensions, access and permitted contents rather than assuming these provisions replace a house's garage and utility rooms.
Buyers also considering Arbor Coconut Grove should apply the same inventory to each candidate floor plan. A consistent comparison reveals more than bedroom counts alone.
Arrival matters, too. Opus plans include private or semi-private elevator foyers. Review the selected residence's actual arrangement rather than assuming every home has an exclusively private elevator arrival.
Certain plans show terraces approaching 950 square feet, making outdoor capacity highly residence-specific. A substantial terrace may support much of the outdoor living a buyer enjoys, but its usefulness depends on dimensions and layout, not area alone.
Place the intended dining and lounge furniture on the plan. Check door clearances, circulation and whether seating groups can coexist without narrowing access. Review exposure, privacy and applicable rules before imagining planting schemes or elaborate entertaining arrangements.
A terrace is not a yard. Buyers who value gardening, private recreation or the freedom to alter outdoor space should weigh those priorities separately. The better question is not whether outdoor square footage replaces land, but whether it supports the activities that made the land valuable to its owner.
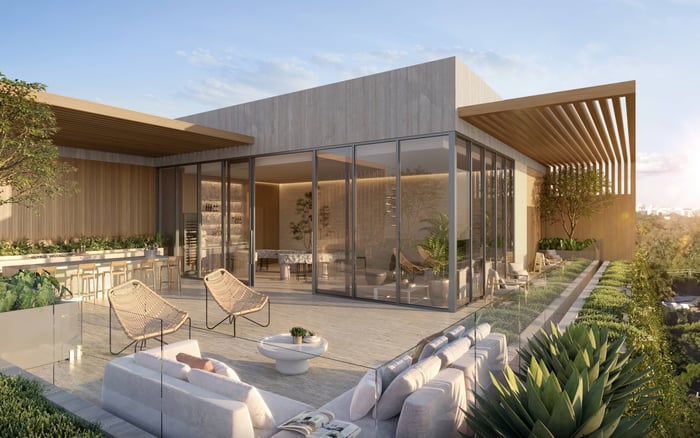
The advertised rooftop program includes a sun deck exceeding 4,300 square feet, a pool, lounge space and outdoor gathering areas. A fitness center and spa facilities with sauna and steam room extend the offering beyond the residence itself.
For an owner maintaining a private pool or exercise room, shared facilities may offer an attractive alternative. The distinction is control: communal amenities are not exclusively available whenever a resident wishes to use them. Review access, guest policies, operating hours and reservation arrangements before treating them as substitutes.
The amenity program also includes an indoor lounge, outdoor kitchen, barbecue space, children's playroom and meeting room. These can supplement a smaller home, but a meeting room should not count as a permanent private office, nor a communal lounge as an unrestricted extension of the dining room. Treat the program as advertised, not as confirmation that every facility is complete or operating.
Advertised services include 24/7 concierge and front-desk coverage, 24/7 valet, controlled access and continuous surveillance. For buyers seeking less day-to-day oversight than a house demands, these provisions are central to the appeal. They still warrant review against the actual service scope and governing documents.
Parking deserves particular scrutiny. The specified arrangement provides for up to three designated spaces per residence through a Klaus automated parking system, with residential electric-vehicle charging. “Up to three” does not guarantee three spaces with every purchase. Confirm the allocation, vehicle restrictions, retrieval procedures and charging arrangements for the household's actual cars.
When weighing Opus against The Lincoln Coconut Grove, ask the same practical questions: how does arrival work, where do belongings go, and what happens when guests stay? These details often matter more than an impressive amenity inventory.
The marketed development-wide price range is approximately $2.6 million-$8 million across three- and four-bedroom residences. It is neither a three-bedroom-only range nor confirmation of current availability. Evaluate the selected home's terms rather than treating the broad range as a valuation guide.
Before committing, obtain current condominium fees, assessment information, parking and storage allocations, completion status and the documents governing services and amenities. Compare those obligations with the actual cost of operating the existing house, without presuming the condominium will be less expensive.
The strongest candidate for this move is a household whose daily life fits comfortably within three bedrooms and whose priorities have shifted toward service and shared facilities. The weaker fit is a buyer who still needs multiple dedicated workrooms, substantial storage, private outdoor recreation or future expansion. Opus can be an alternative to a larger house, but it should not require pretending the house's most useful spaces were unnecessary.
For a considered comparison of Opus and your next South Florida home, connect with MILLION.
If branded residences are on your mind — as a home or as an allocation — we would be glad to share what we are seeing, privately.
Begin a quiet conversationOpus is located at 3137 SW 27th Avenue in Coconut Grove, Miami.
The boutique development is marketed as comprising 14 residences, with three- and four-bedroom homes.
Three-bedroom interiors are marketed at 1,905–2,544 square feet. Combined interior-and-terrace totals should not be treated as enclosed living area.
The approximately $2.6 million–$8 million range covers the development's three- and four-bedroom residences. It is not a three-bedroom-only range or confirmation of current availability.
Certain plans show terraces approaching 950 square feet, but usability varies by residence. Evaluate furniture placement, privacy and rules separately from any comparison with a yard.
Plans include private or semi-private elevator foyers. Confirm the arrangement for the specific residence.
No. Parking is described as up to three designated spaces per residence through a Klaus automated system, so allocations and vehicle restrictions require confirmation.
Advertised provisions include one private storage unit per residence, bicycle storage and dedicated private wine-cellar storage. Confirm dimensions and access before relying on these spaces.
The program includes 24/7 concierge, front-desk coverage and valet, plus a rooftop pool, fitness center, sauna, steam room and shared entertaining spaces. These are advertised provisions, not confirmation that all are operating.
Compare the selected floor plan with daily needs for offices, guests, storage and outdoor living. Obtain current fees, assessment information, completion status and the documents governing parking, services and amenities.