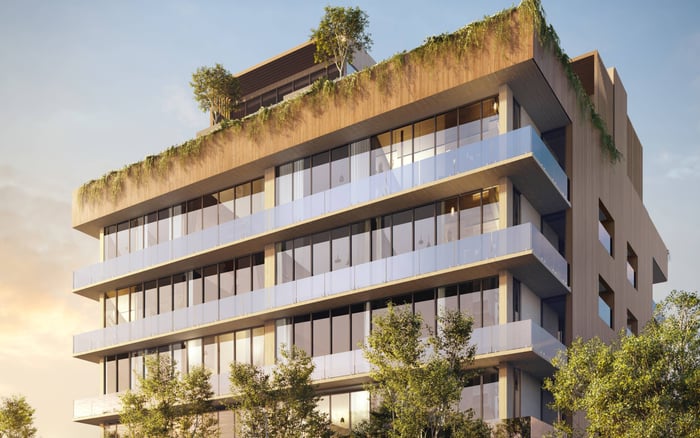
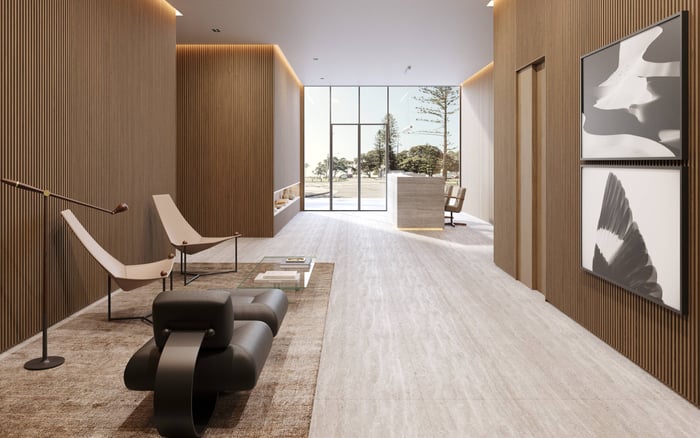
Opus Coconut Grove merits consideration for buyers seeking generous principal living spaces without daily internal stairs. The decisive step is confirming the selected residence's layout, terrace transitions, and access routes rather than assuming every home offers single-level living.
For buyers who want their main living space on one level, luxury begins with an uncomplicated daily rhythm: breakfast, entertaining, a quiet evening, and access to the primary suite without an internal staircase interrupting the sequence. Generous square footage matters; how that space is arranged matters more.
Opus Coconut Grove deserves consideration through that lens. Its emphasis on open floor plans, substantial interiors, and private terraces speaks to buyers seeking a connected principal living area. It should, however, be evaluated as a candidate for one-level living-not as a development where every residence is confirmed to be entirely single-level.
That distinction is essential. Buyers should not assume that every kitchen, living room, dining area, and bedroom shares one floor. The selected residence's final architectural plan should settle the question before finishes or amenities influence the decision.
Developed by META Development with architecture by Kobi Karp, Opus is located at 3137 SW 27th Avenue in Coconut Grove. The project comprises 12 residences and two penthouses, totaling 14 homes. Its stated five-floor configuration offers three- and four-bedroom residences ranging from 1,905 to 3,946 square feet.
For someone moving from a house, that range invites a more useful question than whether a condominium is smaller. Can the residence accommodate a proper dining table, comfortable seating, overnight guests, and everyday storage without compromising circulation? A well-resolved plan should make those uses complementary rather than competitive.
Buyers also considering Arbor Coconut Grove can apply the same test to each selected residence: compare usable room proportions and daily routes rather than assuming that a shared neighborhood produces an equivalent living experience.
At Opus, three-bedroom layouts include interiors of approximately 1,905 to 1,946 square feet. Those figures establish scale, but they neither replace a furniture plan nor confirm how rooms are distributed across levels.
Before selecting a residence, separate essential daily uses from occasional ones. For some buyers, the requirement is a kitchen, dining area, living room, primary suite, and principal terrace on one level. Others need guest bedrooms, laundry, and a home office there as well.
That distinction can change which plans qualify. A home may satisfy the first brief while failing the second, even when its principal entertaining space appears beautifully continuous.
Ask for the final architectural plan and trace three ordinary journeys: arrival to kitchen, primary bedroom to laundry, and dining table to terrace. Identify any internal stairs, changes in floor elevation, or routes through private rooms. Then place furniture to scale, paying particular attention to dining-chair clearance and the route around the main seating group.
The goal is not merely to eliminate stairs. It is to preserve privacy and ease while keeping the most frequently used spaces connected. A guest bedroom opening directly onto the entertaining area, for example, deserves scrutiny even if it sits on the preferred level.
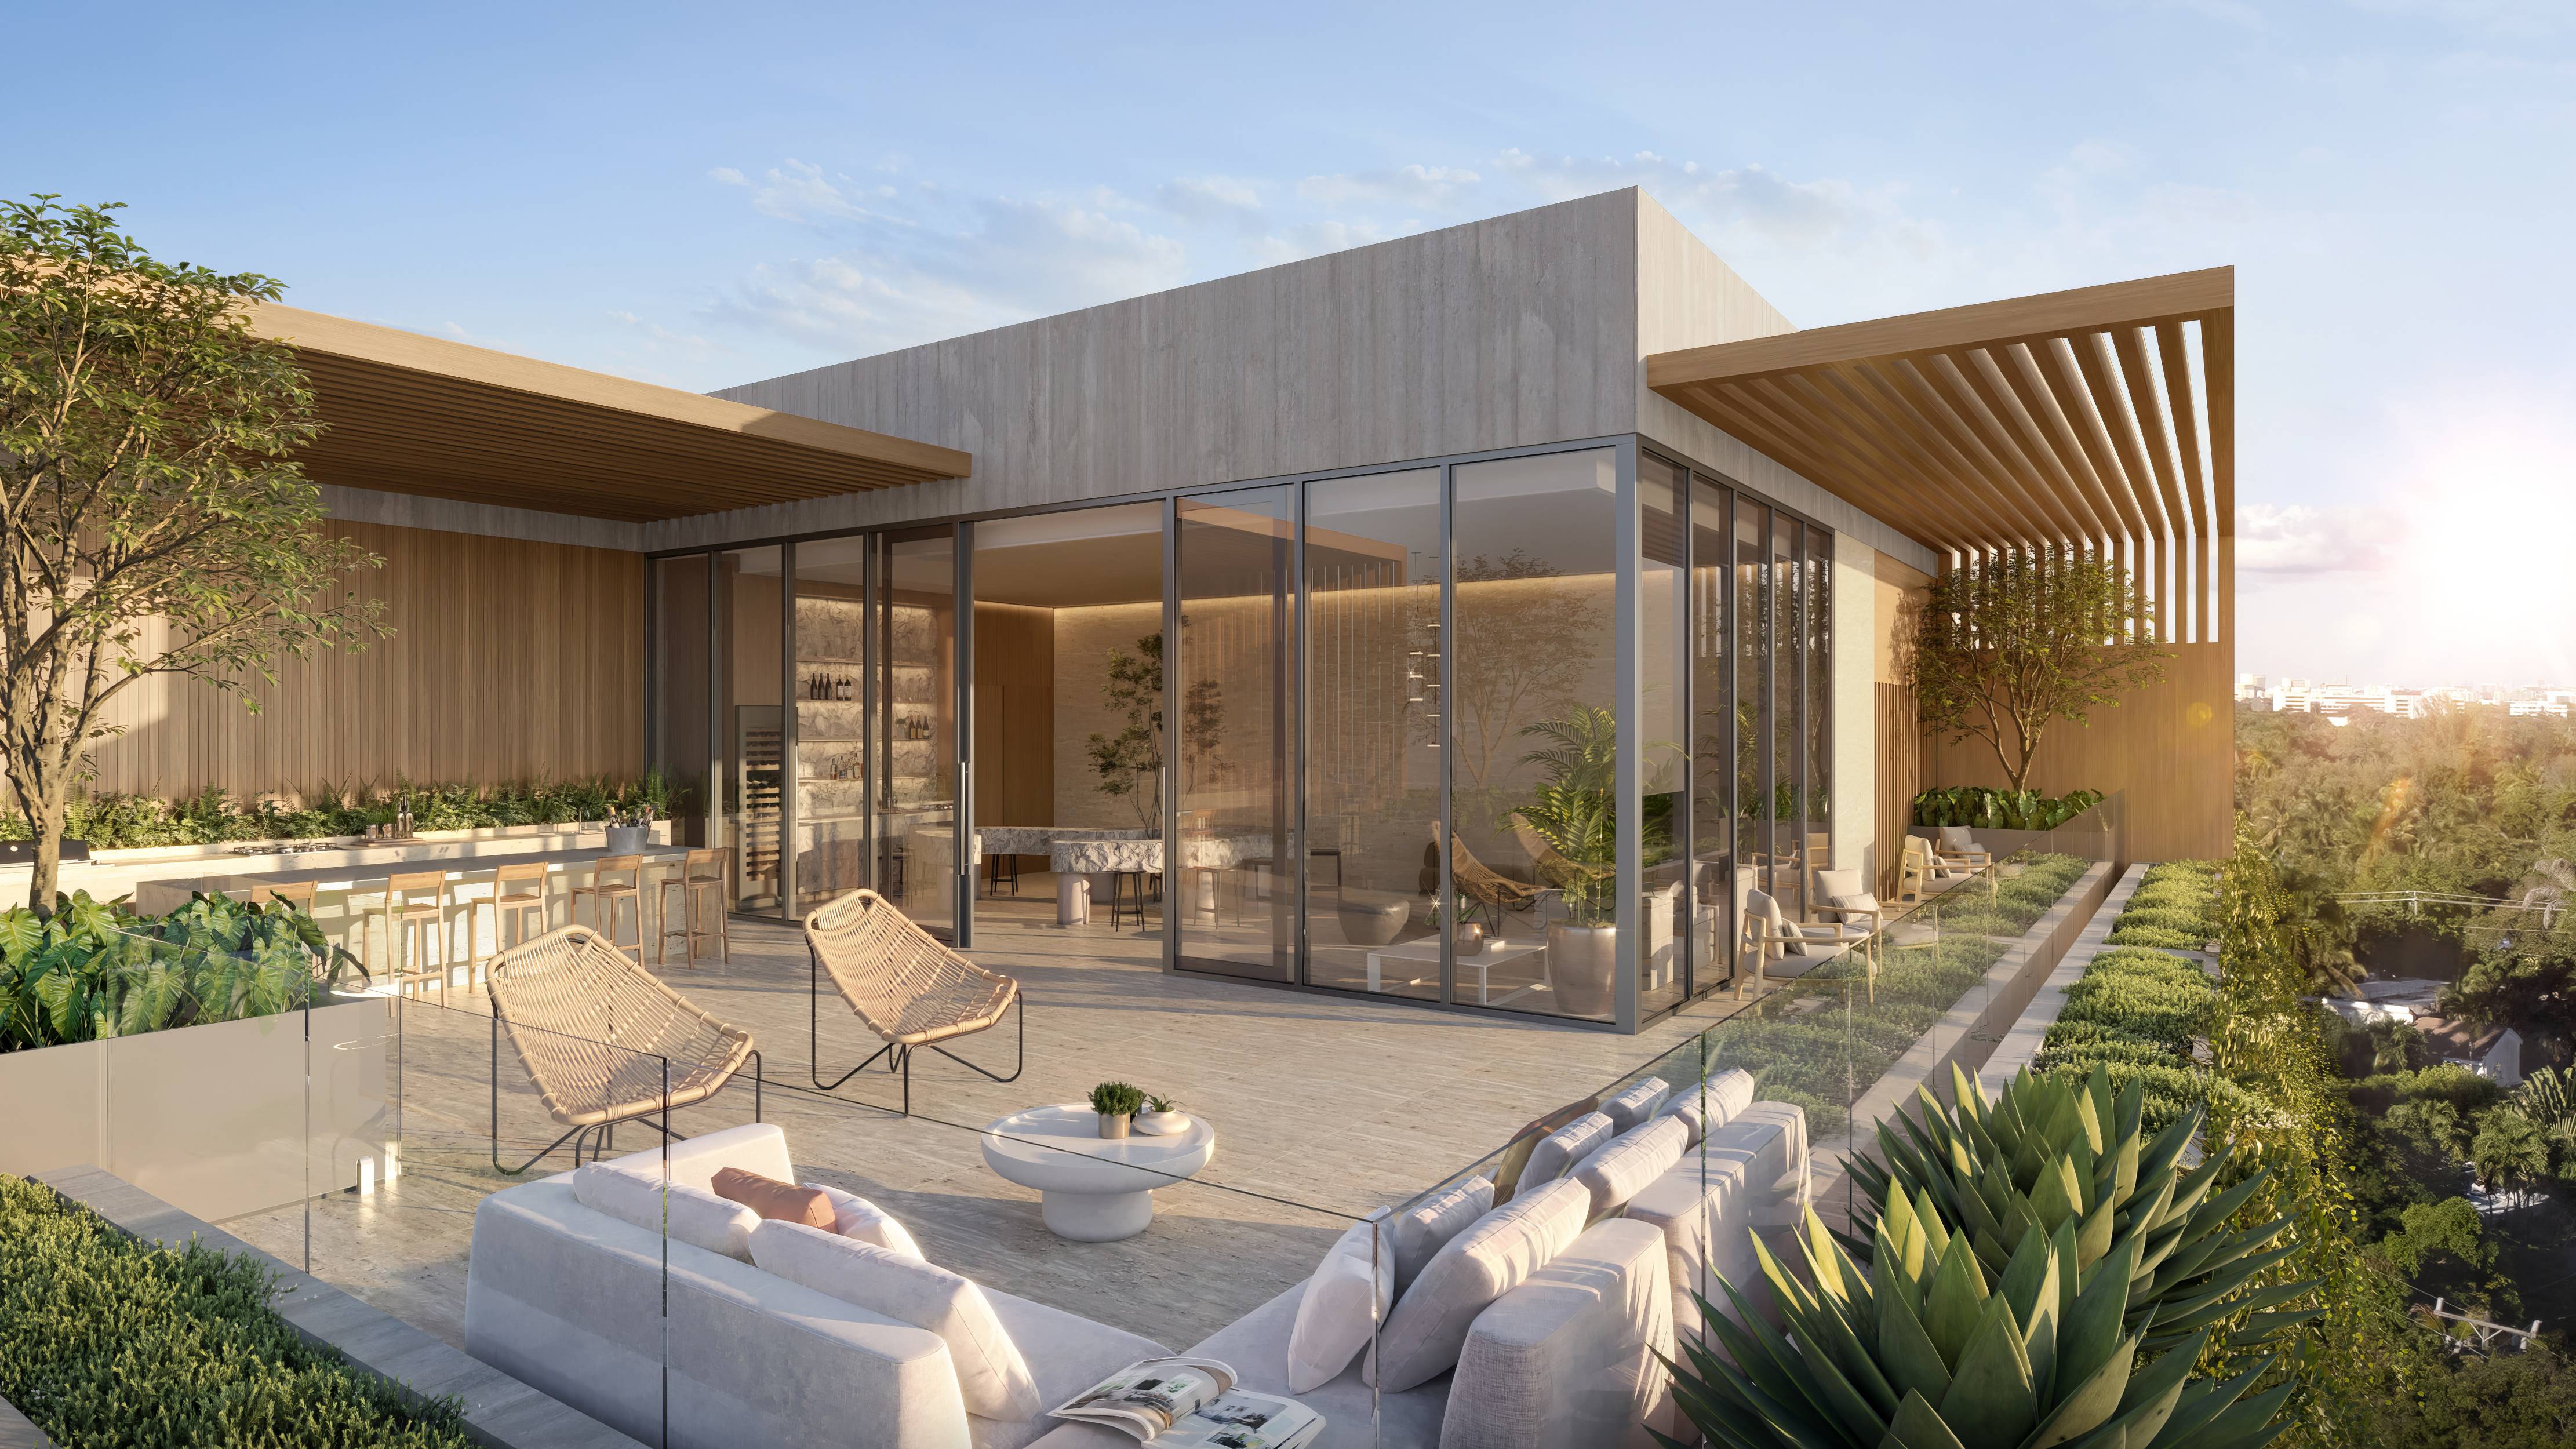
Private outdoor terraces are a stated residence feature, and some layouts show terraces approaching 950 square feet. Buyers should verify the dimensions and configuration of the particular home rather than treating that figure as standard.
For a buyer seeking one-level living, the terrace belongs in the circulation review. Confirm whether the principal outdoor space opens from the living or dining area, whether its shape accommodatesates the intended furniture, and what threshold separates inside from outside.
The advertised 12-foot ceilings and full-height glass windows and doors support the project's indoor-outdoor emphasis. They do not establish a flush terrace transition. Door tracks, drainage details, and changes in surface height warrant explicit review.
The same discipline applies when comparing a selected Opus plan with one at Four Seasons Residences Coconut Grove: assess the actual indoor-outdoor route, not the impression created by an expansive rendering.
Opus's stated finish specifications include porcelain tile flooring, stone and porcelain countertops, solid-core interior wood doors, and smart-home pre-wiring. These details matter, but they should follow the circulation decision rather than substitute for it.
Features identified for residence 2A include a private foyer, custom kitchens and millwork, natural-gas ranges, and Miele and Sub-Zero/Wolf appliances. Treat these as unit-specific details to confirm, not automatic specifications for every residence.
For the kitchen, review appliance clearances, working aisles, and the relationship between preparation space and the dining table. For bathrooms, examine door swings, shower entry, and maneuvering space. Single-level interiors do not necessarily mean step-free access or suitability for a particular mobility requirement.
If accessibility is central to the purchase, have the architectural details reviewed against the buyer's actual needs. Elevator dimensions and the full route from vehicle arrival to the residence deserve the same attention as the interior.
The planned amenity program includes a rooftop pool, fitness center, spa, sauna, and steam room. The rooftop program also includes a sun deck exceeding 4,300 square feet, an outdoor lounge, and a barbecue area. Business facilities and a children's playroom broaden the stated offering.
These amenities may complement life at home, but they are not extensions of a single-level interior. Buyers should distinguish in-home circulation from trips to rooftop facilities, parking, and storage, and confirm the elevator routes serving each.
Advertised services include 24/7 concierge and front-desk service, 24/7 valet availability, access control, and continuous surveillance. Parking is marketed with up to three designated spaces through a Klaus automated system; individual allocations require confirmation. Residential electric-vehicle charging and one private storage unit per residence are also stated features.
Review vehicle retrieval procedures, storage access, and service arrangements before deciding whether the arrival experience meets expectations.
Opus is most compelling for this brief when the selected residence demonstrates a coherent daily sequence on the preferred level. Boutique scale, generous glazing, and outdoor space can strengthen that fit, but none replaces the plan itself.
Before committing, obtain current pricing, inventory, association fees, assessments, parking allocation, specifications, construction status, and delivery expectations in writing. Anticipated completion is 2027; that timing is not a delivery guarantee.
The strongest choice is the home that makes ordinary routines feel effortless while meeting the buyer's standards for privacy, space, and access.
For a discreet assessment of Opus and your Coconut Grove shortlist, connect with MILLION.
If branded residences are on your mind — as a home or as an allocation — we would be glad to share what we are seeing, privately.
Begin a quiet conversationNot every residence is confirmed to be entirely single-level. Confirm the arrangement of all essential rooms on the selected home's final architectural plan.
Opus is located at 3137 SW 27th Avenue, Miami, FL 33133, in Coconut Grove.
Opus is being developed by META Development, with architecture by Kobi Karp.
The development comprises 12 residences and two penthouses, totaling 14 homes.
The stated range is 1,905 to 3,946 square feet, with three- and four-bedroom residences. Confirm the dimensions of the selected unit.
Confirm the kitchen, living room, dining area, primary suite, and principal terrace. Buyers seeking all daily functions on one level should also check guest rooms, laundry, and any required office space.
No. Terrace thresholds, bathroom layouts, elevator dimensions, and the route from parking require separate review.
Private terraces are a stated residence feature, and some layouts show terraces approaching 950 square feet. Dimensions and transitions must be verified for the chosen home.
Residences are marketed with up to three designated parking spaces using a Klaus automated system, subject to individual allocation confirmation. One private storage unit per residence is also a stated feature.
Anticipated completion has been identified as 2027, but this is not a delivery guarantee. Obtain current construction status and delivery expectations in writing.