A buyer-focused examination of planned dining, service logistics, parking and arrival privacy at The Residences at Mandarin Oriental, Miami, with the operational questions that should guide a pre-construction purchase.

At The Residences at Mandarin Oriental, Miami, the operational question is straightforward: how fully can residential life remain separate from the activity that supports a hotel and extensive amenities? Planned on Brickell Key, the two-tower development combines private residences with a new Mandarin Oriental hotel. Its appeal includes the prospect of attentive service in a waterfront setting.
For a buyer, however, discretion is not established by a gate or a beautifully composed entrance alone. It depends on who can approach that entrance, where vehicles wait and how deliveries reach their destinations. The critical distinction is between marketed privacy features and the documented arrangements that will govern daily use.
The dining and convenience offering calls for evaluation in three categories. Residential amenities include private dining rooms and chef kitchens. These are not independent retail storefronts, nor do they establish the presence of a conventional ground-floor luxury retail collection.
A separate planned dining program includes a signature fine-dining restaurant, all-day dining, a poolside restaurant and a specialty rooftop bar. Public-access rules, hours and reservation policies require confirmation. For residential privacy, the question is not simply whether these venues exist, but whether outside patrons would use approaches, valet facilities or pedestrian routes that intersect with residents.
Island convenience businesses form the third category. A marketplace, restaurant, dry cleaner, beauty salon and flower shop have been listed for Brickell Key, but their continued operation after redevelopment is not established. Buyers should request a current tenant plan, confirmation of continuity and measured walking routes rather than assume existing island businesses are guaranteed future amenities.
For anyone also considering St. Regis® Residences Brickell, these questions offer a useful comparison framework. They do not imply that the two properties have identical dining access or circulation arrangements.
Planned landscaping connects the development to the Brickell Key baywalk. That connection supports waterfront pedestrian access, but access to the waterfront is distinct from access to residential spaces. Ask where public or shared walking routes end, where credentials become necessary and whether restaurant visitors can approach residential entrances from the baywalk.
The resort-style podium is planned to provide more than 100,000 square feet of amenities, including multi-tiered landscaped infinity pools, private cabanas and executive work lounges. A program of this scale warrants an equally detailed access plan. Confirm which spaces are reserved for residents, which may accommodate hotel guests and how those boundaries would be administered. Amenity scale alone answers none of those questions.
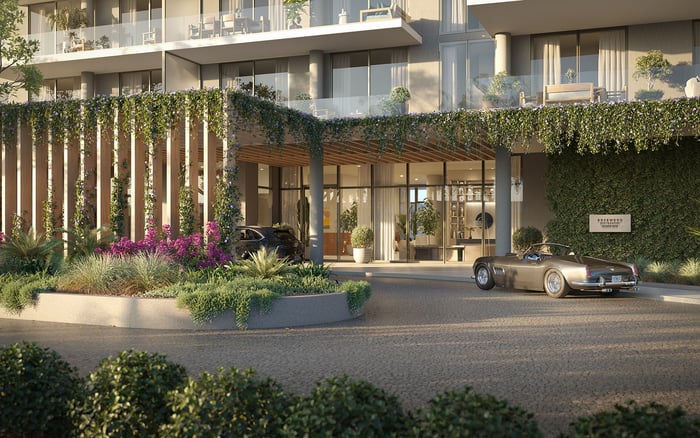
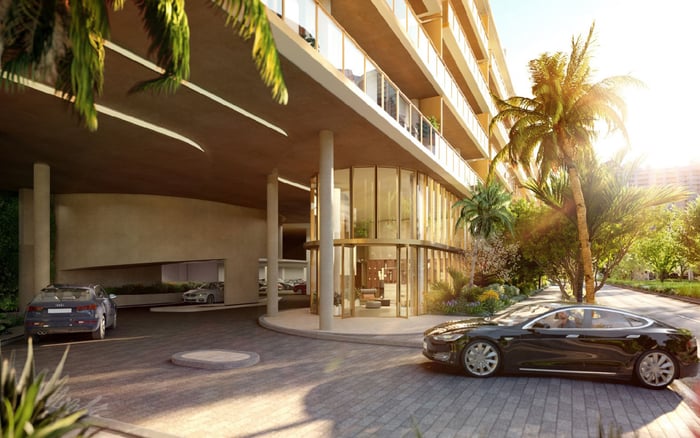
Residential arrival is marketed as a waterfront experience within a gated community with round-the-clock security. A private porte-cochère is also specified. Neither description alone establishes exclusive resident use or complete separation from hotel, event, ride-hail and service traffic.
Request a circulation drawing that traces each user group from the site entrance to its destination. It should identify resident drop-off, hotel arrival, valet staging, ride-hail waiting, parking access and delivery check-in. Ask how the lanes function when several groups arrive at once, not just when they are empty.
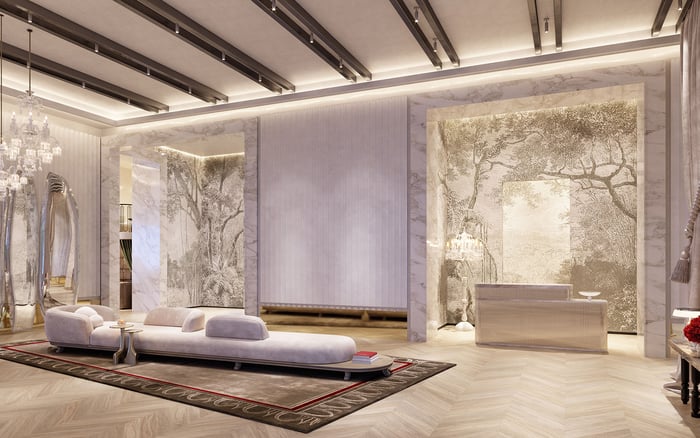
Residence entry is described as a sequence through a private elevator and lobby, followed by double-door keyless entry and an arrival foyer. Clarify where that private sequence begins, who may access it and how guests or contractors are admitted. A private elevator near the residence does not establish that every preceding stage of arrival is exclusive.
Buyers weighing Una Residences Brickell alongside this development can apply the same door-to-door review. Compare documented access rights and routes rather than assume similar privacy language produces equivalent experiences.
Hotel dining and extensive amenities may generate vendor, staffing, valet and event activity. No quantified traffic volumes or peak-demand analysis are established here, so neither congestion nor seamless operation should be assumed.
Begin the loading review with location and capacity. Request dock positions, bay dimensions, truck clearances, turning geometry, queuing capacity and delivery-hour restrictions. A drawing should show whether a waiting vehicle could affect resident access and where overflow would be managed.
Then trace each service movement inside. Follow food deliveries, housekeeping, linen, waste, maintenance and resident move-ins through corridors and service or freight elevators. Confirm where routes are independent, where they are shared and whether scheduling provides separation when physical separation does not.
Finally, request a peak-period operating scenario. An evening with dining arrivals, residential guests and a delayed delivery is a useful test, not a prediction. The response should explain who controls the curb, where vehicles wait and how resident access is preserved.
The marketed service offering includes a 24/7 dedicated residential team trained by Mandarin Oriental, backed by its concierge program. That is a service proposition, not confirmation of staffing numbers, response times or lane management. Ask which team handles arrival conflicts and after-hours deliveries.
Allocated self-parking is also marketed for each residence, with planned infrastructure for dedicated EV charging stations. Confirm the route from the allocated space to the residential elevator, whether parking access is shared and what charging infrastructure will be delivered. Infrastructure is not the same as an installed, operational charger.
Request a traffic study and construction-phasing plan that address bridge access and potential interruptions to resident arrivals and service logistics. The review should cover access during works as well as the intended completed condition.
A useful response identifies temporary entrances, delivery arrangements and responsibility for communicating changes. Keep the sales gallery address distinct from the final residential address, which should be confirmed against the controlling documents.
Before committing, assemble the final circulation plan, tenant and dining-access information, loading specifications, service-elevator zoning, parking allocation and applicable operating rules. Have counsel distinguish enforceable rights from arrangements that management may later modify.
Plans, features and amenities remain preliminary and subject to change under the offering documents. Resolve differing address or circulation descriptions against final condominium documents and approved site plans. The strongest purchase decision rests not on an absence of activity, but on clear evidence that activity can be managed without compromising the residential experience.
For a discreet perspective on South Florida residential choices, explore MILLION.
If branded residences are on your mind — as a home or as an allocation — we would be glad to share what we are seeing, privately.
Begin a quiet conversationThe Brickell Key development is planned to combine private residences and a new Mandarin Oriental hotel in two towers.
No such collection is established. Residential dining amenities, planned dining venues and island convenience businesses should be evaluated separately.
Private dining rooms and chef kitchens are marketed residential amenities, not independent retail storefronts.
Their continued operation after redevelopment is not established. Buyers should request current tenant information and confirmation of business continuity.
The marketed description does not establish exclusive use or separation from service traffic. Final circulation plans should clarify access for residents, hotel guests, deliveries and other vehicles.
Entry is described as using a private elevator and lobby, followed by double-door keyless entry and an arrival foyer. Buyers should confirm access permissions throughout that sequence.
Dock location, bay dimensions, truck clearances, turning geometry, queuing capacity and delivery-hour restrictions require confirmation. Service routes and freight-elevator zoning should also be reviewed.
A 24/7 dedicated residential team trained by Mandarin Oriental is marketed, supported by its concierge program. That description does not establish staffing numbers or response times.
Allocated self-parking and planned infrastructure for dedicated EV charging stations are marketed for each residence. Buyers should confirm the parking assignment and distinguish charging infrastructure from an installed charger.
Review final condominium documents and approved site plans alongside detailed circulation and operating plans. Plans, features and amenities remain preliminary and subject to change.