A buyer-focused look at choosing a bay-facing residence at 619 Brickell by Nobu, balancing views with workspace, privacy, hospitality services and pre-construction due diligence.

A bay-facing home earns its place in a weekday routine through more than a spectacular arrival. The view should matter from the breakfast table, the workspace should support a private call, and returning home should feel straightforward rather than ceremonial. At 619 Residences by Foster + Partners + Nobu Hospitality, these practical considerations deserve equal standing with the architecture and hospitality name.
Known as 619 Brickell by Nobu, the development is planned as Nobu Hospitality’s first residential project in Miami. Its developers are 13th Floor Investments and Key International, with Foster + Partners designing the tower in collaboration with Sieger Suarez Architects. The bayfront site at 609 Brickell Avenue is associated with the historic First Miami Presbyterian Church property. That address is distinct from the project’s 619 Brickell name.
For a primary or frequently used home, the question is not simply which residence has the grandest panorama. It is which residence makes the working week more comfortable.
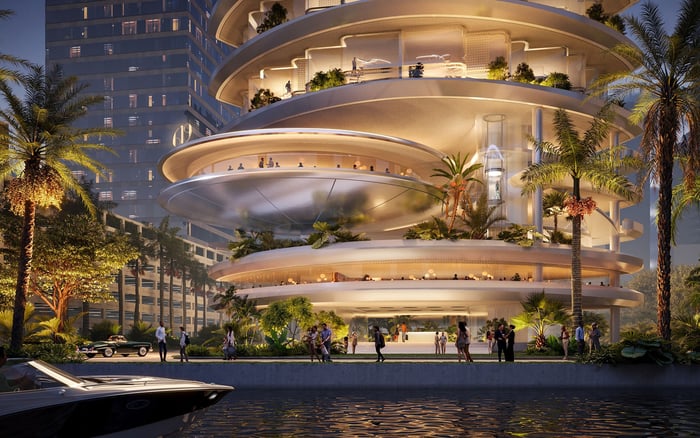
The exterior is conceived as five twisting architectural cassettes oriented to emphasize Biscayne Bay views. That design establishes the waterfront ambition, but it does not define the precise outlook from every room or guarantee an unobstructed view for every residence.
Begin with a stack-specific floor plan and compass orientation. Ask for sightline studies from seated and standing positions, balcony dimensions, and information about neighboring approved developments. Distinguish a broad living-room panorama from a narrower view available only near the glass.
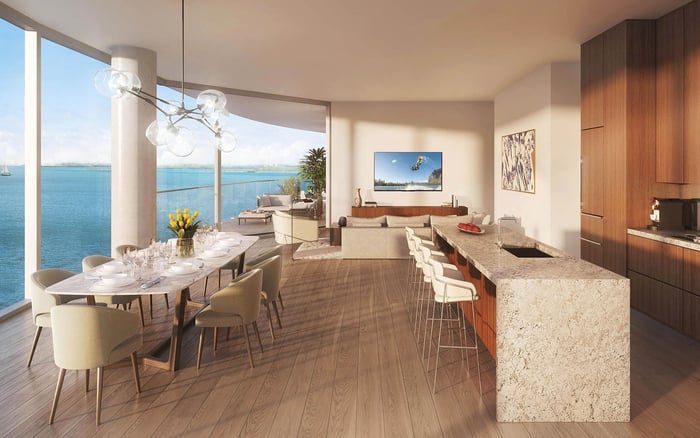
Planned offerings include one- to four-bedroom residences, sky villas and penthouses. Across those formats, evaluate usable furniture layouts rather than bedroom count alone. Can a desk sit away from the principal circulation route? Does the dining table retain a meaningful connection to the water? A larger plan is not necessarily a better weekday plan if its most attractive space cannot accommodate your routine.
Bay-facing is a starting description, not a complete assessment of light or comfort. Ask how the residence’s orientation affects morning brightness, afternoon glare and the rooms you expect to use most. Request any available solar studies and confirm the proposed glazing and shading specifications in the relevant documents.
Consider an ordinary sequence: breakfast, a video call, an afternoon reading break and dinner. Where would each happen? If enjoying the best view means using the same space for every activity, the plan may offer less flexibility than its presentation suggests.
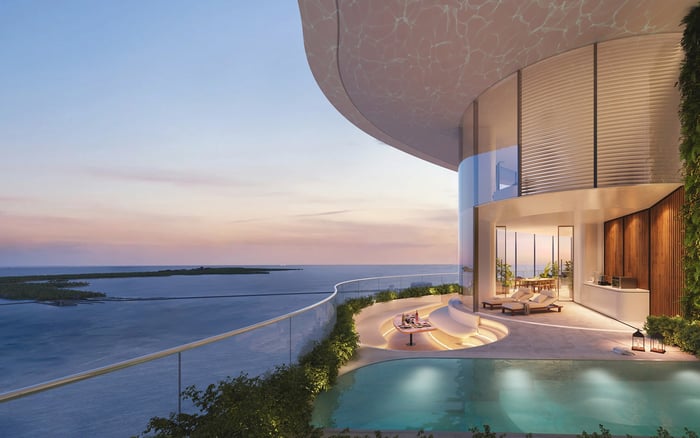
Treat the balcony as usable living space rather than an outline on a floor plan. Request its depth, furniture clearances and applicable use rules. Ask how wind exposure is assessed for the proposed floor. Neither comfort nor year-round usability should be assumed from an illustration, and the highest available floor need not be the best fit.
A weekday residence needs a clear distinction between sociable rooms and quiet ones. Ask about bedroom adjacency to elevators, service areas, neighboring residences and shared facilities. Request the relevant acoustic specifications rather than assuming elevation alone provides quiet.
For working from home, test whether a room can support a closed-door call without compromising guest accommodation. Confirm telecommunications provisions, outlet locations and any restrictions affecting fit-out. These are questions to verify, not established capabilities of the building.
If The Residences at 1428 Brickell is also on your shortlist, apply the same furniture and workday exercise to its plans rather than comparing images alone.
Then trace the route from arrival to the apartment. Ask about elevator arrangements, parking allocation, vehicle retrieval, visitor access and grocery deliveries. For a household arriving with shopping, luggage or children, those transitions deserve scrutiny before selecting a residence.
Nobu Hospitality is expected to oversee dining and hospitality programming. Plans include a Nobu restaurant, private resident dining, in-residence dining and private-chef services, alongside a resident-only poolside café and bar with bay views. The ground-floor restaurant is expected to welcome the public while offering residents exclusive access or privileges.
The distinction is between access to a brand and dependable access to a service. Confirm dining hours, reservation priority, ordering procedures, service charges and the scope of private-chef arrangements. Ask which benefits are included in condominium assessments and which carry separate charges.
Buyers also considering Cipriani Residences Brickell can use the same written service checklist to compare proposals without assuming hospitality programs are interchangeable.
Approximately 90,000 square feet of shared amenities are planned at 619 Brickell. Wellness plans include a full-service spa, fitness facilities, and longevity and biohacking programming. For weekday use, opening hours, booking procedures and the route from the residence matter more than the total amenity area alone.
Occupancy is targeted for 2031, not guaranteed for that year. A buyer planning a relocation should review contractual timing provisions, construction milestones and the consequences of delay with appropriate advisers.
Reconcile tower height and residence count with current offering documents and approved plans before treating them as definitive. Apply the same discipline to residence dimensions, layouts, finishes and the precise services attached to ownership.
Marketed asking prices span approximately $3 million to $60 million. That range is neither evidence of completed transactions nor a substitute for residence-specific pricing. Likewise, more than $1 billion in pre-launch reservations should not be confused with closed sales.
Obtain the proposed operating budget and clarify assessments, insurance responsibilities, parking charges and service fees. No monthly ownership-cost figure is established here. A detailed, residence-specific cost review is more useful than an unsupported estimate based on the building’s positioning.
For buyers weighing 619 Brickell alongside Una Residences Brickell, the comparison should return to the same essentials: documented sightlines, usable rooms, acoustic separation, arrival logistics and a clear understanding of ownership obligations.
No particular stack or floor can be preferred without those details. A balanced bay-facing residence may serve weekday living better than a higher apartment whose layout, exposure or access does not suit its owner. The most persuasive choice remains appealing after the panorama has become familiar.
Explore a considered approach to South Florida residential ownership with MILLION.
If branded residences are on your mind — as a home or as an allocation — we would be glad to share what we are seeing, privately.
Begin a quiet conversationIt is planned as Nobu Hospitality’s first residential project in Miami, developed by 13th Floor Investments and Key International.
Foster + Partners is designing the tower in collaboration with Sieger Suarez Architects.
The bayfront development site is at 609 Brickell Avenue, associated with the historic First Miami Presbyterian Church property. The address is distinct from the 619 Brickell project name.
An unobstructed bay view is not established for every residence. Buyers should request stack-specific sightline studies, compass orientation and information about neighboring approved developments.
Planned offerings include one- to four-bedroom residences, sky villas and penthouses. Buyers should confirm current layouts and availability in the offering materials.
Marketed asking prices range from approximately $3 million to $60 million. These figures do not establish completed transaction prices.
Occupancy is targeted for 2031. That target should not be treated as a guaranteed delivery date.
Plans include a Nobu restaurant, private resident dining, in-residence dining and private-chef services. Buyers should confirm hours, resident privileges and separate charges.
Plans include a full-service spa, fitness facilities, and longevity and biohacking programming. The overall shared amenity program is planned to total approximately 90,000 square feet.
No specific floor or stack can be recommended from the available details. Compare documented views, light exposure, room layouts, acoustic specifications and arrival logistics before choosing.