With nine residences on an interior street, Mila Bay Harbor puts the emphasis on private arrivals, full-through layouts and generous terraces rather than resort-style spectacle. For buyers, its appeal rests as much on the everyday experience as on the rooftop amenities.
For some South Florida buyers, luxury begins with an arrival that asks very little of them. They prefer a residential street to a grand entrance, a discreet transition indoors to a conspicuous social scene, and a home that feels separate from the activity around it. At 1125 97th Street, Mila Bay Harbor Islands is built around precisely those priorities.
The condominium contains nine residences, with architecture and interiors by Kobi Karp Architecture & Interior Design. Its quiet interior-street setting is central to the appeal. Rather than making the neighborhood a backdrop to an elaborate arrival, Mila puts the address itself first: where owners come home, how they enter and how much of everyday life remains private.
That is a different purchasing lens from choosing a residence primarily for an extensive service program. Here, the strongest argument begins with scale, layout and outdoor space.
Nine residences create a small ownership community. For buyers who prefer an intimate building, that number may matter more than a long amenity inventory. It suggests a setting where shared spaces support residential life rather than serve as the principal attraction.
Small scale, however, is no promise of low operating costs or effortless governance. Prospective owners should examine the association budget, insurance arrangements, reserve planning and allocation of shared expenses. The question is not simply how many neighbors there will be, but how the building will be maintained and funded over time.
For buyers also considering Alana Bay Harbor Islands, the useful comparison is the ownership experience at each address: arrival arrangements, shared-space rules and financial obligations. Mila's nine-home scale is a clear distinction, but the documents must establish what it means in practice.
Mila's residences span approximately 2,100 to 4,400 square feet, with full-through plans providing east-west exposure. Those characteristics put the home itself at the center of the decision. A generous footprint can accommodate different household rhythms, while exposure on opposite sides offers more than one relationship to daylight and the outdoors.
Private elevator entry is another defining feature. For an owner seeking discretion, the transition from elevator to residence may carry more daily value than an elaborate lobby. A secure smart-access lobby is also included, although buyers should confirm how guest entry, deliveries and access permissions will work.
The specifications include floor-to-ceiling impact glass, Italian kitchen cabinetry and Miele appliances. These elements matter, but they should be assessed alongside furniture placement, circulation and storage. Buyers should request the current unit plan and finish schedule rather than assume every residence has identical dimensions or details. Final approved plans should also resolve questions about floor count and bedroom configuration before a purchase decision.
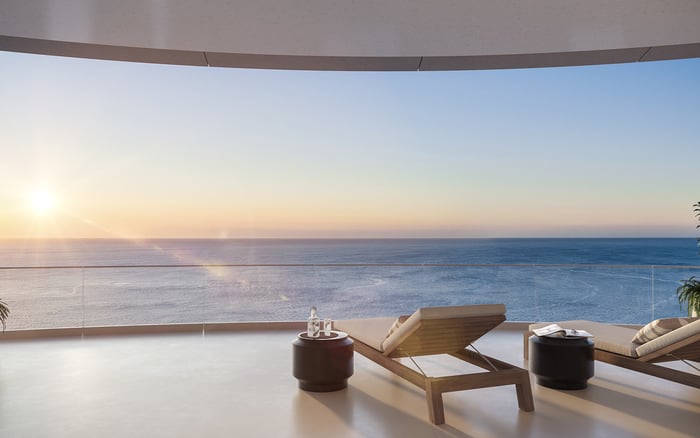
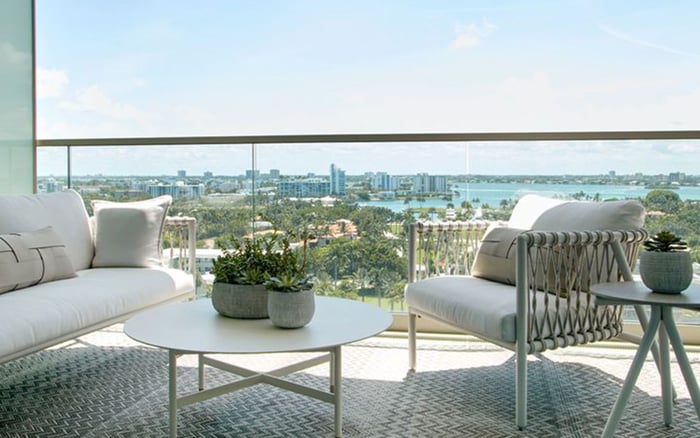
Deep terraces and east-to-west outdoor spaces are prominent features of Mila's design. Their appeal lies in making outdoor living part of an ordinary day rather than reserving it for special occasions. Buyers should examine how each terrace connects to the interior and whether its dimensions accommodate their preferred seating or dining arrangement.
Orientation alone does not establish comfort or privacy. Sun exposure, neighboring buildings, sightlines and potential obstructions deserve a residence-specific review. The same applies to views: a Bay Harbor Islands address is not a guarantee of waterfront frontage or a particular outlook.
When evaluating Origin Bay Harbor Islands alongside Mila, buyers can apply the same discipline to outdoor space. Compare the actual terrace plans and outlooks, not simply the language used to describe them. For an owner who expects to spend substantial time outside, these details can be more consequential than another shared amenity.
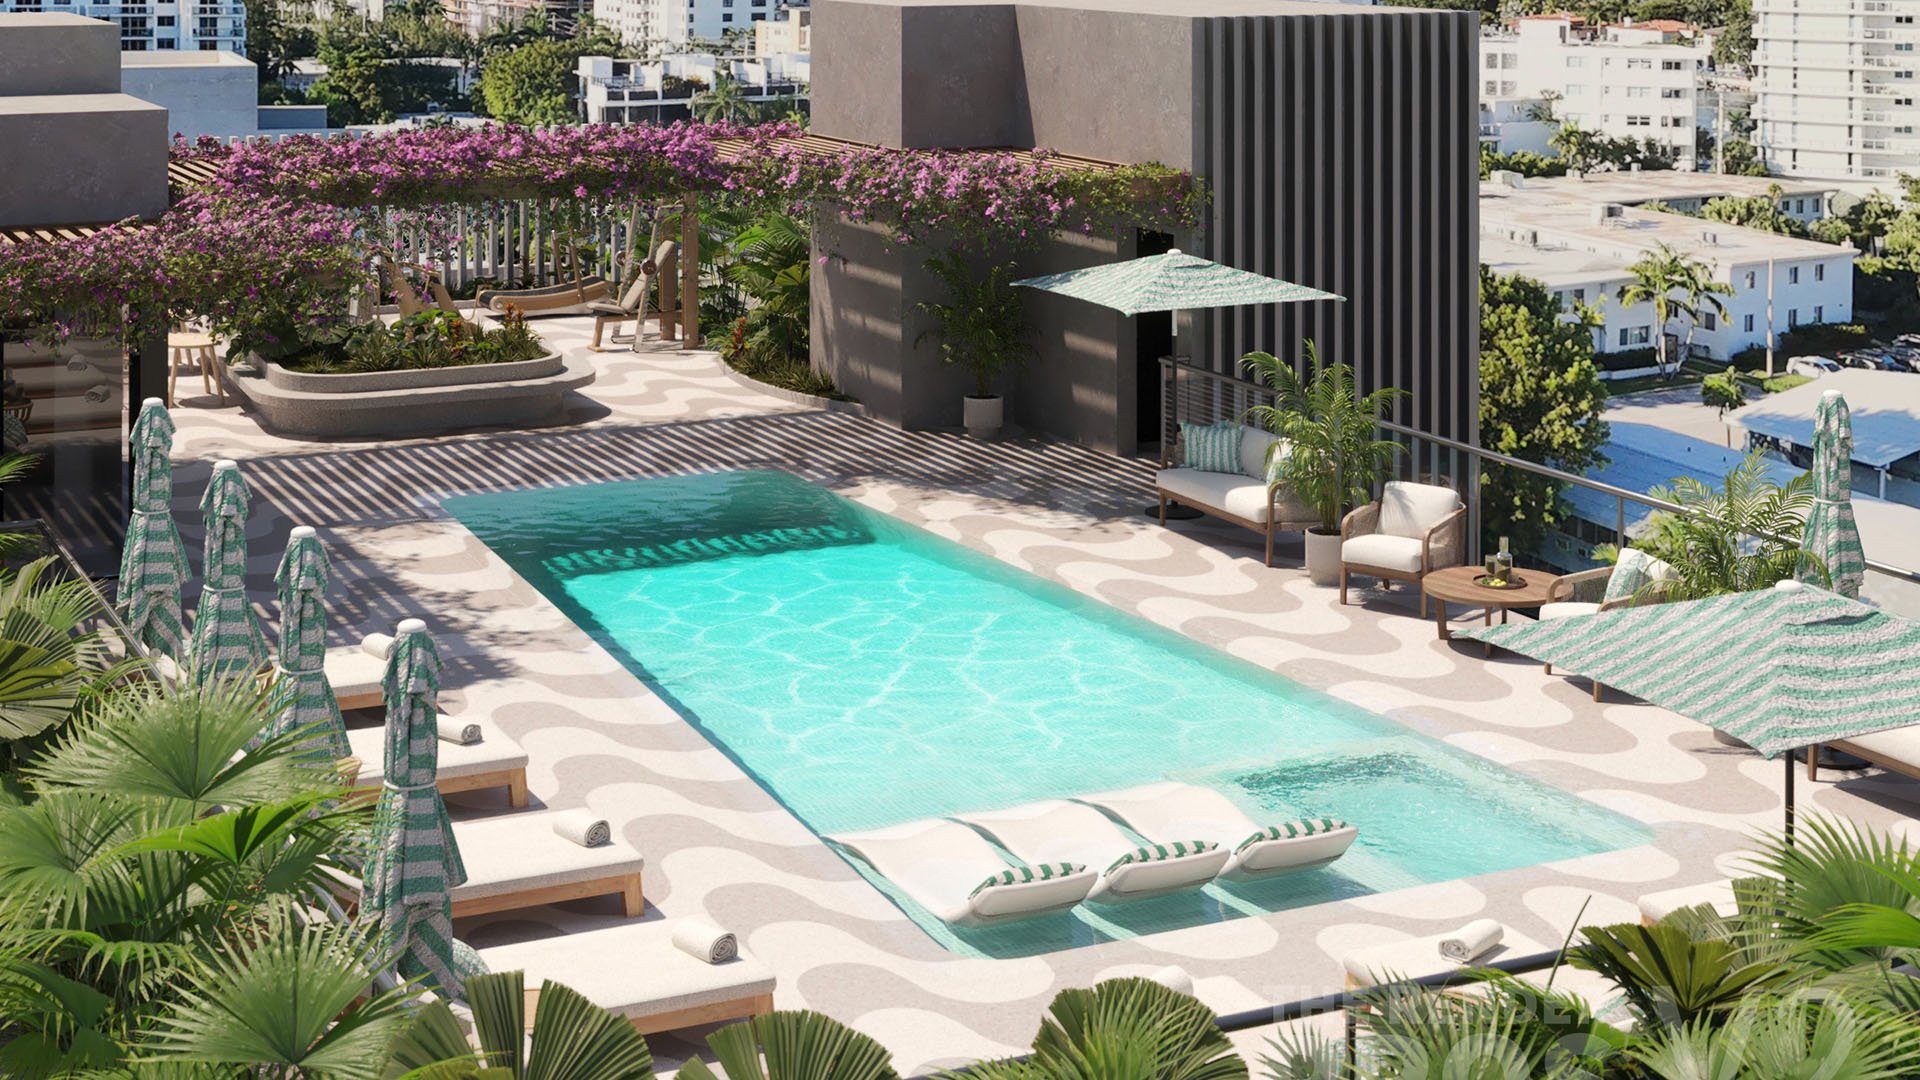
Mila's rooftop program includes a pool, sun shelf, shaded lounging areas, summer kitchen and entertaining spaces. A fitness garden adds an outdoor wellness component. Together, these features give residents places to relax, exercise and gather beyond their own terraces.
They do not, by themselves, establish hotel operations, restaurant service, beach-club access or an extensive resort-service program. The distinction matters for buyers whose expectations are shaped by serviced residences elsewhere in South Florida. An amenity describes a space; its operation depends on staffing, rules and funding.
Before assigning value to the rooftop, buyers should ask about access hours, guest policies, private-event arrangements and maintenance responsibilities. They should also clarify what staffing, if any, is included in the association budget. Mila's appeal is strongest when these spaces are understood as complements to residential life, not evidence of services that have not been established.
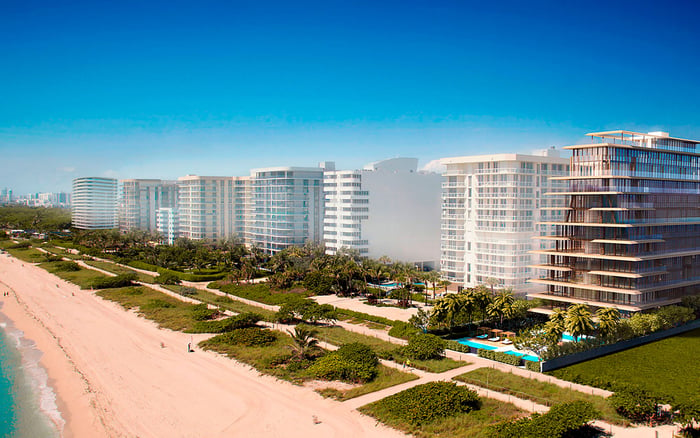
Bal Harbour Shops, Surfside Beach, parks, dining, marinas and schools are among the nearby destinations. Their proximity supports the appeal of an interior street: shopping and coastal recreation can remain part of daily life without defining the building's entrance.
Still, proximity is personal. Buyers should test the routes they expect to use for school, shopping, dining or beach visits. Nearby does not automatically mean a preferred walking route, a fixed travel time or access privileges.
Covered parking and elevator access are included features, but unit-specific parking allocations require confirmation. The practical review should cover assigned spaces, guest parking arrangements and any storage rights. These details are less photogenic than a rooftop pool, yet they often determine how comfortably a residence works throughout the year.
The final decision should pair Mila's residential character with a careful review of current pricing, construction and delivery status, association fees, insurance, rental restrictions and pet rules. Buyers should also confirm generator coverage and the precise rights attached to the residence they are considering.
Flood-resilient construction is part of the project's specification. That description calls for a review of elevation and engineering documentation, not an assumption that risk has been eliminated. Building systems and insurance deserve attention alongside finishes and floor plans.
For the right owner, Mila's appeal is straightforward: nine residences, private elevator arrivals, full-through layouts and deep terraces on an interior street. The rooftop adds another dimension without defining the entire experience. The purchase makes the most sense for a buyer who values that quieter residential emphasis and has confirmed the operational details behind it.
For a discreet conversation about Mila and your South Florida residential priorities, connect with MILLION.
If branded residences are on your mind — as a home or as an allocation — we would be glad to share what we are seeing, privately.
Begin a quiet conversationMila is located at 1125 97th Street in Bay Harbor Islands, Florida. It occupies a quiet interior-street setting.
The project contains nine residences, creating a small ownership community.
Architecture and interiors are credited to Kobi Karp Architecture & Interior Design.
Residences are described as approximately 2,100 to 4,400 square feet. Buyers should confirm the dimensions and configuration of the specific home.
Each residence is described as having private elevator entry. A secure smart-access lobby is also identified.
Homes are described as having full-through layouts with east–west exposure, deep terraces and east-to-west outdoor spaces.
The amenity program includes a rooftop pool, sun shelf, shaded lounging areas, summer kitchen and entertaining spaces. A fitness garden is also identified.
Hotel operations, restaurant service and beach-club access are not established. Buyers should distinguish the physical amenities from any confirmed staffing or service arrangements.
Covered parking and elevator access are identified, but unit-specific parking allocations are not established. Buyers should confirm assigned spaces and any storage rights.
Confirm pricing, construction and delivery status, association finances, insurance, rental and pet rules, parking rights and generator coverage. Review elevation and engineering documentation supporting the flood-resilient construction description.