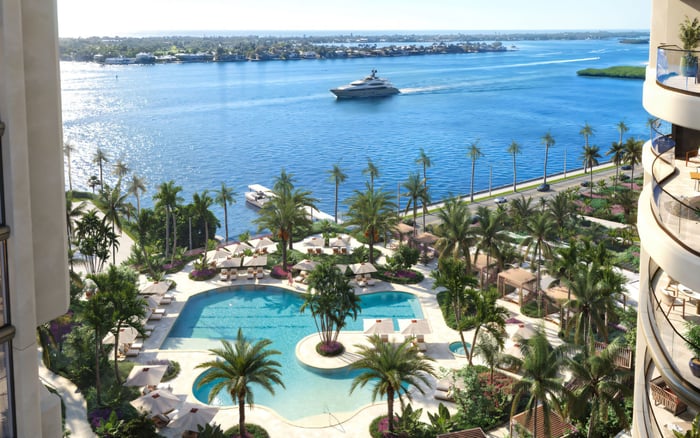
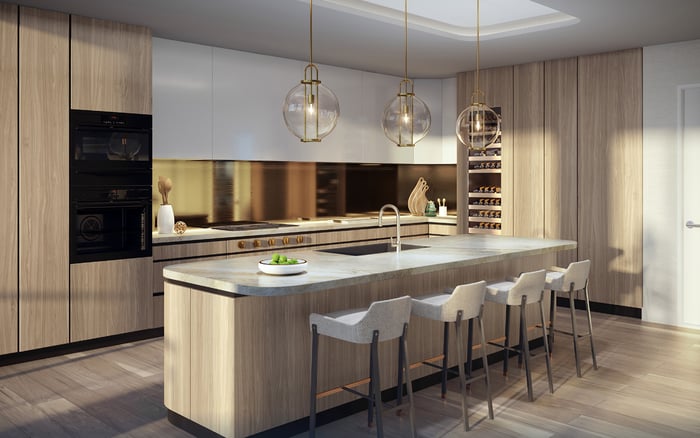
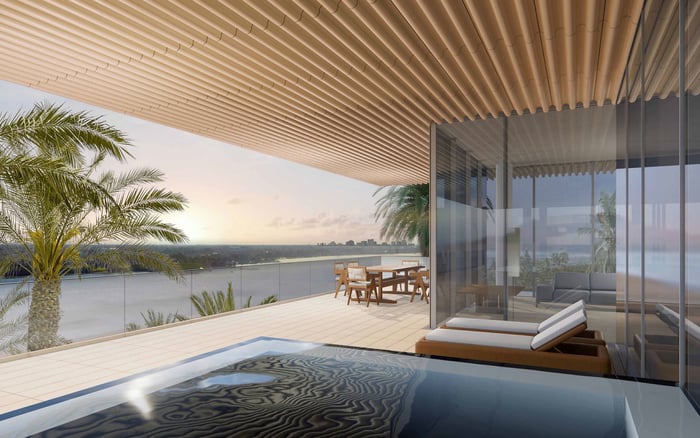
With 39 planned residences and expansive floor plans, Maison d’Or brings a boutique proposition to South Flagler Drive. Its appeal rests on Intracoastal frontage, a small ownership collection and a design-led approach, with important pre-construction details still requiring buyer review.
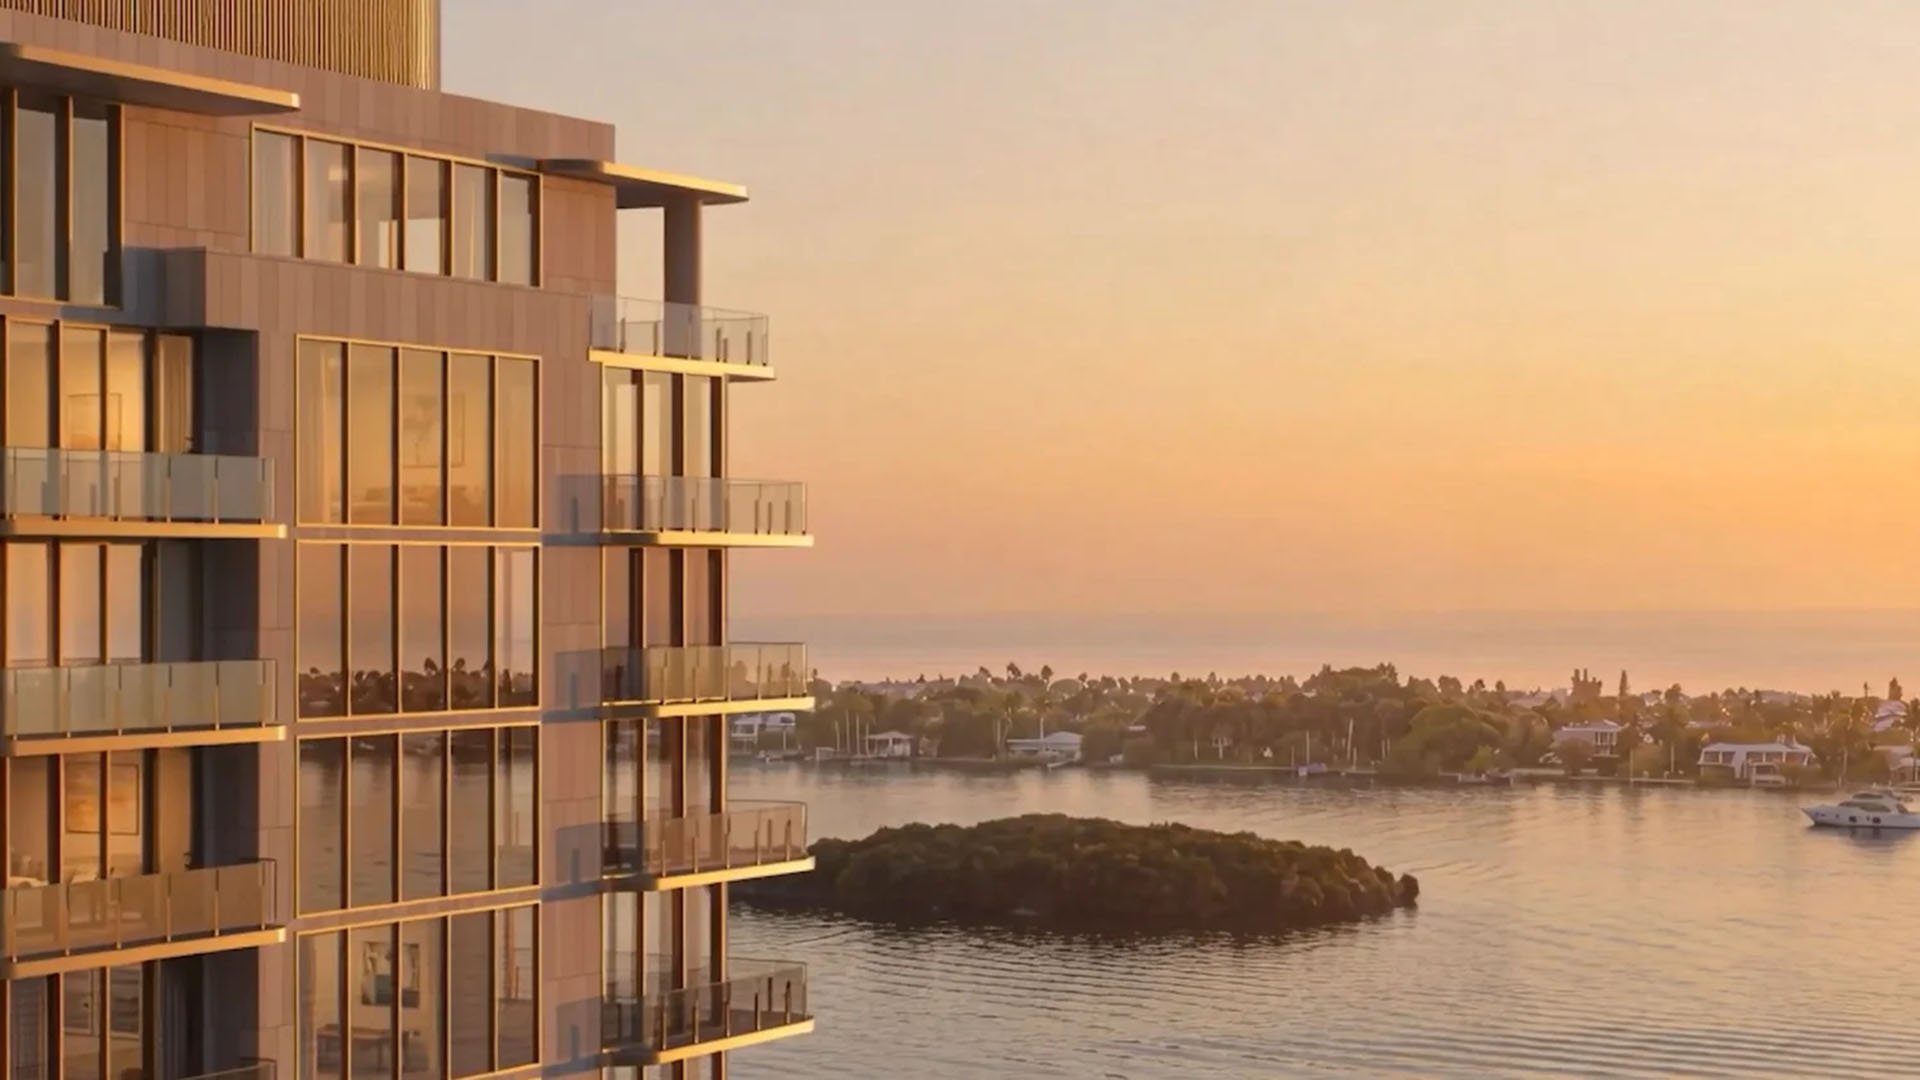
The appeal of Maison D'Or South Flagler begins with a clear combination: 39 planned residences, substantial floor plans and a waterfront setting facing Palm Beach Island. For buyers seeking a smaller ownership community without sacrificing interior scale, that combination deserves attention. Boutique here describes the size of the residential collection, not a promise of fewer amenities or a particular service model.
Planned for West Palm Beach’s South End, along South Flagler Drive near Southern Boulevard, Maison d’Or offers an alternative to choosing a condominium primarily for its skyline presence. Its more compelling proposition is the relationship between a generous private residence and the water beyond. That distinction matters to anyone considering a condominium as a primary home rather than simply a seasonal address.
Maison d’Or sits on the West Palm Beach side of the Intracoastal Waterway, facing Palm Beach Island. It is not on the island, and its waterfront position should not be confused with direct Atlantic frontage. Views toward Palm Beach Island and the ocean should be understood in that context: the immediate setting is the Intracoastal.
That geography should guide the purchase. A buyer drawn to water views, terraces and a South Flagler address is evaluating a different proposition from someone whose first requirement is direct beach access. Nothing in the disclosed details establishes private beach access, and ocean views should be assessed residence by residence rather than assumed throughout the building.
For a broader West Palm Beach search, Forté on Flagler West Palm Beach offers another point of consideration. The useful exercise is not to assume equivalence, but to compare the specific residence, outlook and ownership obligations at each property.
A small residence count can be attractive, but the number alone does not establish privacy, quiet or service quality. At Maison d’Or, the stronger argument is the pairing of 39 homes with eight floor plans spanning approximately 3,000 to more than 10,000 square feet. The planned collection includes two- and three-bedroom residences, four-bedroom Estate Collection homes and penthouses.
That range moves the conversation beyond bedroom count. Buyers should study how a plan separates entertaining from sleeping areas, whether circulation is efficient and how the principal rooms connect to outdoor space. A large residence succeeds when its dimensions support daily routines, not merely when its total square footage impresses.
The full-floor penthouse, with an indicative asking price of approximately $39.7 million, occupies a distinct position within the collection. It should be evaluated on its own layout, exposure and specifications rather than treated as representative of every home in the building. Likewise, the smallest available plan may offer a different balance of space and expenditure from the Estate Collection.
Kolter Urban and Perko Development Partners are developing Maison d’Or. The design team brings together 10 Design for architecture, Hirsch Bedner Associates for interiors and EDSA for landscape architecture. These disciplines shape different parts of the residential experience, from the building envelope to interior finishes and outdoor areas.
The buyer’s task is to understand how that coordination translates into the actual offering. Renderings convey an intended atmosphere; specifications, plans and purchase documents establish what is included. Materials, ceiling conditions and the relationship between interior rooms and terraces warrant closer examination than a broad description of luxury.
Buyers also considering Alba West Palm Beach should apply the same discipline: compare documented details rather than infer similarity from a shared city or waterfront setting. Maison d’Or’s design credentials are relevant, but the decisive question is how a particular home will function for its owner.
Expansive terraces and floor-to-ceiling glass are central to Maison d’Or’s residential proposition. Their appeal is clear: they place daylight, outlook and outdoor living at the center of the home. Their practical value, however, depends on each residence’s orientation, terrace dimensions and connection to the rooms used most often.
A careful review should distinguish interior from outdoor area and establish where dining, seating and circulation would fit. Buyers should also ask how views vary by elevation and position. A broad promise of an Atlantic outlook is no substitute for understanding the sightlines of the home under consideration.
Plans also include two furnished guest suites for owners’ visitors. These could serve buyers who host periodically but do not want occasional guest requirements to dictate their private floor plan. Reservation rules, charges and availability should be confirmed before treating the suites as dependable overflow accommodation. Two guest suites are a planned feature, not a guarantee of access on preferred dates.
Sales launched in January 2026, with completion anticipated in 2028. Maison d’Or remains a planned project, and that delivery date is a projection, not a firm completion commitment. Indicative starting prices range from approximately $5.7 million to $5.8 million, subject to current availability and revisions.
The initial purchase price is only one part of the decision. Buyers should request the proposed condominium budget, insurance arrangements and details of any separately priced parking, storage or customization. Waterfront resiliency specifications also require direct review. These matters are not established by the disclosed project details and should not be assumed from the price point.
Two administrative distinctions deserve attention. The commonly stated address is 3705 South Flagler Drive, though 3773 South Flagler Drive also appears. The stated story count likewise varies between 18 and 19. Before proceeding, buyers should confirm the legal property identification and final approved building configuration in the transaction documents.
For buyers weighing Maison d’Or against Shorecrest Flagler Drive West Palm Beach, the most revealing comparison is specific rather than categorical: the chosen floor plan, the actual view, the projected carrying costs and the contractual delivery framework. A shared West Palm Beach location does not make residences interchangeable.
Maison d’Or’s boutique appeal rests on three tangible elements: a 39-home collection, substantial residences and an Intracoastal setting opposite Palm Beach Island. For the right buyer, that is a persuasive starting point. The final decision should turn on whether the individual home and its documented terms deliver the desired balance of space, outlook and ownership responsibility.
For a discreet conversation about Maison d’Or and your West Palm Beach shortlist, connect with MILLION.
If branded residences are on your mind — as a home or as an allocation — we would be glad to share what we are seeing, privately.
Begin a quiet conversationMaison d’Or is a planned boutique waterfront condominium with 39 residences on South Flagler Drive in West Palm Beach.
No. The site is in West Palm Beach’s South End, facing Palm Beach Island across the Intracoastal Waterway.
Its immediate waterfront setting is the Intracoastal, not the Atlantic. Ocean views should be assessed residence by residence, and private beach access is not established.
The collection includes eight floor plans spanning approximately 3,000 to more than 10,000 square feet. Planned types include two- and three-bedroom residences, four-bedroom Estate Collection homes and penthouses.
Starting prices are approximately $5.7 million to $5.8 million, and a full-floor penthouse has an indicative asking price near $39.7 million. Pricing and availability are subject to change.
Kolter Urban and Perko Development Partners are the developers. The design team includes 10 Design for architecture, Hirsch Bedner Associates for interiors and EDSA for landscape architecture.
Sales launched in January 2026, and completion is anticipated in 2028. The delivery date remains a projection.
Plans include two furnished guest suites for owners’ visitors. Buyers should confirm reservation rules, charges and availability.
The address requires clarification between 3705 and 3773 South Flagler Drive, as does the stated height of 18 or 19 stories. Buyers should confirm the legal property identification and final approved configuration in the transaction documents.
Buyers should review the proposed condominium budget, insurance arrangements and waterfront resiliency specifications. They should also establish whether parking, storage and customization are included in the quoted price.