Forté on Flagler offers three kitchen configurations, each shaping a different relationship between cooking, hosting and arrival. Here is how to assess the open, formal and grand-foyer options against the way you actually live.
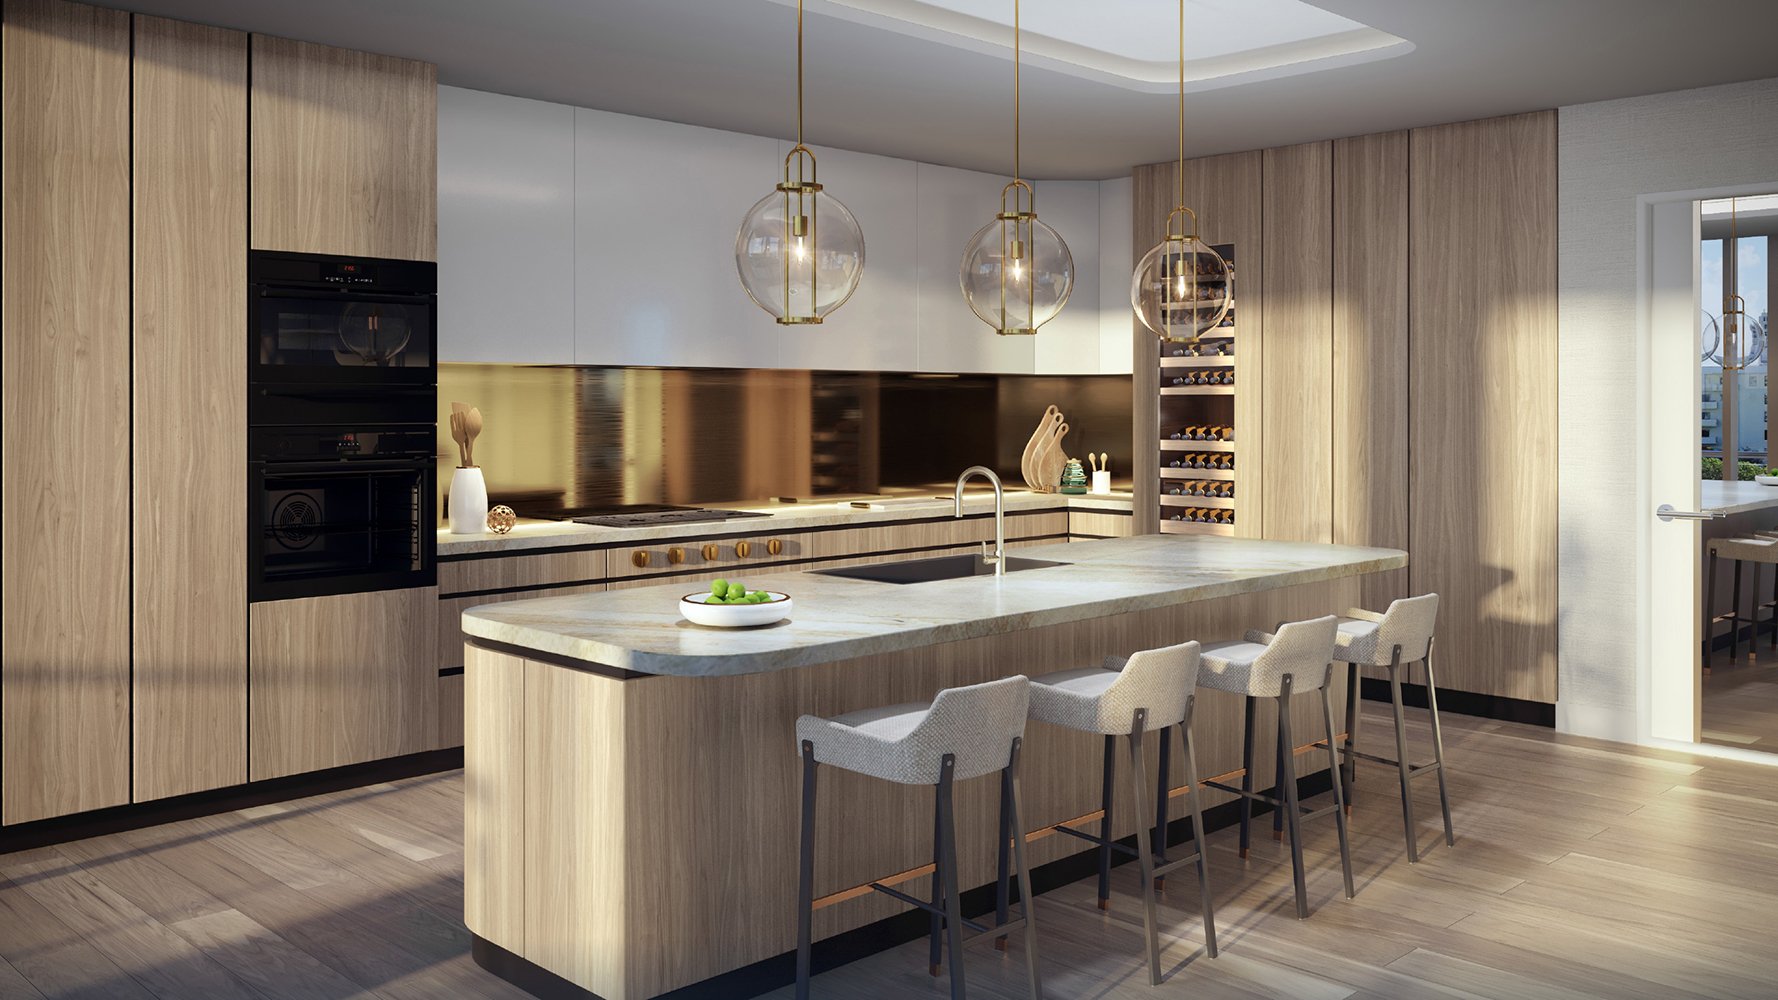
At Forté on Flagler West Palm Beach, the kitchen decision is less about a hierarchy of finishes than the relationship between host and guest. Do you want conversation to continue while dinner is prepared, or would you prefer the dining room to remain composed while preparation and cleanup take place elsewhere?
Three configurations frame that choice: Open Kitchen, Formal Kitchen, and Formal Kitchen & Grand Foyer. Each suggests a different way of living within a waterfront residence. None is inherently more luxurious. The strongest choice supports ordinary mornings as convincingly as an evening with company.
Start with your actual habits, not your most ambitious dinner party. A plan that suits daily life should remain comfortable long after the novelty of a new residence has faded.
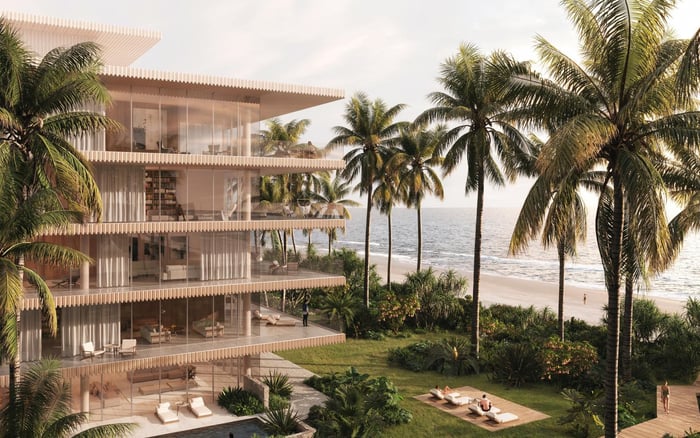
Forté stands on South Flagler Drive in West Palm Beach, overlooking the Intracoastal Waterway and Atlantic Ocean. The 25-story tower comprises 41 residences: 40 half-floor homes and a full-floor, six-bedroom penthouse. Most residential floors therefore accommodate two homes.
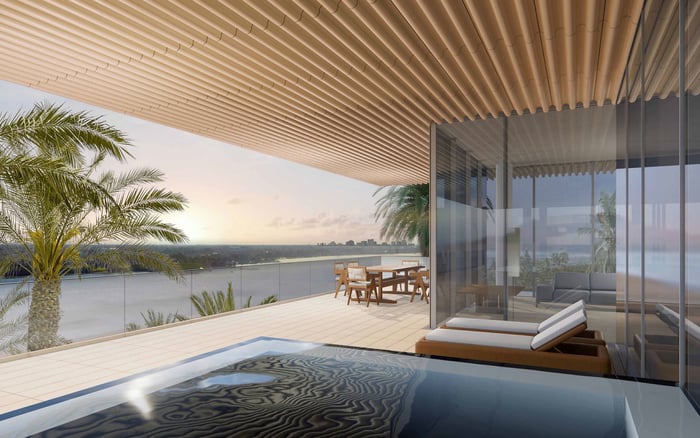
Standard residences measure approximately 4,420 square feet, with flow-through layouts, private elevator foyers, floor-to-ceiling glass and more than 1,000 square feet of wraparound terraces. Treat those dimensions as an introduction to the offering, not a substitute for the selected residence’s contractual plans.
At this scale, kitchen enclosure affects more than one room. It shapes views from principal seating areas and the route meals take to dining and outdoor spaces. Generous square footage does not eliminate the need for careful circulation.
The Open Kitchen configuration connects the kitchen visually with the principal living and dining areas. Its appeal is clear for buyers who enjoy cooking as a shared activity rather than a task performed apart from the gathering.
Imagine a quiet breakfast, friends arriving before dinner, or a host finishing a dish while conversation continues nearby. An open arrangement can make these moments feel less divided. It also makes the kitchen part of the visual character of the entertaining rooms.
The question is how comfortable you are with preparation remaining visible. Review sightlines from the sofa and dining chairs, not simply the view toward the kitchen on a presentation plan. Consider where groceries, serving pieces and used dishes would sit during an actual evening. Openness works best when the activity it reveals suits the household.
The Formal Kitchen configuration provides greater separation between food preparation and the main entertaining rooms. For buyers who prefer a composed dining setting, that distinction may matter more than visual continuity.
That is a judgment about lifestyle fit, not a promise of particular service infrastructure. A formal kitchen should not be assumed to include a butler’s pantry, additional storage or a dedicated staff route. Butler’s pantries are offered in select residences, so their presence must be checked against the specific drawing.
Test the separation in both directions. How does a finished plate reach the table, and how do dishes return afterward? A layout can conceal preparation yet still require an inconvenient serving route. Buyers who cook frequently should also consider whether enclosure would feel comfortably private or unnecessarily removed from family life.
The Formal Kitchen & Grand Foyer option combines kitchen separation with a more defined arrival sequence. It deserves its own assessment rather than being treated as simply another enclosed-kitchen choice.
Private elevator foyers already form part of the residential offering. The relevant question is how the grand-foyer configuration organizes what follows: greeting guests, moving into the living room and establishing the first view of the home.
Trace that sequence on the actual plan. Then consider powder-room access and whether guests moving through the residence cross food-preparation or serving activity. The value of a defined entrance lies in how naturally it orders these movements, not merely in its label.
Kitchen specifications include Italkraft custom Italian cabinetry, Sub-Zero refrigeration, Wolf cooktops and ovens, and natural-stone countertops. These establish a material and appliance framework, but they do not determine which configuration will function best for you.
Compare appliance placement, usable preparation surfaces, pantry capacity and kitchen-to-dining distance. Check whether an open appliance door would interrupt a frequently used route. Ask where serving dishes would be staged and where everyday items would remain accessible without dominating the room.
For buyers also considering Alba West Palm Beach, apply the same room-by-room questions rather than assuming kitchen terminology means the same thing across projects. The useful comparison is between specific residence drawings, not configuration names.
Forté’s wraparound terraces make outdoor access an important part of the kitchen discussion. Trace the route from preparation space to the outdoor area you expect to use for meals. Consider furniture placement alongside door locations so that serving does not depend on an awkward path through seating.
The building also includes a private dining room designed for up to 24 guests, along with outdoor dining areas, guest suites, a great room, library and evening lounge. These spaces extend entertaining possibilities beyond the home, although buyers should confirm reservation procedures and operating rules before building a hosting routine around them.
The penthouse requires a separate analysis. Its private rooftop terrace, pool, outdoor kitchen and cabana bath create an entertaining arrangement distinct from the standard half-floor homes.
Choose the Open Kitchen if shared cooking and visual connection describe your preferred daily rhythm. Give the Formal Kitchen closer attention if you want preparation and cleanup separated from the occasion. Consider Formal Kitchen & Grand Foyer when the arrival sequence matters alongside that separation.
If Mr. C Residences West Palm Beach is also on your shortlist, bring the same hosting scenario to each plan review. Walking through one ordinary meal and one larger gathering can reveal more meaningful differences than finish descriptions alone.
Before committing, confirm current plan availability, specifications, alteration rights and any price differences. The range of options does not establish that every configuration is available for every residence. The final choice should rest on a specific plan that accommodates both the home you want to present and the life you intend to lead.
Explore South Florida residences with a more considered perspective at MILLION.
If branded residences are on your mind — as a home or as an allocation — we would be glad to share what we are seeing, privately.
Begin a quiet conversationThe options are Open Kitchen, Formal Kitchen, and Formal Kitchen & Grand Foyer. Confirm which configurations are currently available for the residence you are considering.
It may suit buyers who enjoy social cooking and visual connection with the principal living and dining areas. Consider whether visible preparation and cleanup fit your entertaining style.
It provides greater separation between food preparation and the main entertaining rooms. Review the actual serving route to assess how that separation works in practice.
It combines kitchen separation with a more defined arrival sequence. Evaluate guest movement and the transition from the entrance into the principal rooms.
A formal kitchen designation does not establish that a butler’s pantry is included. Butler’s pantries are offered in select residences, so check the selected plan.
Specifications include Italkraft custom Italian cabinetry, Sub-Zero refrigeration, Wolf cooktops and ovens, and natural-stone countertops. Confirm the specifications applicable to your residence.
Standard residences are described as approximately 4,420 square feet, with flow-through layouts. Use the selected residence’s contractual plans to confirm dimensions.
The amenity program includes a private dining room designed for up to 24 guests and outdoor dining areas. Confirm reservation procedures and operating rules.
Its private rooftop terrace, pool, outdoor kitchen and cabana bath distinguish its entertaining layout from that of the standard half-floor residences.
Confirm availability, specifications, alteration rights and any price differences. Review pantry capacity, appliance placement, kitchen visibility and guest and serving routes on the actual drawing.