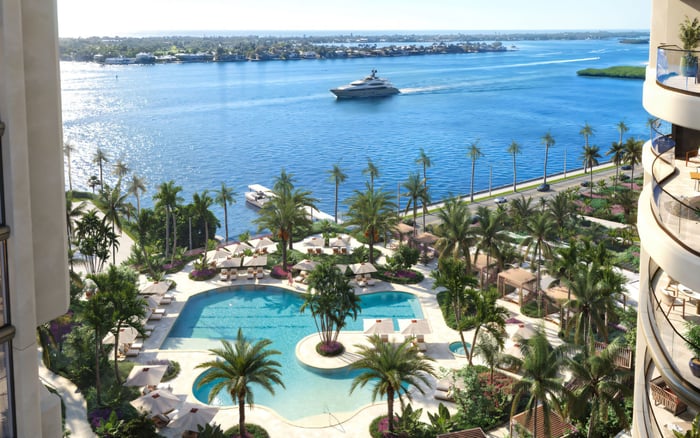
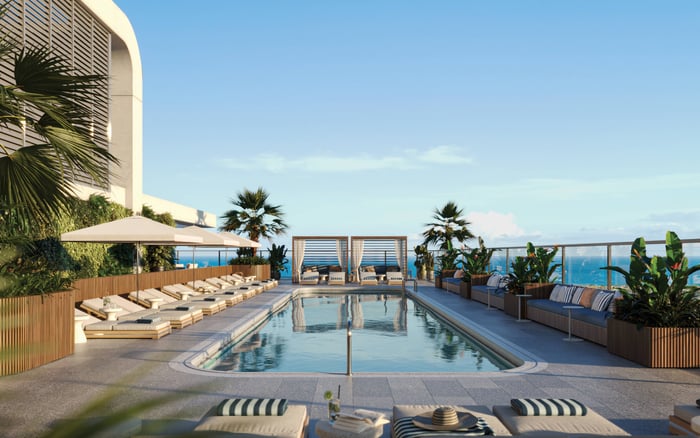
At Banyan Tree Residences West Palm Beach, every home is marketed as a corner residence. The meaningful distinctions lie in exposure, terrace usability, interior planning, floor height, and the particulars of arrival.
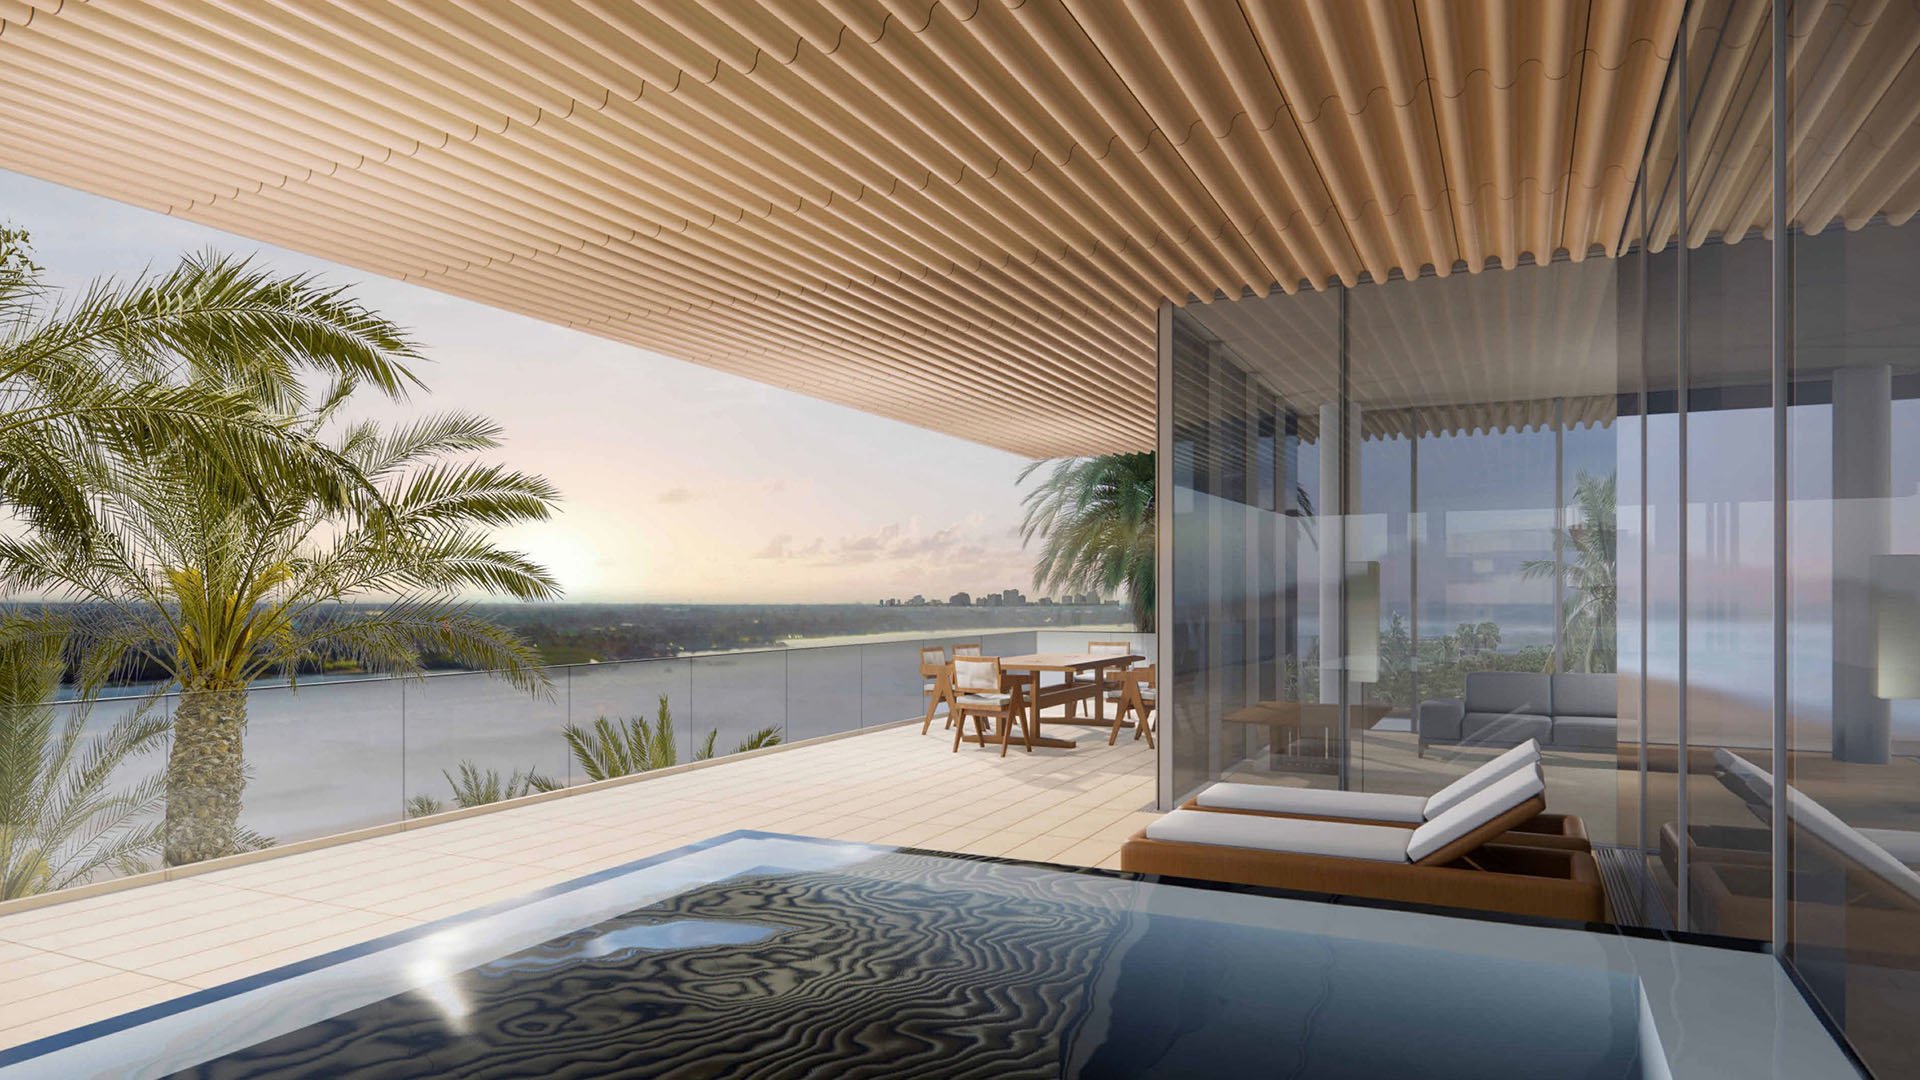
A corner residence is often the prize within a condominium collection. At Banyan Tree Residences West Palm Beach, every home is marketed as a corner. That shifts the buyer’s task from securing a category to assessing the differences within it: which exposures suit daily life, which terrace accommodates real furniture, and which plan feels composed rather than simply expansive.
Planned at 400 Hibiscus Street, approximately two blocks from CityPlace, the development brings Mast Capital and Curated JCZM Development together with Banyan Group for the brand’s first U.S. residential project. The collection spans one to four bedrooms and includes penthouses. Launch pricing starts at approximately $1.9 million; that is not a uniform price across layouts or floors.
The most useful comparison is therefore not corner versus interior. It is one specific home against another, with the same questions asked of each.
Wraparound terraces and panoramic views from multiple exposures are part of the project’s stated offering. They do not guarantee a particular residence’s outlook. Before ranking floors, request an orientation diagram identifying the home, its principal rooms, terrace edges, and neighboring buildings.
Consider when the residence will be occupied. A buyer who works from home may prioritize comfortable daylight at a desk; a seasonal owner may care more about the terrace during preferred visiting months. Neither preference can be resolved by the word “corner” alone. Ask for a unit-specific assessment of light and sightlines rather than assigning sunrise, sunset, or water views to an unidentified plan.
Privacy deserves its own review. Examine the relationship between bedroom windows, adjacent balconies, and surrounding buildings. A higher floor should not automatically outrank a lower one without evidence of what changes. The relevant question is whether the additional height improves the rooms and outdoor spaces you will actually use.
The plans make one distinction clear: outdoor area does not increase neatly with bedroom count. A one-bedroom example has approximately 1,078 interior square feet and 577 exterior square feet. Its terrace is slightly larger than those in the four two-bedroom examples, which range from 496 to 576 exterior square feet.
Those figures warrant a closer look, not an automatic preference for the largest terrace. A wraparound layout may distribute space differently along its edges. Request dimensions and test the placement of a dining table and lounge seating while preserving a clear route between doors. Door swings, columns, depth, and living-room access can matter more than the headline area.
For a wider West Palm Beach search that includes Alba West Palm Beach, apply the same furnished-terrace exercise to each candidate. The purpose is not to assume equivalent outdoor arrangements, but to compare what each selected residence can accommodate.
The stated totals combine enclosed and outdoor space. The one-bedroom example totals approximately 1,655 square feet, but only 1,078 square feet are interior. That distinction is essential when judging room capacity or comparing asking prices.
The two-bedroom examples offer a revealing spread:
Approximately 1,603 interior and 496 exterior square feet, totaling 2,099.
Approximately 1,446 interior and 565 exterior square feet, totaling 2,011.
Approximately 1,439 interior and 576 exterior square feet, totaling 2,015.
Approximately 1,563 interior and 563 exterior square feet, totaling 2,125.
The 1,603-square-foot interior provides 164 more enclosed square feet than the 1,439-square-foot example, while the latter has 80 more exterior square feet. That is a meaningful lifestyle trade-off, not merely a difference in total size. Test whether the additional interior area improves bedroom separation, storage, or the living room before deciding what it is worth.
A three-bedroom example lists approximately 2,140 interior square feet and 766 exterior square feet, totaling 2,906, with three bathrooms and a powder room. Assess its circulation and guest arrangements on their own merits rather than treating an extra bedroom as proof of greater efficiency.
The specifications describe 10-foot clear ceiling heights and floor-to-ceiling, impact-resistant glass. These are important spatial attributes, but neither establishes how easily a residence will furnish.
Place the furniture before choosing the plan. Identify usable walls for art and cabinetry, a comfortable television position, dining circulation, and bedroom furniture clearances. Check whether the laundry placement suits daily routines and whether storage is located where it will be needed. Consider extensive glazing alongside these practical requirements.
Arrival warrants a separate review. Direct elevator entry is advertised for most residences, not all. Confirm the arrangement for the exact home, including where guests enter and what they encounter on arrival. Buyers also considering Mr. C Residences West Palm Beach should ask those same questions residence by residence, without assuming that a branded address guarantees an identical arrival experience.
The Hibiscus Street location makes the immediate urban setting part of the purchase decision. Plans include a four-level parking garage and ground-floor commercial space. For a lower-floor candidate, review its relationship to those components, including outlook, access points, and potential activity.
Visit the surrounding blocks at the hours that matter to you. Distinguish what can be observed today from what remains planned. Ask for building sections and unit-specific sightlines rather than relying on a general rendering.
Floor terminology also needs clarification. The development is described as 88 residences in 22 stories, while a three-bedroom plan references floors 10-23. Confirm current floor numbering and approved height before drawing conclusions about a particular level.
Before making a selection, assemble a side-by-side record for the finalist residences: current asking price, interior area, exterior area, orientation, floor, terrace dimensions, elevator arrangement, and parking allocation. Add recurring fees and review the offering documents. A launch starting price cannot substitute for the economics of the home under consideration.
Then rank the trade-offs according to your own use. The best corner may be the one with the most workable living room, the most comfortable outdoor dining area, or the clearest bedroom separation. When corner status is shared, the decisive luxury is how precisely a residence fits the way you intend to live.
For a discreet comparison of West Palm Beach options alongside Palm Beach residences, connect with MILLION.
If branded residences are on your mind — as a home or as an allocation — we would be glad to share what we are seeing, privately.
Begin a quiet conversationEvery residence is marketed as a corner home. Buyers should still compare the specific exposures, privacy, layouts, and terraces of individual residences.
The development is planned at 400 Hibiscus Street in downtown West Palm Beach, approximately two blocks from CityPlace.
The collection spans one to four bedrooms and includes penthouses. Current availability should be confirmed for the desired layout.
Launch pricing starts at approximately $1.9 million. Obtain current pricing for the specific residence rather than applying that figure across the collection.
The cited plan totals combine interior and exterior areas. Compare those areas separately when assessing room capacity and asking prices.
Not necessarily. The cited one-bedroom has approximately 577 exterior square feet, slightly more than any of the four cited two-bedroom examples.
Direct elevator entry is advertised for most residences, not all. Confirm the arrival arrangement for the exact home under consideration.
The specifications describe 10-foot clear ceiling heights and floor-to-ceiling, impact-resistant glass.
Panoramic views from multiple exposures are a marketing description, not a unit-specific guarantee. Request orientation diagrams and neighboring-building sightlines for the selected residence.
Confirm current floor numbering, approved height, and unit-specific outlooks, since the 22-story description differs from a plan reference to floors 10–23. Also verify pricing, elevator arrangements, parking, recurring fees, and offering documents.