A family-focused evaluation of Edgeworth’s planned penthouses, weighing everyday layouts, usable terraces and shared recreation against the demands of formal entertaining.
The most revealing question about a penthouse is not how many people it can accommodate for cocktails. It is where the household will spend an unhurried Saturday. For families considering Edgeworth West Palm Beach, that distinction offers a useful buying framework: evaluate the residence around breakfast, conversation, swimming and quiet retreat before considering the occasional reception.
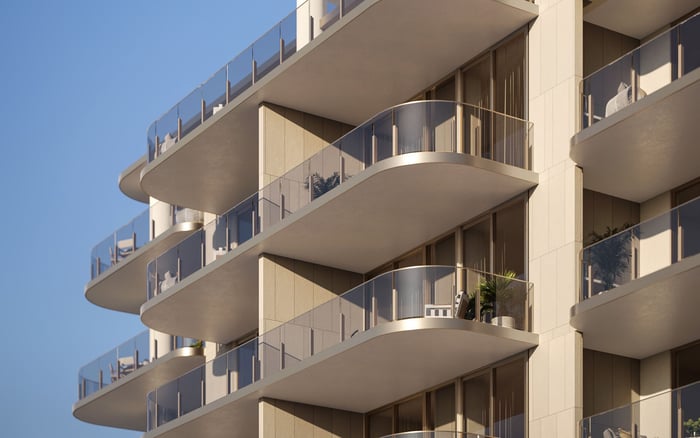
Planned for 1155 South Flagler Drive in West Palm Beach, Edgeworth comprises two proposed 28-story towers. Its planned residential mix includes nine penthouses-a project count, not confirmation of available inventory. Waterfront views, floor-to-ceiling windows and expansive private terraces establish an appealing architectural premise. Whether a particular penthouse supports family life depends on its layout, exposure and eventual operating environment.
The objective is not to dismiss formal entertaining. It is to keep an infrequent occasion from dictating how everyday rooms are used.
Begin with a household itinerary rather than a furniture plan. Trace the route from bedrooms to breakfast, from the entrance to storage, and from the living room to the terrace. A generous room can still function poorly if circulation repeatedly cuts through its seating area.
Ask whether several generations could occupy the residence comfortably at once. Can someone read while others watch a film? Could a sleeping child remain undisturbed during a family dinner? Bedroom separation, door positions and acoustic specifications deserve as much attention as the principal view. These are questions for the specific penthouse drawings, not features established for every Edgeworth residence.
Give storage and laundry the same scrutiny. Identify where pool bags, luggage, games and everyday supplies would go. Clarify elevator arrival and privacy arrangements, including how deliveries and guests would reach the home. None of these arrangements should be assumed from the penthouse designation alone.
For buyers also considering Forté on Flagler West Palm Beach, the same exercise creates a disciplined comparison: judge each candidate by the household routine it can accommodate, without assuming equivalent layouts or services.
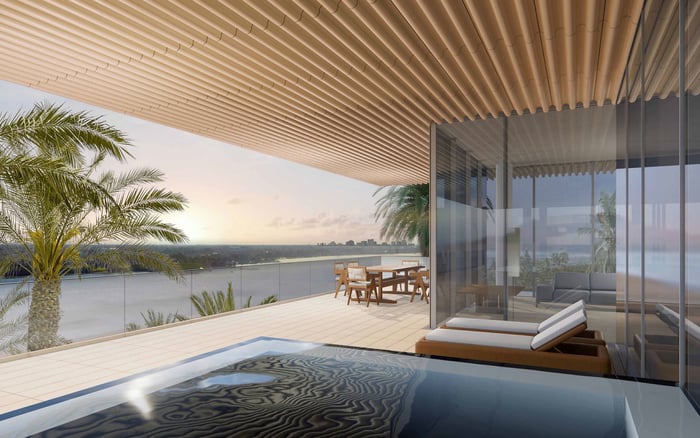
Edgeworth’s planned private terraces invite a family-oriented assessment. Rather than asking only whether a long dining table fits, establish whether the outdoor space could comfortably support breakfast, reading and informal meals without constant rearrangement.
Request dimensioned plans showing usable depth, door locations and clear circulation. A terrace’s total area is less instructive than the portion that can accommodate seating while preserving an easy route back inside. Consider whether adults and children could share the space without everyone occupying a single furniture grouping.
Exposure matters just as much. Confirm the particular penthouse’s orientation, anticipated shade and wind conditions; waterfront views do not establish protected sightlines or comfortable outdoor conditions throughout the day. Review glazing, thresholds, drainage and applicable rules for furnishings or shading with the appropriate advisers.
Child safety requires its own review, including access controls and railing details. These are diligence priorities, not confirmed shortcomings or promised features. The terrace should earn its place in the family routine through practical usability, not simply its presence in a rendering.
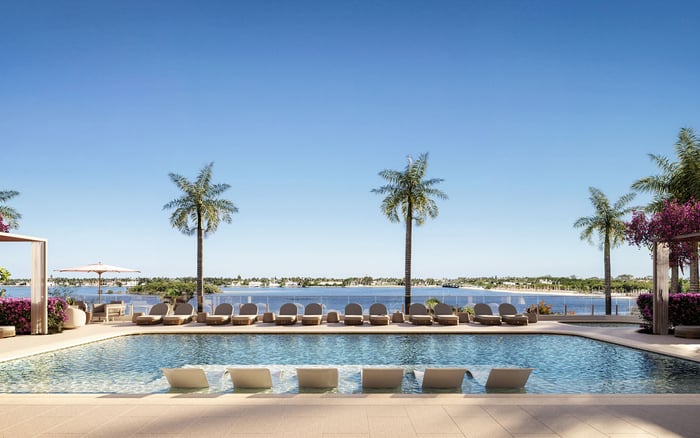
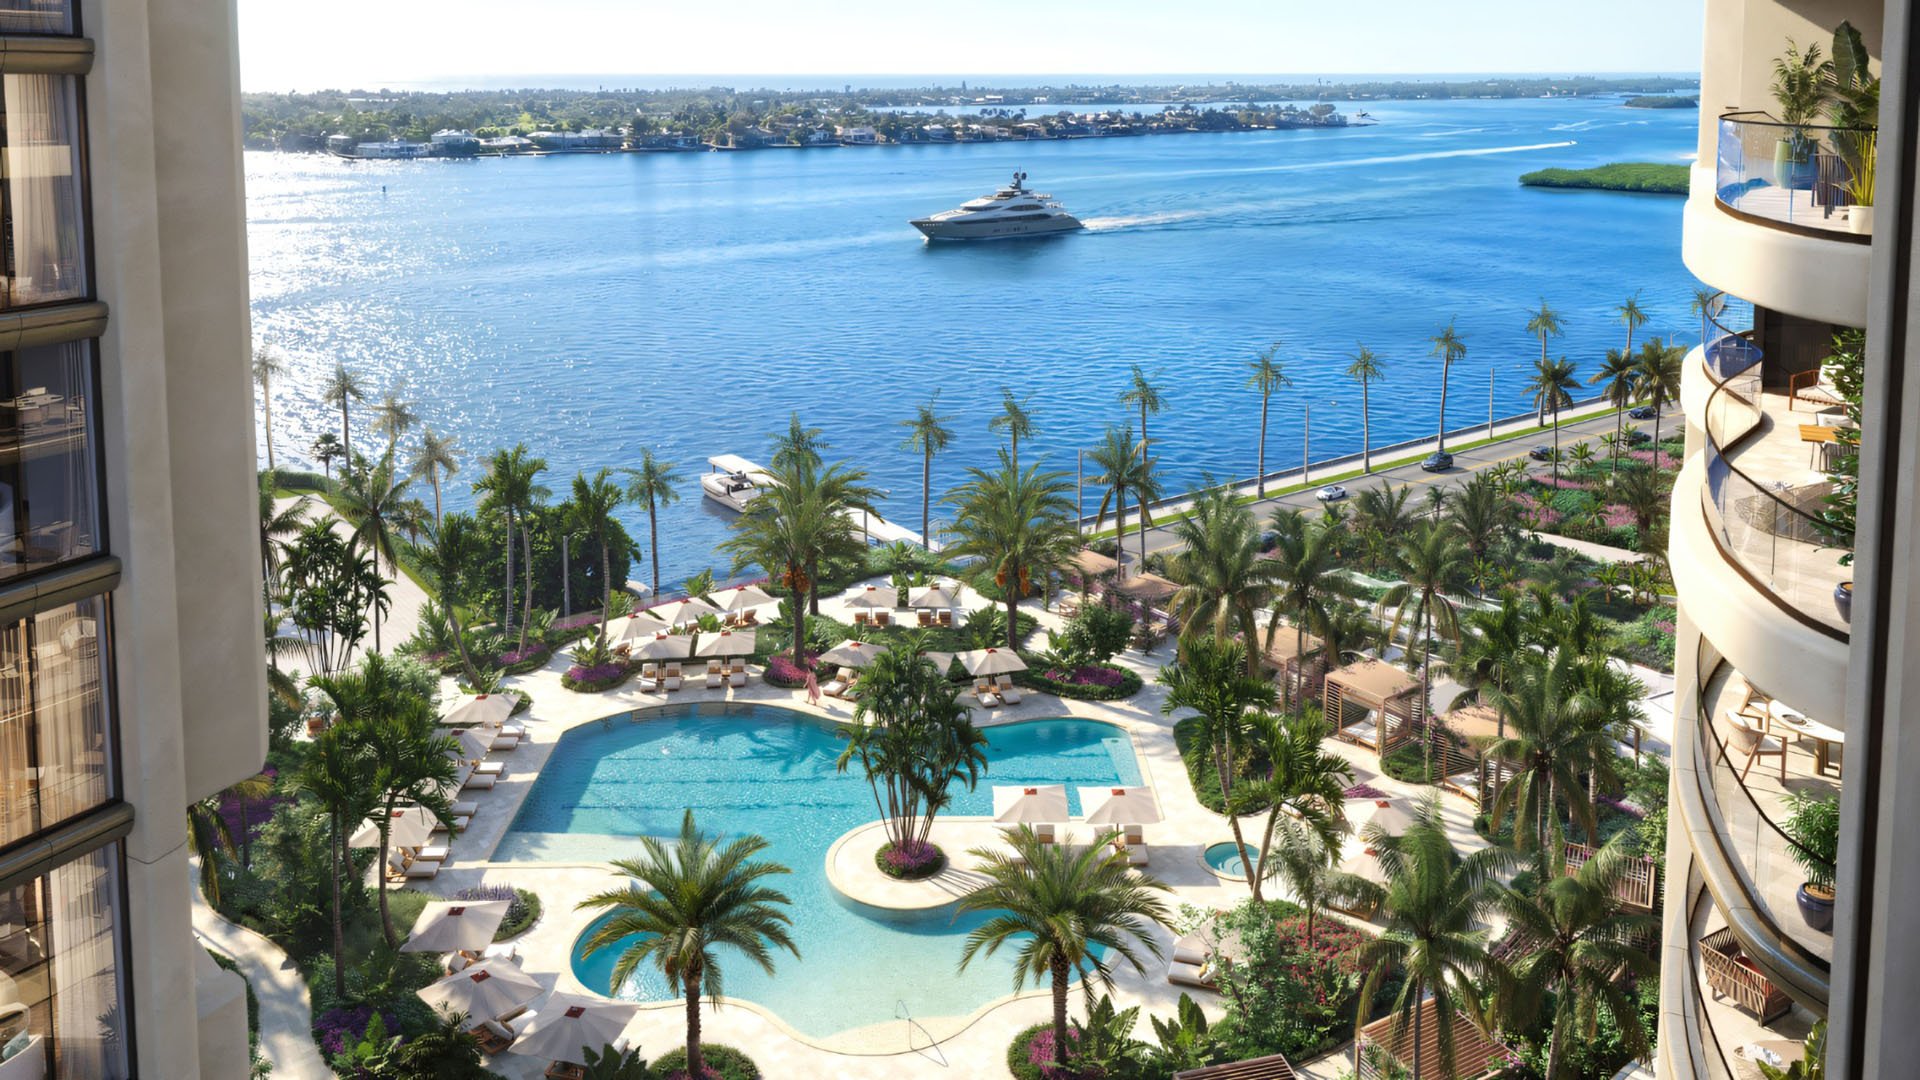
Edgeworth is planned with more than 90,000 square feet of amenities, including a resort-style pool and deck, health and wellness facilities, and private social and entertainment spaces. For a family buyer, the useful measure is how readily those spaces could support regular routines.
Imagine leaving the penthouse for a short swim rather than a full afternoon outing. Review the route, elevator arrangements, changing facilities and accessibility. Ask where towels and pool belongings would be handled, and whether returning upstairs would be straightforward for children or older relatives.
Operating rules may matter more than the amount of amenity space. Confirm pool hours, supervision, guest access and any age restrictions. Children’s programming and staffing are not established here, nor should a resort-style description be treated as a childcare commitment.
A buyer weighing Alba West Palm Beach alongside Edgeworth can apply the same test to both: request documented access arrangements rather than equating an attractive amenity presentation with effortless daily use.
Private social and entertainment spaces could allow some celebrations to take place outside the penthouse. That possibility may help a buyer prioritize a comfortable family dining area over a room arranged principally for large gatherings. It remains conditional on reservation rules, capacity, fees and guest policies.
Inside the residence, evaluate the kitchen for the way the household actually eats. High-end appliances are among Edgeworth’s planned residential specifications, but a penthouse-specific appliance schedule is not established. Confirm refrigeration, preparation space, pantry storage and the relationship between cooking and casual seating before assigning value to the specification.
The planned interiors are Riviera-inspired and designed by MAWD. The practical question is how the final materials and detailing would accommodate everyday use. Ask for finish schedules and maintenance guidance, especially for surfaces near outdoor access and family gathering areas. Visual refinement and ease of ownership should be evaluated together.
Edgeworth is a planned development, not an operating condominium with a demonstrated service record. Its suitability for family living therefore needs to be tested against current documents as well as architectural intent.
Residence totals differ between 164 and 168. Reconcile that figure against current developer documents, particularly when assessing shared amenity demand. The nine-penthouse count does not establish which residences remain available, their prices or their individual layouts.
For a pre-construction purchase, request the current offering documents, construction timetable and amenity-delivery commitments. Review assessments, insurance information, storm-resilience specifications, parking and proposed staffing arrangements with qualified advisers. Distinguish contractual commitments from descriptive language, especially where an amenity or service is central to the purchase decision.
A family-focused penthouse purchase should reward the spaces used repeatedly: a terrace that accommodates breakfast comfortably, a living room that supports conversation, bedrooms that offer retreat, and a manageable route to recreation.
Edgeworth’s planned combination of waterfront residences, private outdoor space and shared amenities makes that evaluation worthwhile. It does not establish that every penthouse will suit every household. The strongest candidate will be the one whose documented layout and operating arrangements support the family’s actual habits, without requiring daily compromises for occasional grandeur.
For a considered approach to your next South Florida residence, connect with MILLION.
If branded residences are on your mind — as a home or as an allocation — we would be glad to share what we are seeing, privately.
Begin a quiet conversationEdgeworth is planned for 1155 South Flagler Drive in West Palm Beach, on the waterfront Flagler Drive corridor.
The proposed development comprises two 28-story towers.
The planned residential mix includes nine penthouses. That count does not confirm current availability.
Assess bedroom separation, circulation, storage, laundry and acoustic specifications. Test the plan against an ordinary household day rather than a large reception.
Expansive private terraces are among the described residential features. Confirm the specific penthouse’s dimensions, exposure and safety details.
Residences are described as offering waterfront views, but individual penthouse orientations and protected sightlines are not established.
Plans include more than 90,000 square feet of amenities, with a resort-style pool and deck, health and wellness facilities, and private social and entertainment spaces.
Children’s programming, pool supervision and related staffing arrangements are not established. Confirm these details before relying on them in a purchase decision.
Interiors are described as Riviera-inspired and designed by MAWD. Buyers should review the applicable penthouse finish and appliance schedules.
Request current offering documents, the specific penthouse plan, construction timing and amenity-delivery commitments. Review assessments, insurance, storm-resilience specifications and proposed operating arrangements with qualified advisers.