At The Lincoln Coconut Grove, private balconies are part of the residential offering. Their everyday value, however, depends on clear dimensions, line-specific exposure and condominium rules, not marketing descriptions alone.
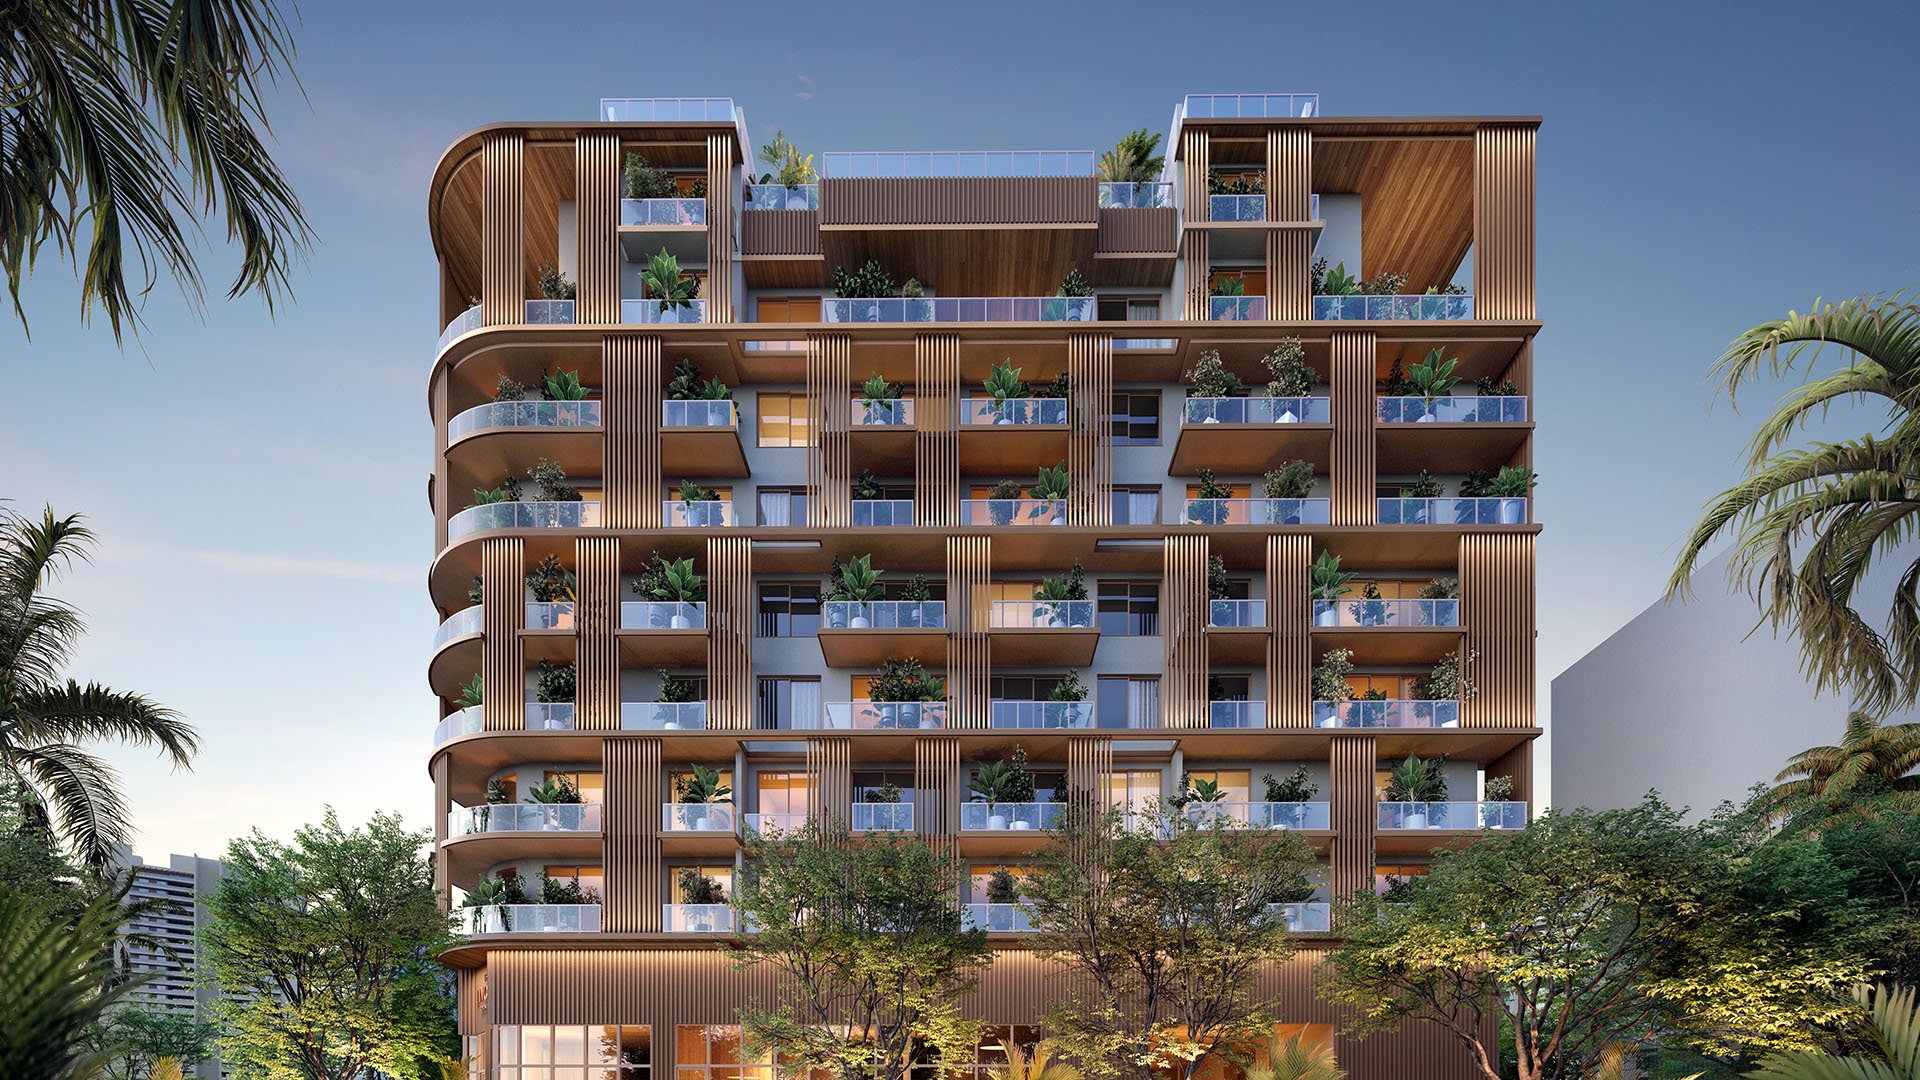
An outdoor room earns its place in a luxury residence through use: breakfast without rearranging chairs, an evening conversation with room to move, a quiet hour with enough shelter to enjoy it. At The Lincoln Coconut Grove, the distinction between having a balcony and having a genuinely livable outdoor room deserves particular attention.
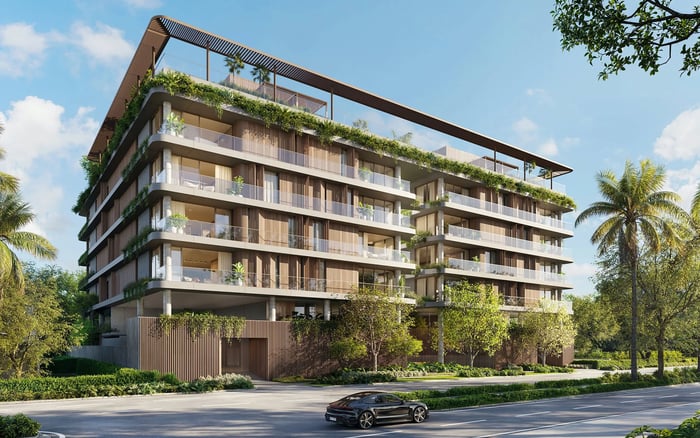
Planned as an eight-story, 48-residence boutique condominium, the property is identified as 2650 Lincoln Avenue, also addressed as 3151 SW 27th Avenue. Its planned mix includes one- to four-bedroom homes and six penthouses. Private balconies are advertised for every residence, alongside interiors with ceiling heights up to 11 feet and floor-to-ceiling glass.
The appeal is clear, but the ownership decision requires three separate tests: what physically fits, what the exposure makes comfortable, and what the condominium allows. The available specifications do not establish balcony depth or project-specific wind performance. Neither generous interior proportions nor an attractive view resolves those questions.
The residences are offered for condominium ownership. An asking-price snapshot places available offerings at approximately $1.5 million to $3.1 million, without establishing a project-wide ceiling. Monthly association-fee figures of $1,664 to $3,461 are likewise listing figures, not a finalized operating budget.
For a buyer evaluating outdoor living, the financial inquiry should extend beyond those figures. Request the declaration, proposed budget and house rules, then identify how responsibility for balcony maintenance, repairs and storm preparation is allocated. Private use does not establish unrestricted alteration rights or a particular maintenance arrangement.
Rental policies and owner-occupancy levels also remain unresolved. A second-home purchaser should establish both separately rather than infer flexibility from condominium ownership. The practical question is whether the residence, its rules and its recurring obligations support the way the owner intends to live.
The balconies are described as spacious, with glass railings and power outlets. A three-bedroom-plus-den layout is also described as having a large private balcony. These features establish the outdoor-living offering, but they do not verify a furniture arrangement. No numerical clear depth or usable balcony area by residence line is established here.
Ask for a dimensioned plan showing depth, width, columns, door openings and overhangs. Then distinguish the balcony's overall outline from the area available for furnishings. A dimension at the widest point is not enough if the intended seating area narrows elsewhere or access cuts through it.
Start with the activity, not the furniture collection. For dining, draw the table, chairs in use and the route past them. For lounging, plot the actual sectional or chaise dimensions, side tables and a clear route from the interior. Test whether someone can enter without asking another person to stand.
Buyers also considering Arbor Coconut Grove should apply the same dimension-first comparison. The useful benchmark is whether each candidate accommodates the intended routine, not whether its outdoor space receives the most expansive adjective.
Do not substitute total residence square footage for balcony area. The relevant document is the dimensioned plan for the specific home.
Orientation is a starting point, not a comfort rating. Unit 406 has an east-facing front-exposure designation and an open-balcony description. Neither establishes the direction of every balcony or demonstrates comfortable conditions at that unit throughout the year.
There is no basis here for declaring a mid-floor home more sheltered, a penthouse windier or an east-facing balcony preferable. Glass railings are an advertised design feature, not evidence of wind comfort. Building height, neighborhood setting and rooftop views should not substitute for a line-specific assessment.
Request any available wind-comfort analysis and ask how its findings relate to the balcony under consideration. Review orientation, surrounding obstructions, overhang geometry and anticipated wind-driven rain. When access becomes possible, experience the space at different times rather than treating one pleasant visit as a seasonal guarantee.
Define comfort around your own schedule. Morning coffee and long afternoon lunches call for different assessments. Ask for shade studies or sun-path information that addresses the intended hours and seasons. Year-round usability remains a question to investigate, not a promise attached to the address.
A successful furniture plan has an operational side. Before commissioning pieces, obtain written clarification on rules for furniture, plants, screens, fans, grills and anchoring. None of those permissions is established by the advertised balcony features.
Identify power outlets on the plan, but do not treat their presence as confirmation of permission or electrical capacity for heaters, cooking equipment or permanently installed fans. Ask what equipment is permitted, what approvals are necessary and whether the proposed installation affects maintenance obligations.
Storm preparation deserves equal attention. Establish what must be brought indoors, who is responsible when the owner is away and where movable pieces would be stored. Test the furnishings in both their everyday layout and their required storage configuration.
For a shortlist that includes Opus Coconut Grove, carry these same questions into the document review. Comparable answers about permitted use and owner responsibilities are more valuable than assumptions based on presentation alone.
The Lincoln's planned shared amenities include a 40-foot heated rooftop pool, an observation deck with bay and skyline views, private cabanas, outdoor grills and summer kitchens. These spaces broaden the outdoor offering, but they do not establish that equivalent cooking equipment is permitted on residential balconies.
The distinction matters when deciding what the private balcony must accomplish. A buyer may prefer to reserve it for reading and conversation while using communal spaces for other activities. That is a lifestyle choice to test against amenity rules and availability, not a reason to overlook private-space limitations.
Before selecting a residence, assemble a compact review package: the dimensioned balcony plan, a scaled furniture layout, exposure information, proposed operating documents and written answers on permitted equipment and storm duties. Have the relevant design and legal advisers examine the material within their expertise.
The strongest purchase case is not simply that a balcony exists. It is that its dimensions accommodate the owner's furniture, its exposure suits the intended hours of use, and its governing rules support that routine. At The Lincoln, those details can turn an appealing exterior space into a meaningful part of ownership.
For a discreet conversation about matching South Florida residences to your ownership priorities, connect with MILLION.
If branded residences are on your mind — as a home or as an allocation — we would be glad to share what we are seeing, privately.
Begin a quiet conversationThe project offers condominium ownership in a planned eight-story, 48-residence building. The residential mix includes one- to four-bedroom homes and six penthouses.
Private balconies are advertised for every residence. Glass railings and balcony power outlets are also advertised features.
Verified clear depths and usable balcony areas by residence line are not established. Request a dimensioned plan for the specific home before selecting furniture.
Place actual furniture dimensions on the balcony plan, including chairs in use and circulation routes. Account for columns, door openings and any changes in depth.
No. Unit 406 has an east-facing front-exposure designation and an open-balcony description, but those details do not establish the orientation of other homes.
No project-specific wind-performance conclusion is established by the glass-railing specification. Ask for available wind-comfort information relevant to the particular balcony.
Those permissions are not established. Advertised power outlets do not confirm equipment approval or electrical capacity for a proposed installation.
A listing snapshot shows asking prices of approximately $1.5 million to $3.1 million and monthly association fees of $1,664 to $3,461. These are not a confirmed project-wide price ceiling or finalized operating budget.
No. The planned rooftop grills and summer kitchens belong to the shared amenity program and do not establish cooking permissions on residential balconies.
Evaluate the specific line's sun, shade, wind and wind-driven rain against your intended hours of use. Review furnishing restrictions, maintenance responsibilities and storm-preparation requirements as well.