A buyer-focused comparison of Continuum’s Bay Lofts and Tower Residences, examining published prices, interior space, terraces, daily use and the details to verify before selecting a home.
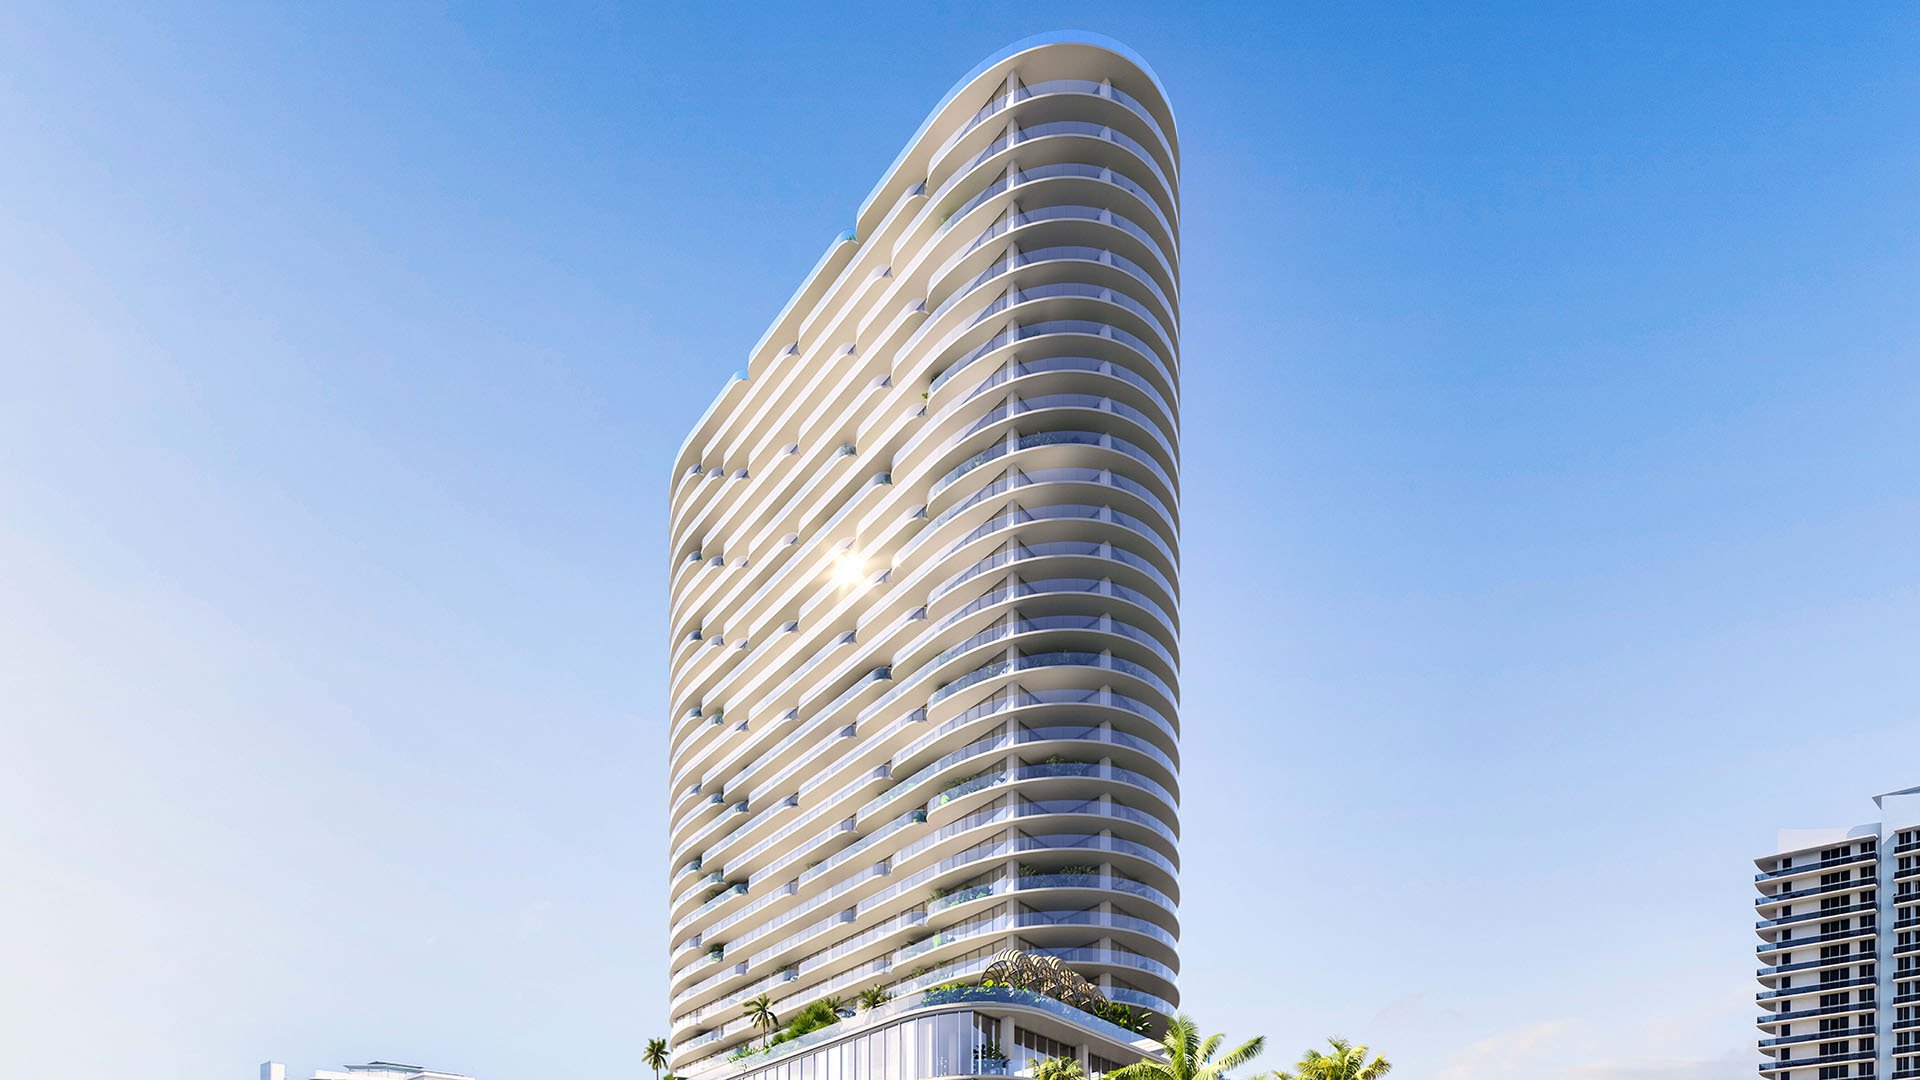
At Continuum Club & Residences North Bay Village, the choice between a Bay Loft and a Tower Residence is less about prestige than proportion. The published entry examples make the comparison clear: a one-bedroom-plus-den Bay Loft starts at $1,771,000, while a two-bedroom Tower Residence starts at $1,825,000. For $54,000 more, the Tower adds a bedroom and 360 interior square feet.
These are published starting prices, not current availability or all-in acquisition costs. Still, they frame the central question: does the smaller home suit your routine, or would a modest increase in the advertised purchase price deliver meaningfully greater flexibility?
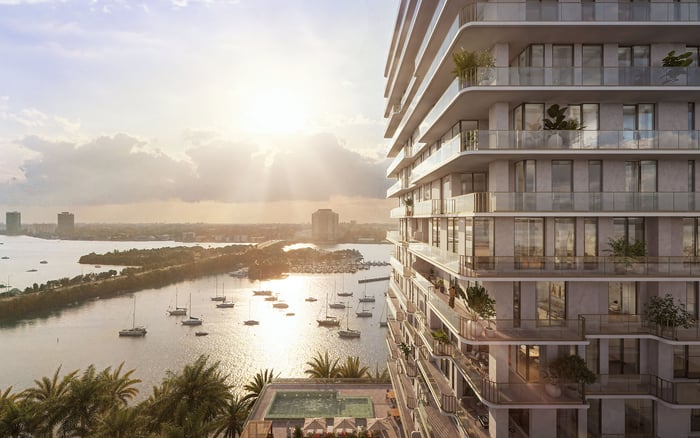
The waterfront project sits at 1755 JFK Causeway, between Miami and Miami Beach. Its residential program includes Bay Lofts, Tower Residences, Sky Residences and Penthouses. For buyers considering the first two categories, the most useful comparison begins inside the home.
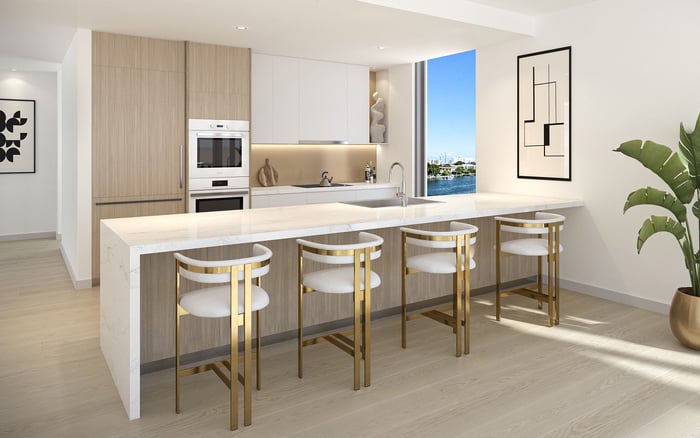
Bay Lofts occupy lower floors. The published Residence 07 example offers one bedroom, a den, two bathrooms, approximately 915 interior square feet and 325 exterior square feet. The layout can suit a couple seeking a compact second home, particularly when a separate workspace matters more than a second bedroom.
The den warrants careful consideration. It is an additional room to assess for your intended use, but it should not be treated as a legal bedroom without supporting condominium documents. Buyers expecting regular overnight guests should evaluate the plan on its stated one-bedroom basis.
The appeal is a smaller interior footprint paired with substantial outdoor space. That does not establish lower ownership expenses, which require separate verification. Nor does a lower floor guarantee a particular view or degree of privacy. Ask for the exact floor, exposure and relationship to neighboring buildings and amenity areas before deciding whether the loft offers the intimacy you want.
Published Tower Residence plans span approximately floors 7-23 and include two- and three-bedroom configurations. The entry two-bedroom example provides 2.5 bathrooms, approximately 1,275 interior square feet and 324 exterior square feet, with a published starting price of $1,825,000.
Compared with the Bay Loft example, that means one additional bedroom, an additional half-bathroom and 360 more interior square feet for $54,000 more. For buyers who regularly host guests, work from home or expect longer stays, the extra bedroom may matter more than the change in elevation.
The distinction is important: these are two published examples, not a promise that equally desirable units remain available at those prices. Compare actual offerings by exposure, floor, layout and contractual terms. The headline price difference matters only if both homes meet the same essential requirements.
The Bay Loft example has approximately 325 exterior square feet; the entry Tower plan has approximately 324. In this comparison, moving into the Tower does not buy a larger terrace. It primarily buys additional interior accommodation.
Outdoor space also needs to be read as a plan, not just a number. Examine depth, access points and the relationship between outdoor seating and the principal living area. A terrace should accommodate your intended use, whether dining, reading or enjoying a quiet morning outside.
Apply the same discipline when considering Shoma Bay North Bay Village alongside Continuum. Compare the specific residence and its usable outdoor layout rather than assuming one building category automatically offers more space.
The two-bedroom-plus-den Tower option represents a different financial decision. Its published starting price is $2,592,000, or $821,000 above the Bay Loft example. Do not confuse it with the $54,000 step into the entry two-bedroom Tower residence.
Its area figures also require clarification. Published information lists both 1,600 interior square feet and, elsewhere, 1,370 interior square feet with 616 exterior square feet. These figures should not be combined or reconciled by assumption. Obtain the current unit-specific plan and confirm the applicable measurements before comparing value.
A published three-bedroom, 3.5-bathroom example offers approximately 2,080 interior square feet from $2,946,000. It provides another reference point for buyers whose household or hosting needs exceed the smaller layouts. This is a separate budget tier, not simply a larger version of the entry-price decision.
The design team includes Arquitectonica, Durukan Design and Martha Schwartz Partners. Advertised residence features include floor-to-ceiling impact-resistant windows, city and water views, and ceilings reaching up to 14 feet. Confirm each feature for the unit under consideration rather than assuming the highest specification applies throughout the building.
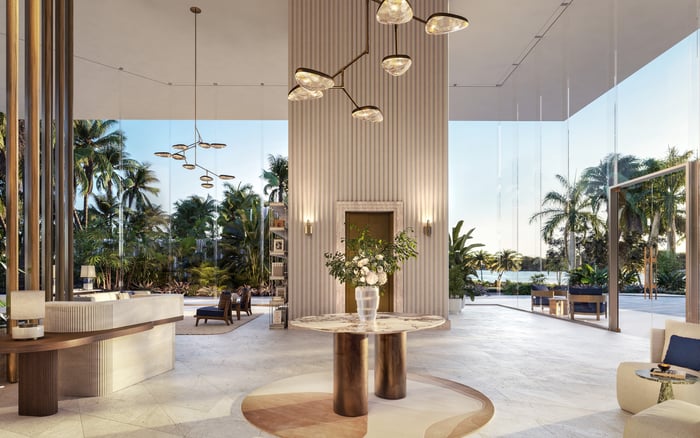
The planned amenity program exceeds 60,000 square feet and includes pools, a restaurant, social lounges, wellness facilities, workspaces, family amenities, a marina and watersports access. Wellness offerings include a movement studio, spa, cryotherapy and infrared sauna. Work and family spaces include a business lounge, boardroom, outdoor coworking terraces, study areas, a playroom, game lounge and splash pad.
These spaces may complement a compact home, but they do not replace a needed private room. A business lounge is not necessarily a substitute for a dedicated office; a social lounge does not resolve guest sleeping arrangements. Choose the residence first, then assess how the amenities extend its usefulness.
Before reserving either category, request the current floor plan, available exposures, delivery timing and a complete schedule of association and club charges. Clarify parking and storage rights, rental restrictions, included fees and marina access terms. A marina within the amenity program does not establish an included slip or unrestricted boating access.
The same checklist is useful when evaluating Tula Residences North Bay Village as another option. Compare documented rights and obligations, not merely the language describing the lifestyle. Final offering documents should also govern project scale, since published descriptions differ.
For a buyer comfortable with one bedroom and a den, the Bay Loft offers the lower published starting price. For someone who needs a true second bedroom, the Tower example deserves close attention: its additional interior space comes with almost no change in terrace area. The better home accommodates your ordinary week, not only an imagined weekend.
For a discreet review of available residences and unit-specific comparisons, connect with MILLION.
If branded residences are on your mind — as a home or as an allocation — we would be glad to share what we are seeing, privately.
Begin a quiet conversationThe waterfront condominium project is at 1755 JFK Causeway in North Bay Village, between Miami and Miami Beach.
Bay Loft Residence 07 includes one bedroom, a den, two bathrooms, approximately 915 interior square feet and 325 exterior square feet.
The one-bedroom-plus-den example has a published starting price of $1,771,000. This is not a confirmed current quote or an all-in acquisition cost.
The published example includes two bedrooms, 2.5 bathrooms, approximately 1,275 interior square feet and 324 exterior square feet, starting at $1,825,000.
The published difference is $54,000. The Tower example adds one bedroom and 360 interior square feet.
No; the compared entry Tower plan has approximately 324 exterior square feet, compared with 325 for the Bay Loft example.
Not without supporting condominium documents. Buyers should evaluate the compared layout as one bedroom plus a den.
Published interior areas conflict between 1,600 and 1,370 square feet, with the latter plan also listing 616 exterior square feet. Confirm the current unit-specific measurements before comparing value.
The described wellness facilities include a movement studio, spa, cryotherapy and infrared sauna. Buyers should verify access terms and applicable charges.
Confirm unit dimensions, floor, exposure, delivery timing, association and club charges, parking, storage and rental restrictions. Clarify marina access terms rather than assuming a slip is included.