A view premium at House of Wellness Brickell should be evaluated through parcel ownership, zoning potential, sightline geometry and the possibility of future construction on nearby land.

At House of Wellness Brickell, evaluating a residence requires more than comparing floor level and orientation. A buyer considering a premium for skyline or water exposure should also examine the ownership, zoning and development potential of every nearby parcel that falls within the principal sightline.
A protected-feeling view is not necessarily a legally protected view.
That distinction is especially important in Brickell, where an outlook may cross land controlled by unrelated owners. A residence can offer a compelling view today without carrying a guarantee that the surrounding built environment will remain unchanged. The appropriate question is therefore not only what can be seen, but also what could eventually be built between the residence and that view.
The first step is to separate the project site from the properties around it. Control of a development parcel does not ordinarily establish control over neighboring land. Unless offering documents state otherwise, buyers should avoid assuming that an open corridor beyond the project boundary is protected.
Ownership patterns can influence the likelihood and form of future development. A single neighboring lot may present one type of risk, while several adjoining lots under common or coordinated ownership may present another. Current ownership alone is not conclusive, but it helps identify which parcels deserve closer review.
The geometry of the outlook matters just as much. A broad skyline panorama may respond differently to future construction than a narrow opening between buildings. A partial water view extending over a low-rise property can be particularly sensitive because one new structure may alter a substantial portion of the visible corridor.
Zoning research should focus on what nearby parcels may permit rather than what currently occupies them. Existing low-rise construction, surface uses or vacant land should not be treated as evidence that a site will remain unchanged. Buyers should review the applicable zoning framework, potential density, setbacks, height considerations and any available development applications with qualified advisers.
Transit-oriented rules and other entitlement pathways can also affect development capacity in parts of Brickell. Their existence does not mean that every eligible parcel will be redeveloped. They do mean that a buyer should test assumptions about neighboring scale against current records rather than relying on the streetscape alone.
The same method can be used when comparing 2200 Brickell, The Residences at 1428 Brickell and 888 Brickell by Dolce & Gabbana. Marketing images may help a buyer understand the intended experience, but parcel boundaries and development rights provide a different layer of information. Neither should be considered in isolation.
A proposed tower's design may evolve before completion. Changes to massing, setbacks, floor allocation, amenity placement or balcony configuration can affect the outlook from an individual residence. For that reason, buyers should verify the operative plans and offering materials rather than relying on an earlier image or description.
Nearby projects can evolve as well. A proposal may change during design and review, and a site without an active application may later enter the development process. Due diligence is therefore a point-in-time assessment, not a permanent forecast.
The most useful analysis models several possibilities. One scenario can reflect the current surroundings. Another can account for development that may be allowed on the most consequential neighboring parcels. The objective is not to predict a particular building, but to understand how sensitive the residence is to plausible changes around it.
Not every view corridor carries the same ownership exposure. An outlook across land associated with a coordinated development plan can be easier to study than one crossing multiple unrelated parcels. Even then, buyers should not assume permanence without an express legal basis.
A comparison with The Residences at Mandarin Oriental, Miami can help frame the diligence question. Rather than treating one project as inherently safer, buyers can examine how much of each desired outlook crosses a defined development site, public space, water or independently controlled land.
This approach keeps the comparison focused on visibility and control. It also prevents architectural appeal or branding from substituting for a parcel-level assessment of the view.
Begin with a current parcel map for the primary and secondary sightlines from the residence. Identify the properties that sit directly in front of the most valuable portions of the outlook, then review their ownership and applicable development framework. If several parcels could influence the same corridor, assess them individually and as a potential combined site.
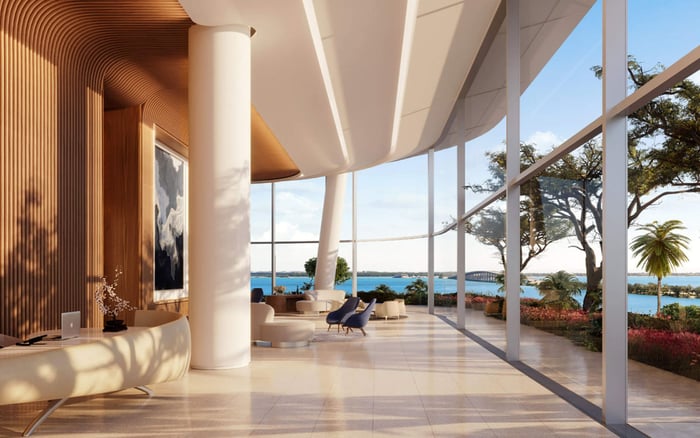
Next, confirm where each marketing view originates. An image taken from a rooftop amenity, an exterior balcony or a different elevation may not represent the experience from the residence under consideration. The offering documents should remain the controlling reference for the transaction.
Buyers should also distinguish between the value of the home and the value assigned specifically to its outlook. Interior design, floor plan, service and location may remain compelling even if a neighboring building changes part of the view. Separating these components makes it easier to decide how much of the asking price depends on an assumption about surrounding land.
Finally, revisit the analysis before signing and again before closing when appropriate. Ownership records, applications and project materials can change. Legal, zoning and brokerage professionals can help interpret current documents and explain which conclusions are confirmed, conditional or unresolved.
At House of Wellness Brickell, a disciplined view analysis should connect the residence to the land around it. By examining ownership, zoning, view geometry and the available transaction documents together, a buyer can evaluate the premium without mistaking today's openness for a promise about tomorrow.
For discreet guidance on evaluating Brickell residences and their long-term view exposure, connect with MILLION.
If branded residences are on your mind — as a home or as an allocation — we would be glad to share what we are seeing, privately.
Begin a quiet conversationNearby land may affect a residence's future sightlines. Ownership and development potential should be reviewed before assigning a premium to the view.
No. Elevation can improve exposure, but it does not prevent future construction on land within the sightline.
Ownership helps identify who controls nearby land and which sites may warrant closer review. It does not by itself predict whether development will occur.
Zoning helps define what may be possible on nearby parcels. Buyers should compare current conditions with applicable development rules and records.
They can be because a single structure may alter a large portion of a narrow corridor. Each sightline should be evaluated according to its specific geometry.
No. Existing scale does not guarantee that neighboring land will remain unchanged.
They should confirm the viewpoint, elevation and whether the image corresponds to the residence being considered. Offering documents should remain the controlling reference.
Yes. Changes to massing, setbacks, balconies or amenity placement may affect view geometry.
The buyer can separate the home's underlying value from the portion attributed specifically to the outlook. Any amount dependent on unchanged neighboring land should be assessed carefully.
Qualified legal, zoning and brokerage professionals can help review ownership records, development rules and transaction documents.