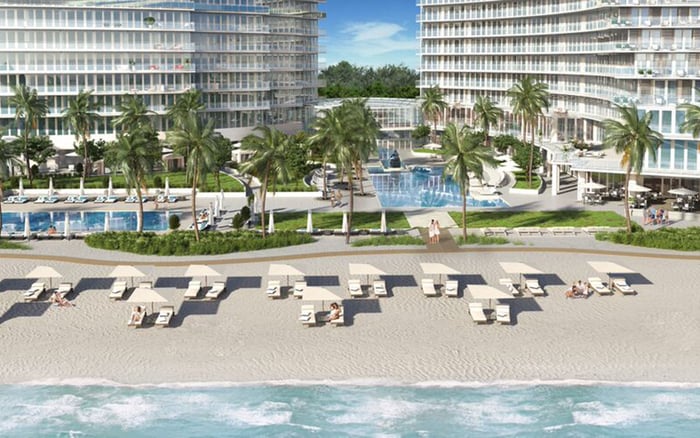
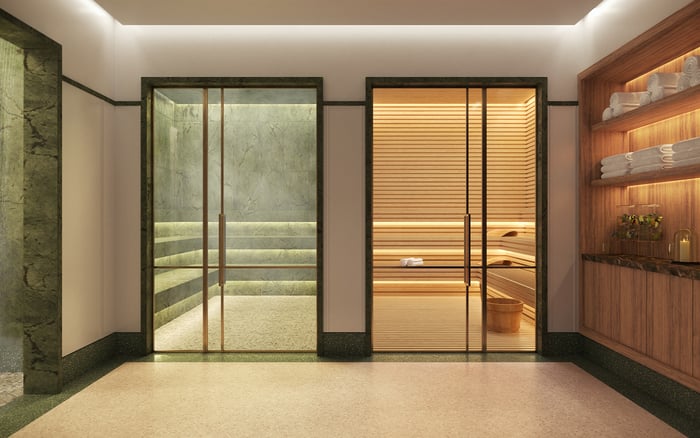
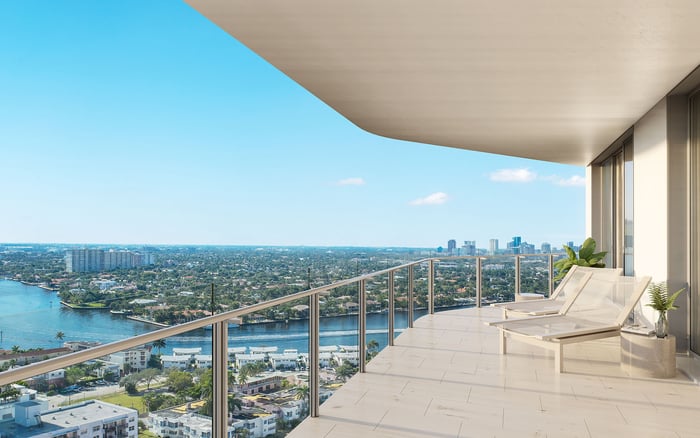
At Four Seasons Fort Lauderdale, a considered purchase separates the branded residential experience from recorded ownership rights and the development potential beyond the terrace. Here is how to evaluate governance, adjacent parcels and the durability of a view premium.
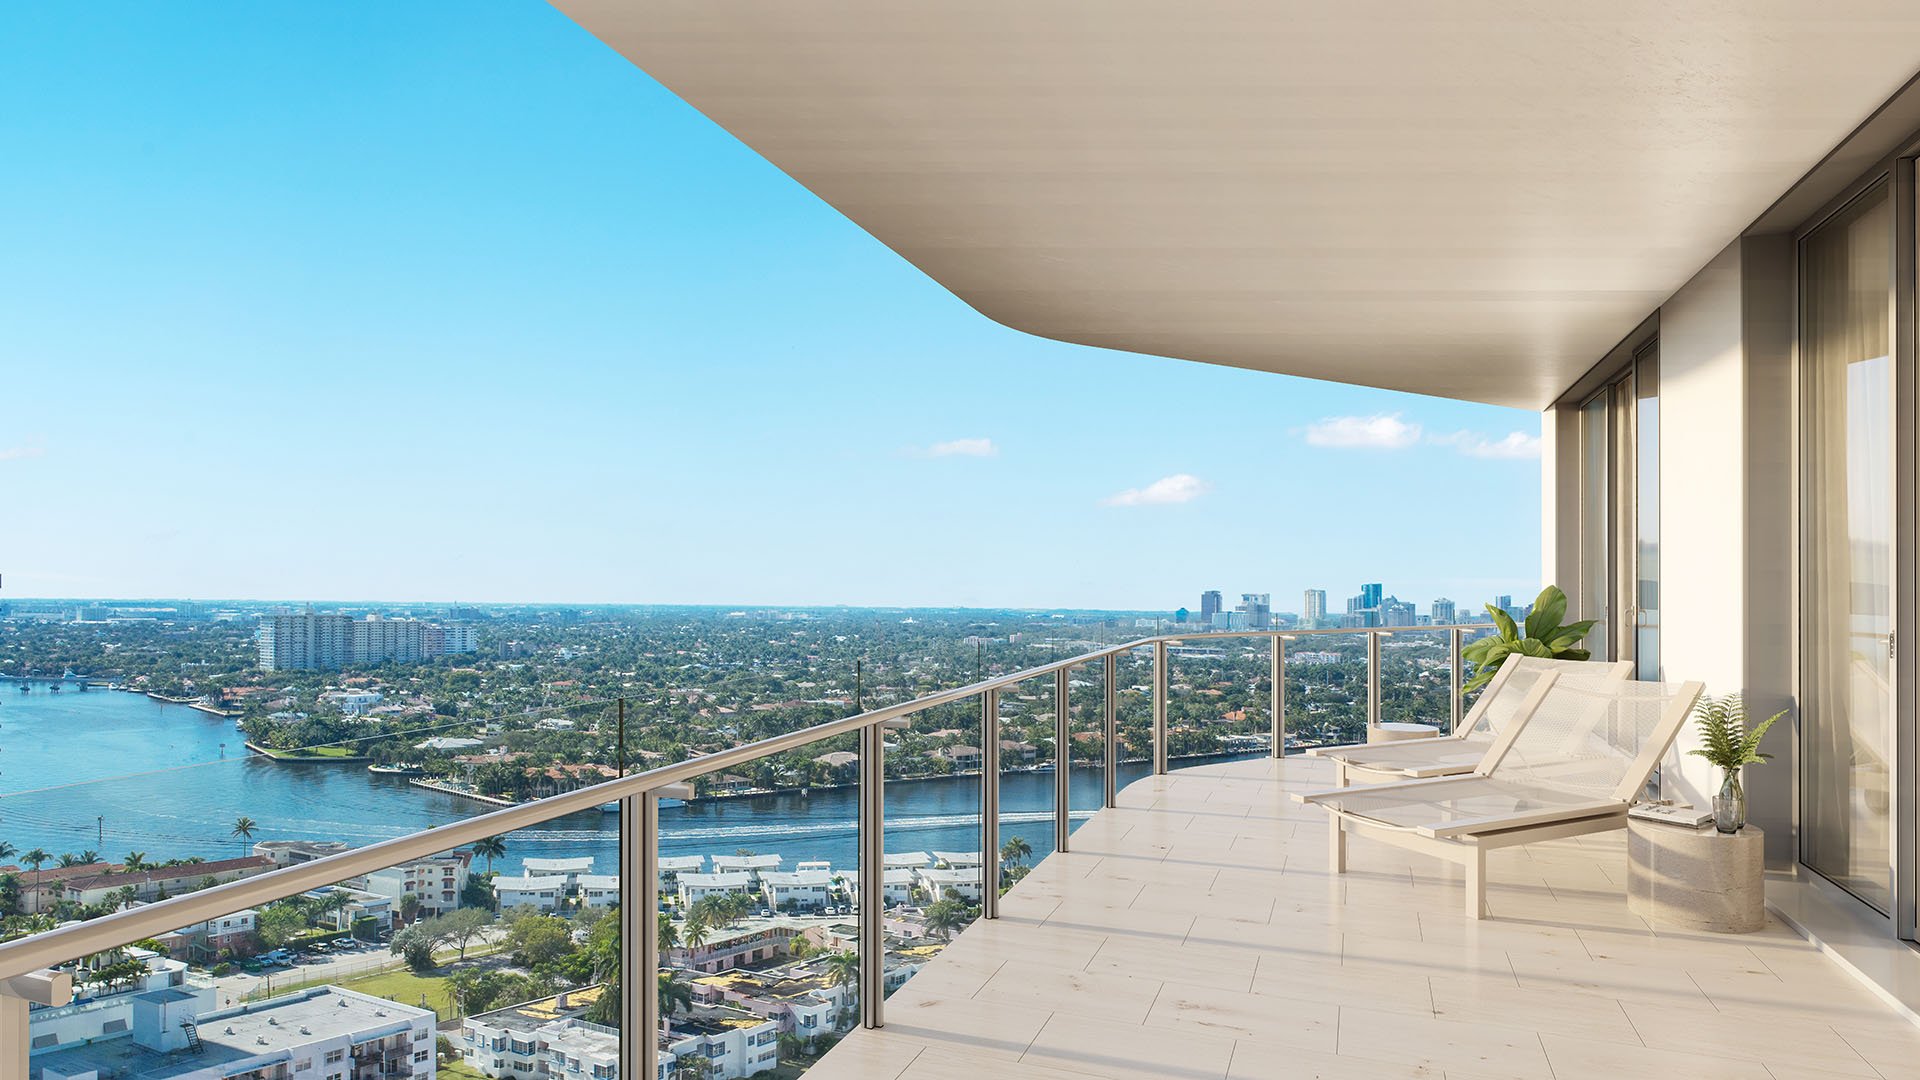
At Four Seasons Hotel & Private Residences Fort Lauderdale, the purchase decision has two distinct dimensions: the residence itself and the legal and physical conditions surrounding it. A compelling ocean outlook warrants the same scrutiny as the ownership documents, particularly when a meaningful share of the asking price rests on that view.
Fort Partners developed the project, combining a hotel and private residences under the Four Seasons brand. The residential component is marketed as Private Residences. Neither fact, on its own, establishes who owns each common area, how shared costs are divided or what control residential owners have over decisions affecting their experience.
The brand describes the offering; recorded documents define the ownership rights.
In May 2018, the project was envisioned as a 22-story building with 90 private residences and 130 guest rooms. Hotel rooms were planned for floors 4-11, with private residences beginning on floor 5. Those overlapping ranges warrant examining the building's legal organization rather than assuming a simple hotel-below, residences-above division. They should not be treated as verified final counts or a current allocation of space.
Begin with the recorded declaration, amendments, plats, survey and title materials applicable to the residence. Ask counsel to establish the boundaries of the purchased property, identify any hotel and residential components, and explain easements and obligations that survive a resale.
The review should answer practical questions: Who owns and maintains the areas a resident uses? Which access rights are recorded? How are shared expenses calculated? Who approves changes, and what voting rights accompany the unit? Confirm the current hotel-owner entity separately from the developer and brand.
Do not assume that hotel operations are legally or financially isolated from residential ownership, or that the developer controls all common areas. Each proposition requires documentary support.
For a buyer also considering The Surf Club Four Seasons Surfside, the meaningful comparison is document by document. A shared brand does not establish identical governance, expense allocation or property rights. Luxury service and ownership control belong in separate columns of the purchase analysis.
On Fort Lauderdale Beach, a parcel's present appearance is not a reliable guide to its future building envelope. The question is not simply whether a neighboring building is low today, but what could lawfully replace it-and where that replacement could sit.
Commission a parcel-level review around the specific residence. Identify lot boundaries, ownership, zoning districts, recorded restrictions, pending applications and existing approvals. Follow important sightlines rather than stopping automatically at the immediately adjoining lot.
Next, connect those findings to the apartment's orientation, terrace position and actual viewing height. A direct ocean outlook, an angled coastal view and a lateral opening between buildings require different tests. Photographs establish today's experience; a measured sightline study can test alternatives.
Apply the same discipline to a comparison with Auberge Beach Residences & Spa Fort Lauderdale. Compare individual outlooks and documented constraints rather than assuming that an oceanfront description makes every view equally durable.
Fort Lauderdale's Section 47-12.5 establishes Central Beach district requirements, including building-height controls. It specifies a 35-foot height limit within 20 feet of the proposed A1A public right-of-way shown in the revitalization plan and along other public rights-of-way. This is a defined frontage condition, not a universal 35-foot ceiling across surrounding sites.
Section 47-23.6 adds a beach-shadow requirement between Seabreeze Boulevard and NE 18th Street. Portions of structures exceeding 35 feet require at least one foot of setback per foot of height, measured from ground level at A1A's western right-of-way line.
The distinction matters: taller building portions are pushed farther west from A1A. Height and horizontal placement must therefore be assessed together when evaluating a neighboring tower's potential effect on a residence.
A setback may preserve one angle while leaving another exposed to a different building position. Neither the frontage restriction nor the beach-shadow rule should be mistaken for a recorded view easement. Ask a qualified land-use professional to apply the relevant provisions to each parcel before drawing a protected corridor on a sales plan.
Central Beach planning language requires careful interpretation. Height flexibility up to 300 feet, including bonuses, is contemplated in some districts. That is not a blanket entitlement for every parcel near Four Seasons.
Height variation is also encouraged between adjacent structures and along façades longer than 200 feet. The emphasis on compatibility with existing heights in Venetian, Leisure Beach and Portofino further illustrates why neighborhood-specific context matters.
Likewise, a height-restriction legend containing entries of 175 and 200 does not establish which restriction applies to a particular property. Proposed code language discussing 150-foot mixed-use buildings on typical lots at least 200 feet deep should not be treated as adopted permission.
For buyers considering St. Regis® Residences Bahia Mar Fort Lauderdale, the June 2023 development agreement and rezoning of the 39.8-acre Bahia Mar site provide broader redevelopment context. That decision does not establish an obstruction to any particular Four Seasons residence.
A future building's completed outline is only one part of the assessment. When an actual neighboring proposal exists, ask separately about potential construction access, staging, work schedules and duration. These are diligence questions, not assertions that a specific project will affect Four Seasons.
Distinguish a conceptual redevelopment scenario from an approved design and an active construction schedule. Each carries a different degree of certainty. A purchase decision should neither treat all three as imminent nor dismiss a documented approval because construction has not yet begun.
A defensible view premium begins with comparable transactions and the specific residence's outlook. Ask an appraiser to distinguish the contribution of orientation and openness from floor level, interior condition, terrace configuration and other differences between sales.
Then evaluate the residence under clearly labeled scenarios: the present setting, relevant approved construction, and plausible redevelopment envelopes confirmed by land-use review. These scenarios are decision tools, not forecasts of a particular value loss.
Without unit-specific sightlines and paired-sales evidence, a percentage discount would imply precision the analysis has not earned. The better objective is to understand what remains attractive if a lateral view narrows-and whether the purchase price reflects that uncertainty. The finest outlook does not necessarily command the most defensible premium.
For a discreet conversation about your Fort Lauderdale purchase criteria, connect with MILLION.
If branded residences are on your mind — as a home or as an allocation — we would be glad to share what we are seeing, privately.
Begin a quiet conversationFort Partners developed the project, combining a hotel and private residences under the Four Seasons brand.
No. The recorded declaration, title materials and related agreements should establish property boundaries, access rights, governance and financial obligations.
The 90 private residences and 130 guest rooms were development-stage figures from May 2018. They should not be treated as verified final counts.
No. Development-stage descriptions placed hotel rooms on floors 4–11 and private residences beginning on floor 5, indicating overlapping ranges rather than a simple vertical division.
Review common-area ownership, easements, shared-expense allocations, voting rights and amendment powers. Confirm the current hotel-owner entity separately from the developer and brand.
No. Section 47-12.5 specifies a 35-foot limit within a defined 20-foot frontage area; it is not a universal ceiling across surrounding parcels.
Within the specified A1A corridor, portions exceeding 35 feet require at least one foot of setback per foot of height from the defined reference line. This makes horizontal placement important alongside height.
No. Zoning and beach-shadow controls are not recorded view easements, and parcel-specific analysis is needed to evaluate potential obstruction.
No. The June 2023 approval provides redevelopment context but does not establish an obstruction to any particular Four Seasons residence.
Use unit-specific sightline analysis, verified neighboring development envelopes and comparable sales. A percentage adjustment requires evidence rather than a general assumption about future construction.