A residence-level guide to evaluating quiet and privacy at two waterfront addresses, separating disclosed design features from the acoustic, mechanical, and sightline details buyers should confirm before purchase.
The most personal expression of luxury may be what a residence keeps out: neighboring conversations, equipment noise, and unwanted views into private rooms. A distinguished arrival and an expansive waterfront outlook deserve attention, but neither answers the quieter questions that shape everyday life. For buyers comparing two exceptional settings, the essential distinction is between what is presented and what is documented for the particular home.
At The Ritz-Carlton Residences® West Palm Beach and Rosewood Residences Hillsboro Beach, the disclosed building forms and interior features offer a starting point. They do not establish a defensible winner on airborne sound, impact sound, mechanical noise, or privacy between residences. The more revealing comparison begins with assemblies, adjacency plans, and sightlines-not amenity inventories.
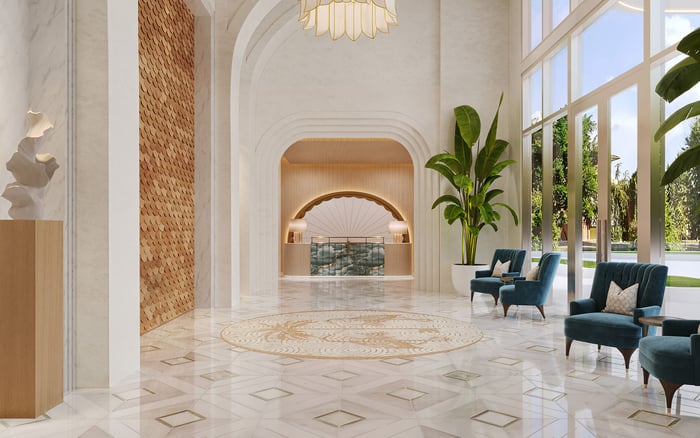
The Ritz-Carlton is described as a 27-story, 138-residence tower on North Flagler Drive in West Palm Beach, with private elevator access, 10-11-foot ceilings, and floor-to-ceiling glass. These features describe arrival, volume, and outlook. They do not quantify separation from neighboring homes.
Rosewood combines a 10-story oceanfront tower with a separate three-story Intracoastal condominium component. It is described as having 92 residences overall, including approximately 70 oceanfront residences and 22 villas. That distinction matters: buyers should examine the tower and low-rise residences separately rather than apply one privacy assumption across the development.
Neither height nor residence count settles the question of quiet. Ask for the selected home's position within its full floor plan, together with the layouts above and below. The objective is to understand what surrounds bedrooms, living areas, and terraces-not to infer performance from the project's scale.
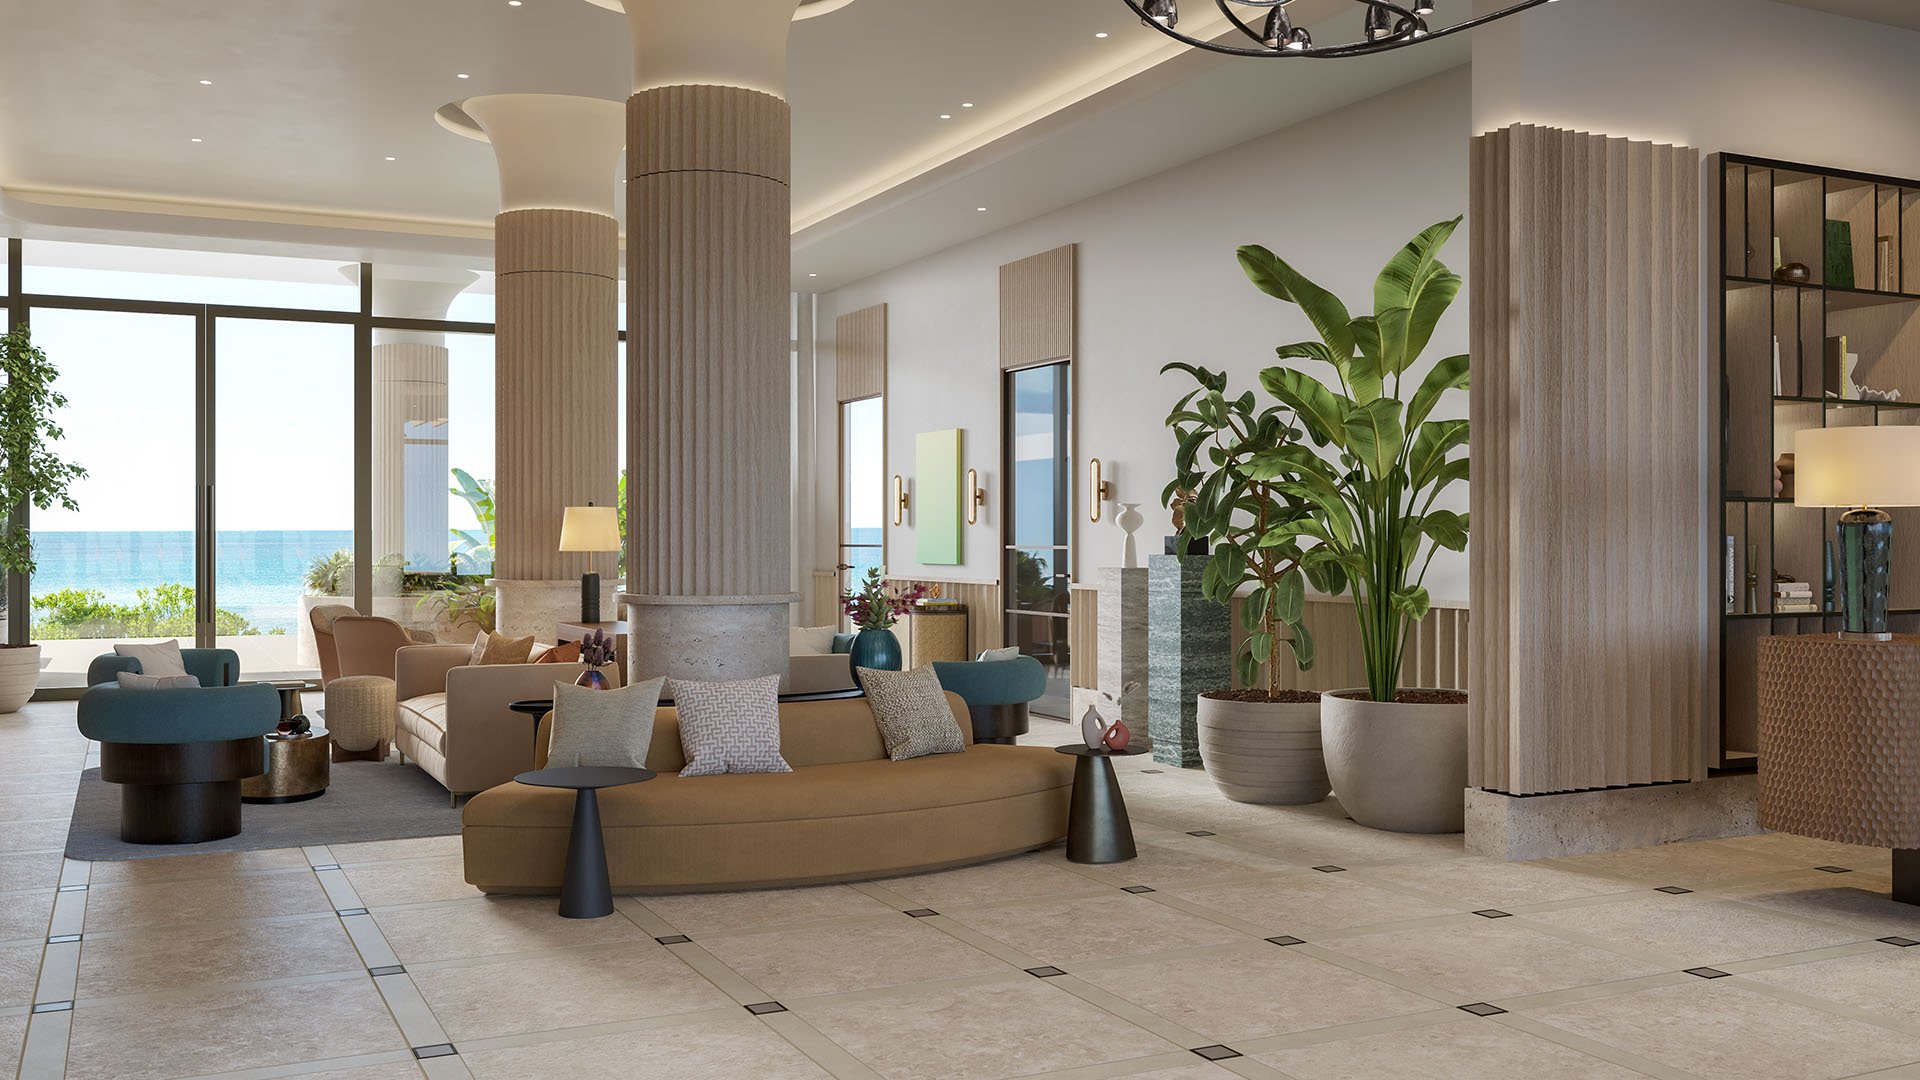
Rosewood pairs architecture by Arquitectonica with interiors by Studio Piet Boon. Its disclosed finishes include custom European wood or stone flooring, European wood doorways, Italian kitchen cabinetry, and Sub-Zero/Wolf appliances. These details establish a design vocabulary, not impact-noise performance or isolation between homes.
The same distinction applies to Ritz-Carlton’s ceiling heights and glazing. A generous room and an extensive glass frontage are no substitutes for wall, floor, window, or door acoustic specifications. Evaluate the architectural experience on its own terms, then request the technical information needed to assess sound separation.
For Ritz-Carlton, project-specific STC and IIC ratings, acoustic wall and floor assemblies, and glazing acoustic ratings are not established here. For Rosewood, STC, IIC, slab-thickness, demising-wall, and mechanical-isolation specifications are likewise not established here. These are limits of this comparison-not evidence that acoustic treatment is absent or that specifications are unavailable.
Start with two distinct concerns: airborne sound between spaces and impact sound associated with activity on floors. Request STC and IIC test documentation alongside the demising-wall and floor-ceiling assemblies. Have the design team identify precisely which assemblies and residence locations the documentation covers.
For floors, ask for slab and underlayment details together with the intended finish. At Rosewood, the choice of wood or stone makes the complete floor specification more useful to examine than the surface material alone. At either property, request window and door acoustic specifications rather than treating an interior finish description as a performance statement.
Keep each request specific to the home under consideration. A bedroom boundary deserves its own review, as do the ceiling above it and adjoining service spaces. If quiet is a purchase priority, ask an acoustic adviser to assess the supplied documents and identify unresolved questions before relying on a general assurance.
A private elevator arrival answers an access question. It does not establish the acoustic relationship between the residence and the elevator shaft or associated equipment. For the Ritz-Carlton home under consideration, request that relationship explicitly. Apply the same unit-specific scrutiny to the selected Rosewood residence without assuming either building component is inherently quieter.
Obtain full-floor and unit-specific plans locating elevator shafts, plumbing stacks, refuse rooms, service corridors, generators, pumps, air-handling equipment, and pool equipment. Ask which, if any, sit beside, above, or below the home, and how their positions relate to bedrooms and terraces. This is a checklist for investigation, not an assertion that every listed element adjoins either residence.
Where an adjacency exists, request the corresponding mechanical-isolation specifications and a written explanation of the proposed treatment. Treat engineering staffing as an operational service, not a guarantee of mechanical silence or sound isolation. Maintenance support and documented design performance are separate considerations.
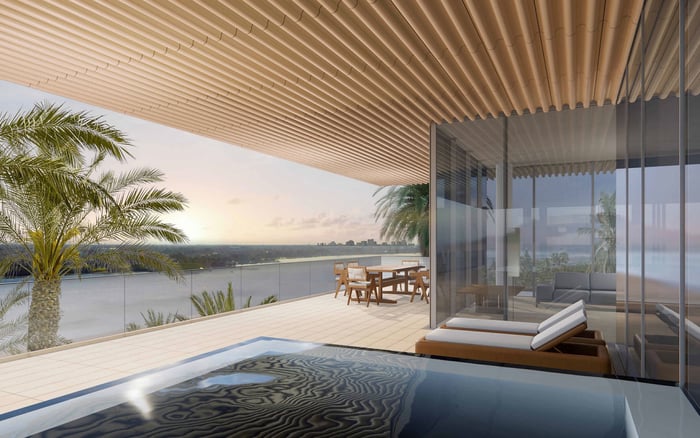
Ritz-Carlton’s advertised terraces and views encompass the Intracoastal Waterway, Palm Beach Island, and Atlantic Ocean. Those outlooks do not quantify inter-residence sightline separation or balcony screening. Evaluate the view outward alongside the potential view inward.
Request drawings that clarify window-to-window distances, terrace alignment, side partitions, transparent guardrails, and neighboring-room sightlines. Review the places you would actually occupy: a bedroom window, a dining position, or a terrace seating area. Ask what can be seen from adjacent residences rather than relying solely on the principal view shown in a presentation.
At Rosewood, repeat this exercise separately for the oceanfront tower and the Intracoastal low-rise component. Different building forms warrant different sightline reviews, but the disclosed information does not justify calling either more private. The relevant evidence is the geometry around the particular home.
For a Ritz-Carlton purchase, review the prospectus for terms, conditions, unit specifications, and purchase inclusions. Confirm how the applicable documents address potential changes to windows, doors, plumbing fixtures, balconies, views, and structural or architectural elements between concept and construction. Reconcile the details that matter to you with the applicable purchase documents.
Before committing, request written confirmation of promised acoustic features and review flooring, renovation, and sound-complaint rules. Keep unresolved issues visible: an unanswered assembly question should remain unanswered, not become an assumed benefit of the brand. Consider having the relevant technical and legal advisers review the responses together.
For buyers also considering Forté on Flagler West Palm Beach, carry the same questions into that evaluation without assuming equivalent specifications. A consistent checklist makes comparisons more useful while leaving room for each residence’s distinct appeal.
The strongest choice is not the one with the most persuasive promise of privacy. It is the home whose documented boundaries, equipment relationships, and sightlines best support the way you intend to live.
Explore South Florida residences with a more discerning brief at MILLION.
If branded residences are on your mind — as a home or as an allocation — we would be glad to share what we are seeing, privately.
Begin a quiet conversationThe information presented here does not establish a defensible winner. Compare unit-specific assemblies and acoustic test documentation before drawing a conclusion.
No. Private elevator access is a disclosed arrival feature, but it does not establish sound separation from neighboring homes or elevator equipment.
Project-specific STC and IIC ratings are not established here. Request the applicable acoustic specifications and test documentation for the selected residence.
STC, IIC, slab-thickness, demising-wall, and mechanical-isolation specifications are not established here. Buyers should request those details for the residence being considered.
Rosewood combines a 10-story oceanfront tower with a separate three-story Intracoastal component. Each warrants its own adjacency and sightline review rather than a development-wide privacy assumption.
No. The disclosed flooring choices do not establish impact-noise performance; request the full floor assembly, underlayment details, and applicable test documentation.
Request plans locating shafts, plumbing stacks, service spaces, and mechanical equipment relative to bedrooms and terraces. Where an adjacency exists, ask for the corresponding isolation specifications.
Review window-to-window distances, terrace alignment, side partitions, transparent guardrails, and neighboring-room sightlines. Assess the actual seating and bedroom positions you expect to use.
No. Engineering staffing is an operational service, not a sound-isolation or mechanical-noise guarantee.
Request written confirmation of promised acoustic features and reconcile relevant specifications with the purchase documents. Also review flooring, renovation, and sound-complaint rules.