For serious collectors, a residence must work as both a home and a controlled setting for valuable objects. At Armani/Casa and Regalia, buyers should verify the complete freight path, installation rules, glazing, lighting and actual HVAC performance before committing.
In a conventional transaction, ceiling height, views and finish quality may dominate the tour. For a collector, the decisive questions often begin behind the scenes: Can a crated canvas clear the loading entrance? Can a sculpture negotiate every corridor turn? Will management approve the installer, protect the route and control vendor access? Can the residence maintain suitable conditions while its owners are away?
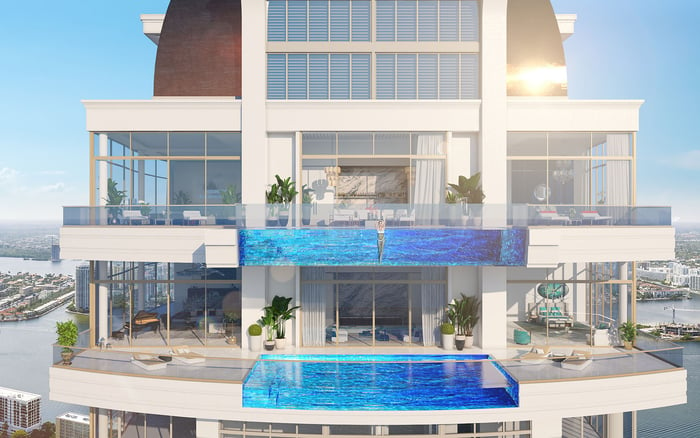
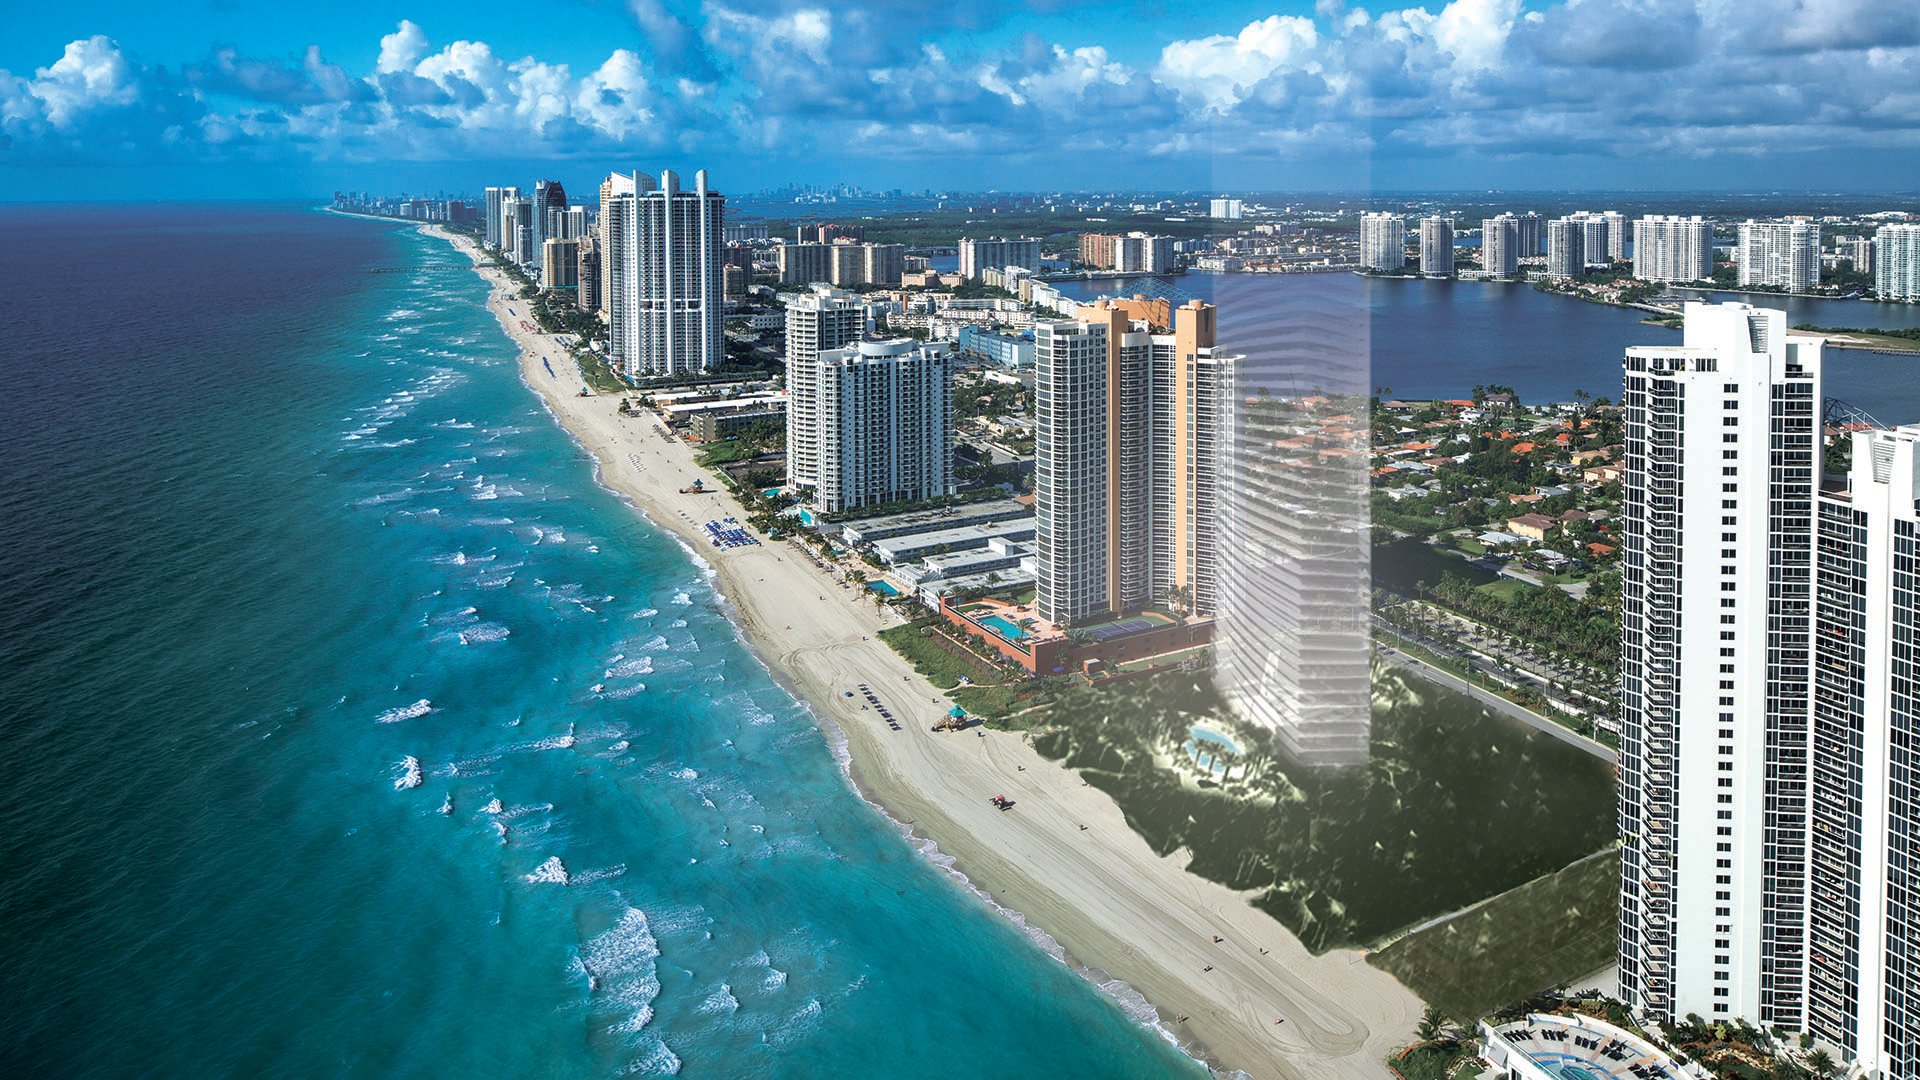
Those questions are particularly relevant at Armani Casa Sunny Isles Beach, the oceanfront condominium at 18975 Collins Avenue, and Regalia Sunny Isles Beach, the 46-story oceanfront tower at 19575 Collins Avenue. Both offer compelling residential settings, but amenities are an introduction-not proof of collection-grade logistics or environmental performance.
Focus:
Sunny Isles Beach | Oceanfront | Waterfront | Resale
For a collector, the true floor plan begins at the loading entrance.
A marketing plan shows rooms, not the operational path from a truck to a completed installation. Buyers should request a measured, written dock-to-residence survey covering truck clearance, ramps, loading doors, ceiling heights, corridor widths, tight turns, elevator openings, cab dimensions and weight limits. The smallest dimension along that route determines the practical maximum object size.
The survey should account for crate dimensions, not merely those of the work itself. Packing, corner protection, lifting equipment and installation hardware all consume clearance. If a panel, sculpture or crate approaches a stated limit, commission a site walk with a fine-art logistics professional. Do not rely solely on drawings.
The same discipline applies when considering nearby buildings such as Jade Signature Sunny Isles Beach or Muse Residences Sunny Isles Beach. The objective is not to assume equivalence among towers, but to apply one consistent collector’s protocol to every property under consideration.
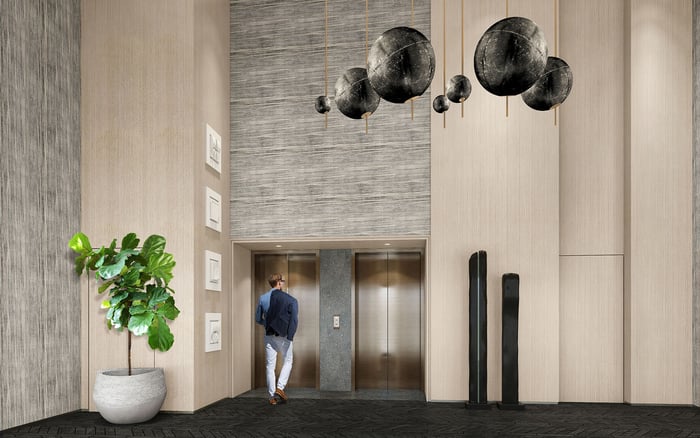
Most Armani/Casa residences are reached by private high-speed elevators, yet private arrival does not explain how oversized freight is handled. Request written service-elevator dimensions and confirmation of the designated delivery path. With more than 35,000 square feet of amenities across two floors, the building requires a clearly identified back-of-house route that avoids finished public areas.
Access control deserves equal scrutiny. The integrated building system includes approximately 80 card-reader doors and monitored fire-reentry doors. Buyers should ask whether temporary vendor credentials can be restricted by time and location, whether entries are logged and who supervises installers moving between the loading area and residence.
Within the home, smooth-finish ceilings reach 10 feet, complemented by recessed lighting and prewiring for motorized drapes. Those features can support a refined display plan, but they do not establish museum-grade lighting or archival wall assemblies. Before assigning a heavy work to a wall, identify the substrate, embedded services, attachment method and any requirement for structural-engineer approval.
Regalia has high-speed elevators and a separate service elevator, but those features alone do not establish service-cab dimensions, door clearances or load capacity. Buyers should ask management to provide the maximum object dimensions that can pass from the loading area through every doorway, corridor turn and elevator opening to the residence.
The building incorporates site-commissioned artwork and Kreon designer lighting in its common areas, creating an art-conscious design vocabulary. That does not establish conservation standards inside a private residence. The relevant inquiry remains unit-specific: wall construction, fixture type, dimming capability, solar exposure, HVAC distribution and permitted installation methods.
Regalia also offers five-star international concierge and building services. Collectors should confirm whether that scope extends to coordinating fine-art shippers, installers, conservators and oversized deliveries. Obtain written rules for service-elevator reservations, permitted hours, weekend work, vendor insurance, deposits, protective coverings and heavy wall-mounted pieces.
Armani/Casa combines intelligent climate controls and digital thermostats with central electric cooling and heating. Neither feature, by itself, demonstrates conservation-grade control. Engineering should document typical temperature and relative-humidity ranges, stability, HVAC zones, vent locations, monitoring practices and the ability to operate continuously while an owner is absent.
Ask how the system removes moisture during light cooling loads, whether separate rooms can be controlled independently and what alerts are available after an equipment or power interruption. Storage areas require particular attention: determine whether they are continuously conditioned and monitored rather than assuming interior placement provides protection.
Armani/Casa includes a temperature- and humidity-controlled wine cellar among its amenities, but no comparable dedicated art-storage area is identified. Neither tower’s feature list establishes conservation-grade art storage. Sensitive or exceptionally valuable works may therefore require independently monitored in-unit systems or specialized off-site storage, subject to advice from the owner’s conservator and environmental consultant.
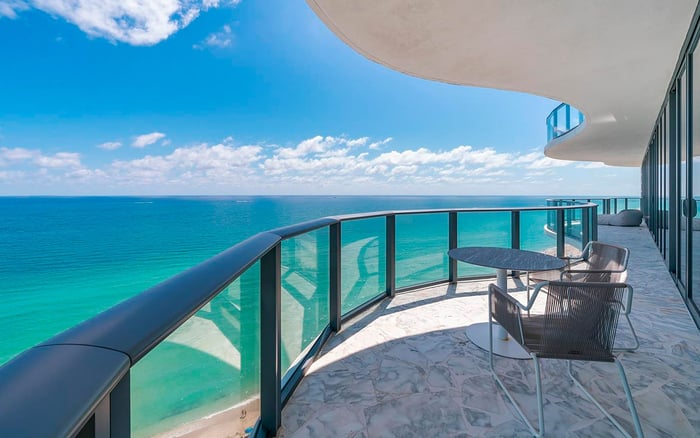
At Armani/Casa, floor-to-ceiling windows and 10-foot-deep glass-railed balconies create dramatic exposure to the oceanfront setting. They also make glazing and solar conditions central to artwork placement. Impact resistance should not be confused with art-grade ultraviolet protection.
Request the glass manufacturer, ultraviolet transmittance, solar heat-gain coefficient and details of any low-E or laminated coatings. Then assess each proposed display wall for orientation, seasonal direct sun, reflections from the water and fixture heat. Inventory shades room by room, documenting fabric, opacity, controls and automation. Confirm that remotes and smart-home hubs convey with the residence.
Review installed lighting with equal precision. Identify fixture types, dimming ranges, beam positions and heat output. Even a beautiful recessed-lighting plan may require adaptation for sensitive works. The objective is a coordinated system in which glazing, shades, fixtures and mechanical systems work together.
Before closing, request current condominium rules, engineering specifications, as-built circulation drawings, vendor forms and insurance requirements. Written management responses should address service-elevator booking, installation hours, protective materials, access credentials and supervision.
For heavy pieces, confirm whether structural review is required and whether management permits the temporary removal of doors, elevator pads, railings or other components. If removal is allowed, establish who may perform it, who bears responsibility for restoration and which approvals must precede delivery. These answers can shape acquisition strategy, insurance planning and even the choice of residence.
A collector-ready residence is not defined by aesthetics alone. It is one in which the largest planned object has a verified route, every sensitive work has an informed placement, installers can operate under clear rules and environmental conditions can be measured over time. At Armani/Casa and Regalia, the most valuable due diligence converts elegant promises into dimensions, permissions and documented performance.
For discreet guidance on evaluating South Florida residences through a collector’s lens, connect with MILLION.
If branded residences are on your mind — as a home or as an allocation — we would be glad to share what we are seeing, privately.
Begin a quiet conversationThe narrowest door, turn or elevator opening can determine whether a crated work reaches the residence. Measurements should run from truck clearance through the final doorway.
No. Buyers still need written confirmation of the designated delivery route, service-elevator dimensions, door clearances and load limits.
Request documented temperature and humidity ranges, HVAC zoning, vent locations, monitoring practices and details on continuous conditioning and dehumidification.
No comparable dedicated art-storage space is publicly identified, although a temperature- and humidity-controlled wine cellar is among the amenities.
Buyers should request service-cab dimensions, opening clearances, load capacity and the maximum object size that can navigate the entire delivery path.
No. Site-commissioned art and designer lighting in common areas do not establish environmental, lighting or wall-system standards within a private residence.
Confirm reservation procedures, working hours, weekend limits, vendor insurance, deposits, protective coverings and approval requirements for heavy works.
Not necessarily. Buyers should request ultraviolet transmittance, solar heat-gain data and details of low-E or laminated coatings.
Arrange one when a crate, sculpture or panel approaches elevator, doorway or corridor limits. A fine-art logistics professional can test the actual route.
Depending on the work and measured conditions, buyers may need independently monitored in-unit systems or specialized off-site storage.