A buyer-focused guide to assessing Ziggurat’s advertised terraces, from usable dining space and summer-kitchen layouts to shade, privacy, approvals, and long-term maintenance.
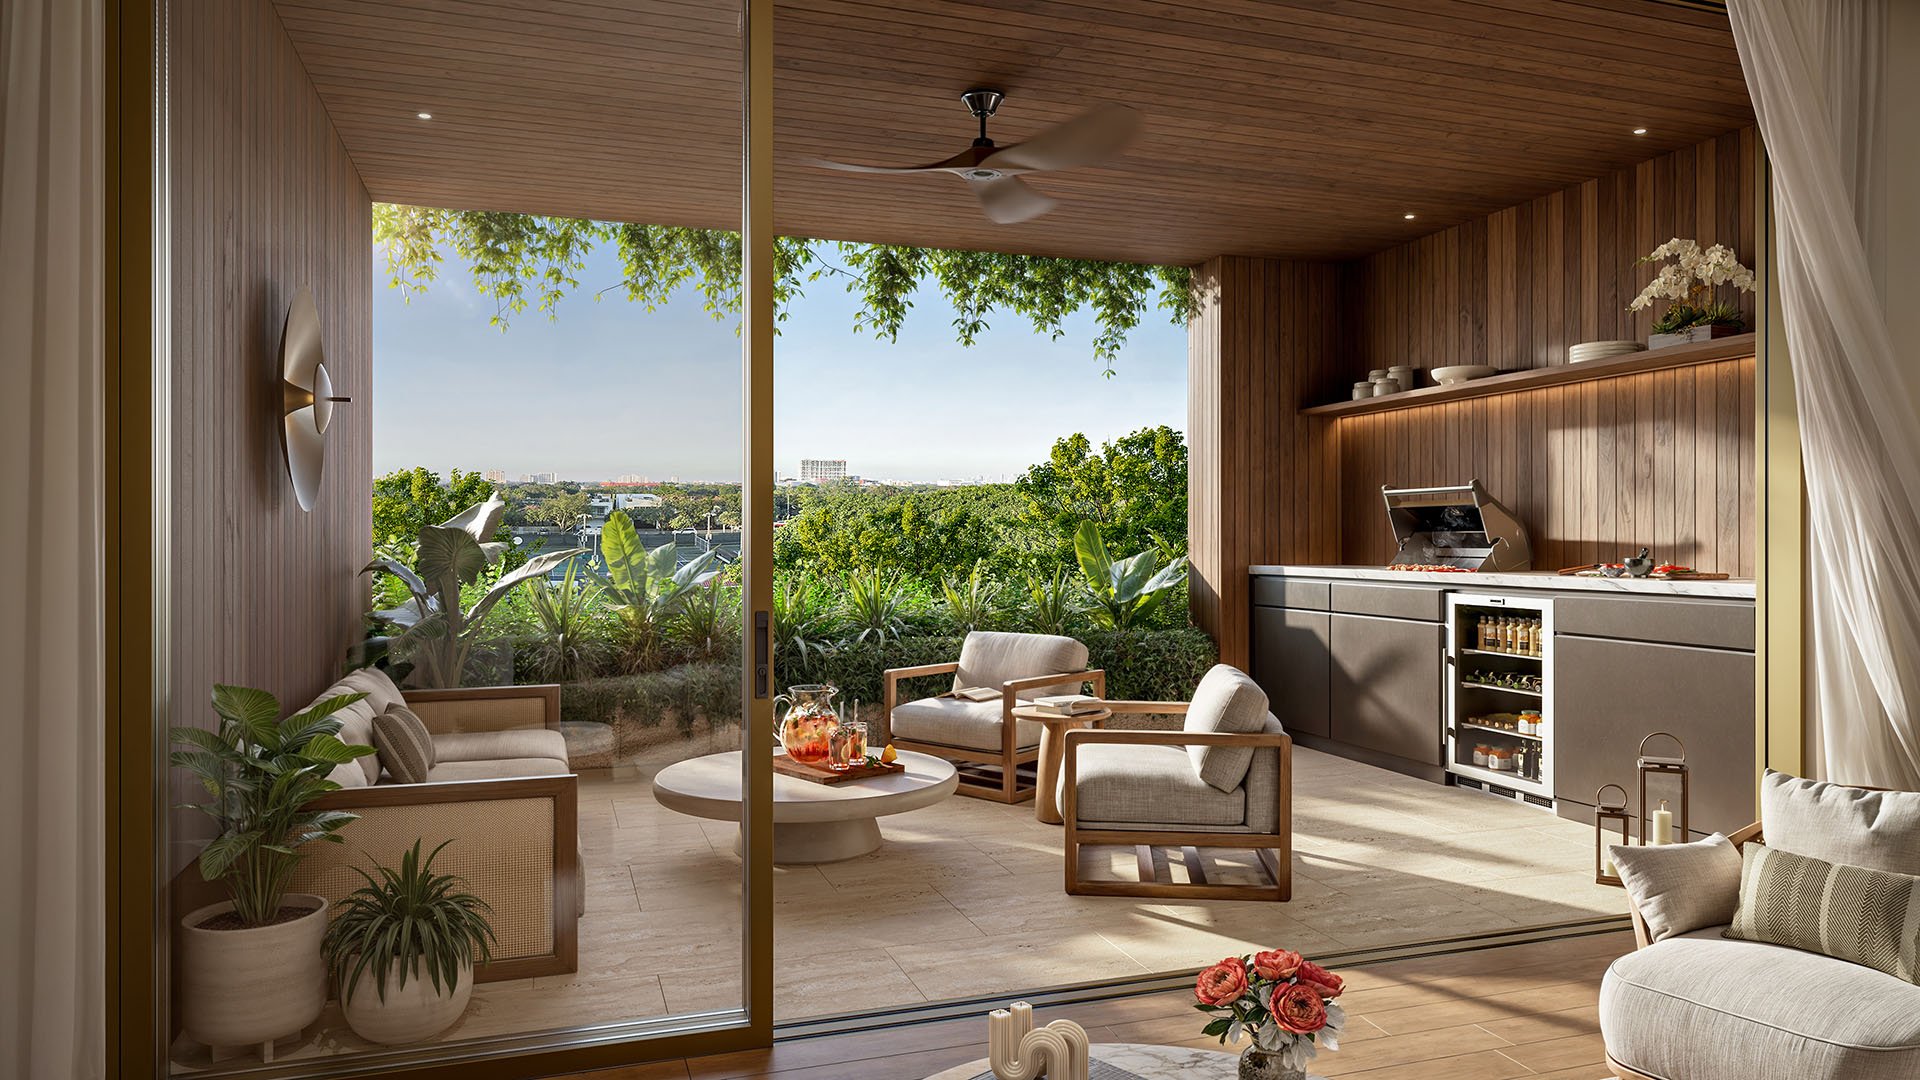
A comfortable dining terrace is more than an outdoor room with a handsome table. It is a sequence: carrying drinks outside, drawing back a chair, tending the grill, and lingering after dinner without feeling exposed or crowded. Before choosing a residence at Ziggurat Coconut Grove, test that sequence against the actual plan.
Planned as a collection of 19 private residences, the project advertises 12-foot-deep terraces, summer kitchens, and chef-grade grills. These are compelling starting points, but they do not establish the unobstructed dining area or operating conditions of a particular residence. The question is not whether a terrace sounds generous, but whether your preferred evening fits comfortably within it.
Request a dimensioned terrace plan for each residence under consideration. The advertised depth should not become a furniture specification until the summer kitchen, columns, doors, guardrails, drains, and equipment have been accounted for. Even a long terrace can have a constrained dining zone if its most useful section also serves as the main circulation route.
Ask your designer to distinguish the overall footprint from the space available for furniture and movement. Locate the interior-to-terrace threshold and trace the route from the indoor kitchen to the table. Confirm how the doors operate rather than assuming every opening can remain unobstructed during a meal.
Then prepare a full-scale mock-up using the proposed furniture dimensions. Mark the tabletop, occupied chairs, chairs pulled back, serving route, grill opening, and any lounge seating. Test whether someone can pass while another guest stands. Additional seats offer little value if every departure interrupts the table.
The summer kitchen is a fixed planning element, not background scenery. Its footprint should determine the table location before upholstery, finishes, or decorative lighting enter the conversation. Ask for the equipment schedule and confirm where appliance doors, lids, and storage compartments open.
Chef-grade grills are advertised, but appliance models, fuel types, and operating restrictions should be verified for the residence. Request the applicable installation and use requirements, and have the designer preserve the necessary operating space. Do not choose a table position that treats the grill as an occasional inconvenience.
A useful layout separates cooking, serving, and seated dining without making the terrace feel divided. Consider where a platter will land, where used dishes will wait, and whether the host can reach the table without crossing the cooking area. Fewer, better-positioned pieces may serve the evening more elegantly than a complete outdoor furniture collection.
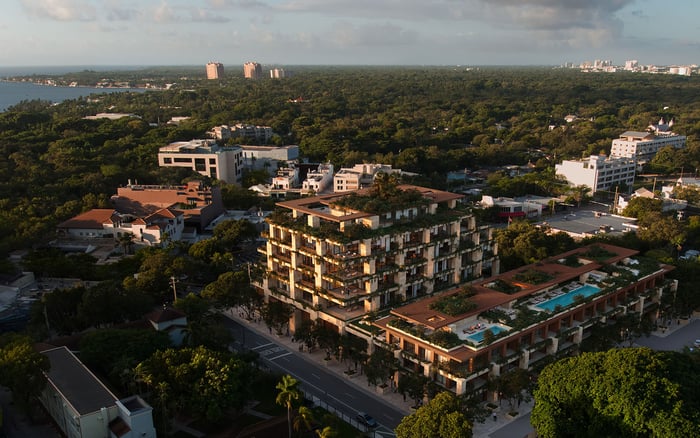
The site is at Grand Avenue and Matilda Street, making the terrace’s relationship to surrounding streets an important consideration when selecting a residence. Ask which direction each candidate terrace faces and how its position affects privacy and the experience of nearby activity. Do not assume that two residences with similar terrace dimensions will feel alike.
Where access permits, assess conditions at the time you expect to dine. Otherwise, request residence-specific information about sun, shade, wind, and street exposure. Ask what is established, what remains proposed, and which comfort measures require separate approval.
Evaluate lighting, outlet locations, insect-screen options, and the transition between interior and exterior. A terrace intended for leisurely dinners deserves scrutiny beyond the view. If your Coconut Grove shortlist also includes Opus Coconut Grove, apply the same questions to its residence-specific documents rather than assuming equivalent outdoor conditions.
A proposed screen, planter, or shade element should not be the unverified solution that makes an otherwise unsuitable terrace acceptable. First establish whether the installation is permitted, who must approve it, and whether it affects the building envelope or railing system.
Before relying on an attached windbreak or privacy screen, ask a qualified professional to review the proposed connections, anchoring, and structural implications. Obtain written approval before treating any attachment as feasible.
Freestanding pieces also warrant questions about placement, permitted loading, drainage access, and storm storage. Ask how cushions, movable furniture, and accessories must be secured or brought indoors. Include their storage destination in the plan, not merely their fair-weather position.
Ziggurat’s advertised shared amenities include a rooftop resort pool, hydrotherapy circuit, chef’s grilling stations, and private cabanas. These offer another entertaining possibility to investigate, but they should not substitute for a private terrace that works for everyday meals.
Ask about reservations, guest limits, hours, fees, and access arrangements before factoring rooftop entertaining into your purchase decision. References to an open-air paseo and cuisine associated with a Michelin-star chef likewise do not establish resident-exclusive access or final operating arrangements.
Define two separate needs: the dinner you want to host privately and the larger occasion you might prefer to accommodate elsewhere. For buyers also considering Four Seasons Residences Coconut Grove, the same distinction provides a useful basis for comparison without presuming that either project offers identical services or policies.
Before choosing a residence, assemble a compact terrace brief: a dimensioned plan, proposed furniture arrangement, equipment information, comfort assessment, and written rules. Identify which features are advertised and which are included in the purchase documents. Treat unresolved questions as decisions still to be made, not implied commitments.
Clarify who maintains and pays for paving, waterproofing, drains, railings, outdoor appliances, and exterior electrical fixtures. Ask how inspections, repairs, and maintenance access would affect your layout.
Finally, compare candidate residences against the same brief. Prioritize comfortable seating, practical circulation, acceptable exposure, approved adaptations, and manageable upkeep. The strongest choice is the terrace that supports your real habits without depending on an unconfirmed modification.
For a considered approach to selecting a Coconut Grove residence around the way you live and entertain, connect with MILLION.
If branded residences are on your mind — as a home or as an allocation — we would be glad to share what we are seeing, privately.
Begin a quiet conversationZiggurat is planned as a collection of 19 private residences in Coconut Grove.
The terraces are advertised as 12 feet deep. That dimension should not be treated as a residence-specific measurement of unobstructed dining space.
Request dimensions and locations for the summer kitchen, columns, doors, guardrails, drains, and equipment. Use these to establish the space available for furniture and circulation.
Private terraces are advertised with summer kitchens and chef-grade grills. Confirm the appliance model, fuel type, operating requirements, and purchase-document inclusions before planning around them.
Mark out the table, occupied and pulled-back chairs, serving route, grill opening, and lounge furniture at full scale. Test movement while someone is seated or standing at the table.
The site is at Grand Avenue and Matilda Street. Evaluate each residence’s orientation, privacy, and street exposure rather than assuming similar dimensions produce similar comfort.
Do not assume attachments are permitted. Obtain professional review of connections, anchoring, and structural implications, along with written approval, before planning around an attachment.
Rooftop chef’s grilling stations and private cabanas are advertised alongside a resort pool and hydrotherapy circuit. Confirm reservations, guest limits, hours, fees, and access arrangements.
Confirm how movable furniture, cushions, and accessories must be secured or stored. Identify an approved storage destination before finalizing the furniture plan.
Confirm responsibility and costs in the applicable documents rather than assuming. Ask specifically about paving, waterproofing, drains, railings, appliances, and exterior electrical fixtures.