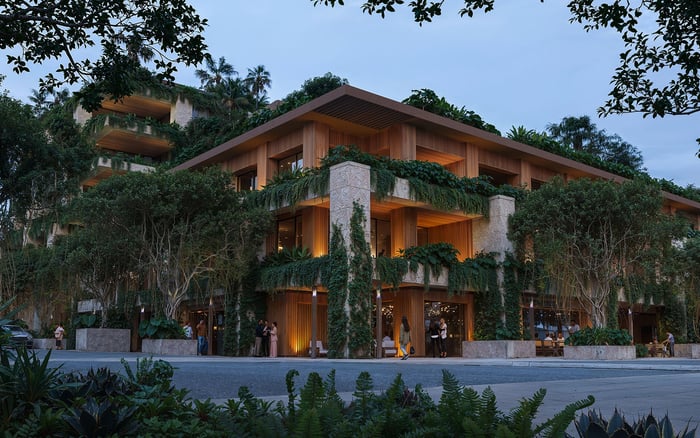
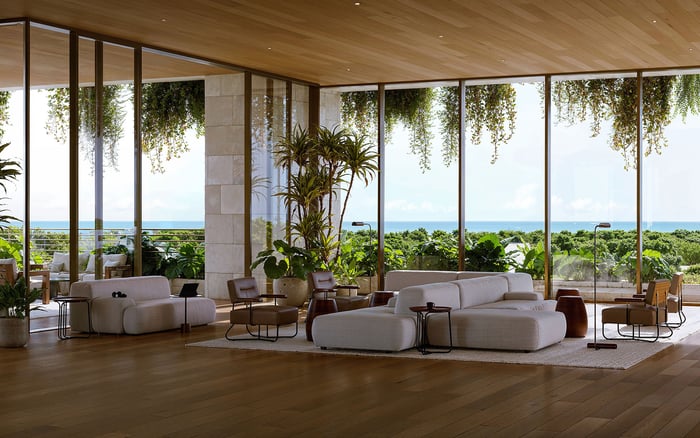
With 18 planned residences across three stories, Ziggurat reframes luxury around terraces, neighborhood access and a smaller residential setting. For high-floor buyers, the decision turns on privacy, daily routines and operating details rather than elevation alone.
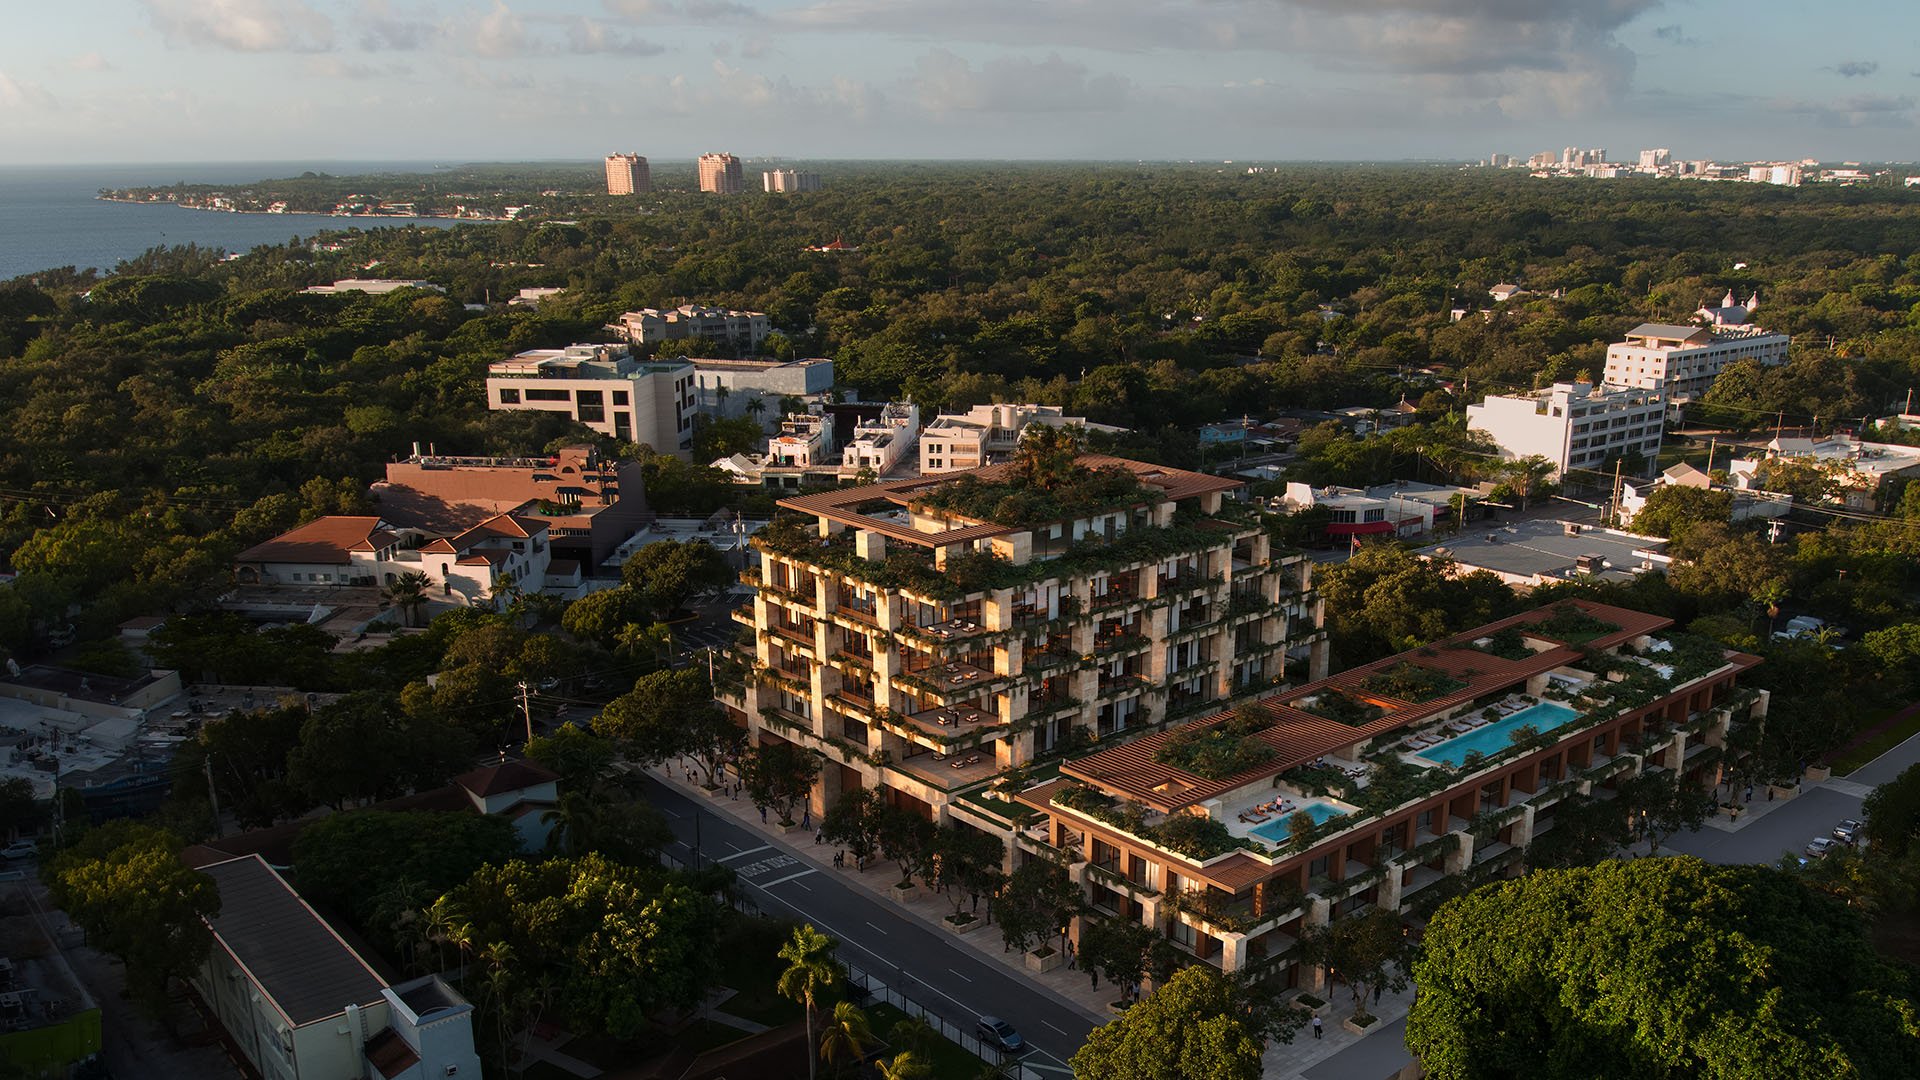
For a buyer accustomed to watching Miami from above, moving closer to the ground is more than a change in floor number. It shifts the foreground: terraces rather than distant horizons, landscape rather than skyline, and the neighborhood rather than the panorama. At Ziggurat Coconut Grove, the central question is whether those qualities matter more than elevation.
Planned at 3101 Grand Avenue, the mixed-use development includes a residential building with 18 condominium homes across three stories. This is not a tower translated into a shorter silhouette. Its appeal rests on low-density, indoor-outdoor living and neighborhood access, while retaining familiar condominium conveniences. Buyers should assess it on those terms, not as a like-for-like substitute for a high-floor bay or skyline view.
The project pairs architecture by Oppenheim Architecture with interiors by Collarte Interiors. Allen Morris Company and the Espinosa family are developing the project. Planned homes range from approximately 1,254 square feet to more than 5,000 square feet, with two- to five-bedroom configurations. Pricing has ranged from approximately $3.5 million to $15 million, subject to availability and change.
That breadth makes the individual floor plan more consequential than the building's small residence count. Buyers should test furniture placement, bedroom separation, circulation and the relationship between interior rooms and outdoor space. For someone leaving a large tower residence, fewer neighbors will not compensate for a layout that compromises daily routines.
A neighborhood search might also include Opus Coconut Grove. The useful comparison is residence-specific: which plan best accommodates guests, work, storage and the degree of separation the household expects?
Deep terraces and summer kitchens are planned features at Ziggurat. They invite a different measure of usable luxury: not merely how far one can see, but how comfortably one can dine, entertain or spend an unstructured afternoon outside. Native plantings, landscaped paths and open skies are central to the project's planned design.
A terrace deserves the same scrutiny as a principal interior room. Request dimensioned plans showing usable depth, door openings, kitchen placement and furniture clearances. Establish the extent of overhead coverage, drainage provisions, material specifications and maintenance responsibilities. Renderings alone cannot establish whether an outdoor dining arrangement works comfortably.
Exposure matters, too. Ask how sunlight, shade, neighboring windows and street visibility affect the particular residence. The reward may be a stronger connection between indoors and outdoors, but that connection must be evaluated home by home. Low-rise living does not automatically mean a shaded terrace or a secluded outlook.
High-floor buyers may associate height with separation. At Ziggurat, privacy requires a closer reading of sightlines and adjacent uses. Review the residence's relationship to the street, other terraces, the planned office building and potential surrounding development. An attractive landscape concept does not guarantee permanent screening or protected views.
Private elevators and smart-home features are part of the planned residential offering. The elevator is a familiar luxury feature, but it does not establish a particular access-control protocol or guarantee contact-free arrival. Ask how residents, visitors, deliveries and service personnel are expected to move through the property.
For buyers also considering Arbor Coconut Grove, the same practical exercise applies: trace an ordinary arrival from vehicle to front door, then examine the experience from inside the home. Privacy is an operating condition as much as an architectural impression.
Ziggurat's broader program includes a five-story office building of approximately 100,000 square feet and approximately 45,000 square feet of ground-floor retail. A planned open-air paseo is intended to connect dining, shopping, café and gourmet-market offerings. For a buyer seeking neighborhood engagement, that proximity may be a meaningful part of the appeal.
It also raises questions that a purely residential setting may not present in the same way. Request details on retail operating hours, deliveries, loading, waste collection and the separation of commercial and residential circulation. Acoustic and glazing specifications deserve particular attention when evaluating homes near active uses.
The distinction is not between convenience and inconvenience, but between different preferences. Some buyers want daily destinations close at hand; others place greater value on retreat. When assessing alternatives such as Four Seasons Residences Coconut Grove, apply the same test: how does the property's setting support the way you actually intend to live?
The planned private residential rooftop includes a resort-style pool, hydrotherapy circuit, chef's grilling stations and private cabanas. The planned wellness offering also includes individualized therapies and treatments. Planned services include 24-hour valet, concierge, round-the-clock security, and laundry and dry-cleaning services.
These features preserve an important part of the serviced-condominium experience. Yet a count of 18 residences does not, by itself, establish lower maintenance fees or ownership costs. Staffing, insurance, reserves, service contracts and the allocation of shared expenses all require review. A smaller ownership group defines the scale, not the budget.
Request the proposed operating budget and condominium documents, including residential and commercial expense allocations. Clarify which services are included, which may carry separate charges and how rooftop facilities will be managed. Ask about generator coverage, flood and insurance requirements, and responsibility for terrace upkeep. The objective is to understand the obligations behind the lifestyle.
An early-2028 completion target accompanied the February 2026 groundbreaking milestone. Treat it as an anticipated schedule, not a guaranteed delivery date. Amenities, services and retail offerings likewise remain planned elements. Obtain the current construction schedule and contractual completion provisions before aligning a sale, relocation or seasonal stay with delivery.
Ultimately, Ziggurat suits a buyer willing to exchange altitude for a more immediate relationship with outdoor space and neighborhood life. The right residence must still satisfy the fundamentals: privacy, light, acoustics, circulation and financial clarity. If an expansive high-floor outlook remains the non-negotiable pleasure of home, low-rise intimacy is a different proposition, not an equivalent replacement.
Explore your Coconut Grove priorities and residential options with MILLION.
If branded residences are on your mind — as a home or as an allocation — we would be glad to share what we are seeing, privately.
Begin a quiet conversationZiggurat is a mixed-use development at 3101 Grand Avenue in Coconut Grove.
The residential building is planned to contain 18 condominium residences across three stories.
Planned residences range from approximately 1,254 square feet to more than 5,000 square feet. The offering includes two- to five-bedroom homes.
Published pricing has ranged from approximately $3.5 million to $15 million, subject to availability and change. Buyers should confirm current pricing for individual residences.
Private elevators and smart-home features are part of the planned offering. Buyers should verify access controls and arrival arrangements rather than assume a specific security protocol.
Planned residences feature deep terraces and summer kitchens. Usable dimensions, exposure, coverage and maintenance responsibilities should be reviewed for each home.
No guaranteed panoramic views are established by the offering described here. Buyers should examine individual sightlines, street visibility and relationships to neighboring buildings.
The planned private residential rooftop includes a resort-style pool, hydrotherapy circuit, chef's grilling stations and private cabanas. These remain planned features rather than guaranteed delivered amenities.
Eighteen residences alone does not establish lower costs. Buyers should review the proposed budget, insurance, reserves, staffing and shared-expense allocations.
An early-2028 completion target accompanied the February 2026 groundbreaking milestone. Buyers should obtain the current schedule and review contractual completion provisions.