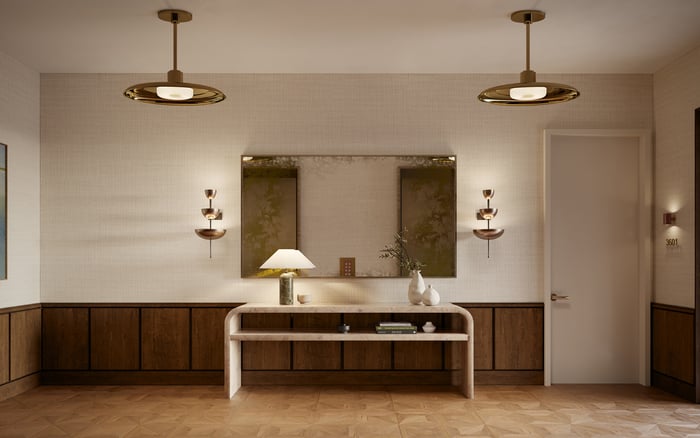
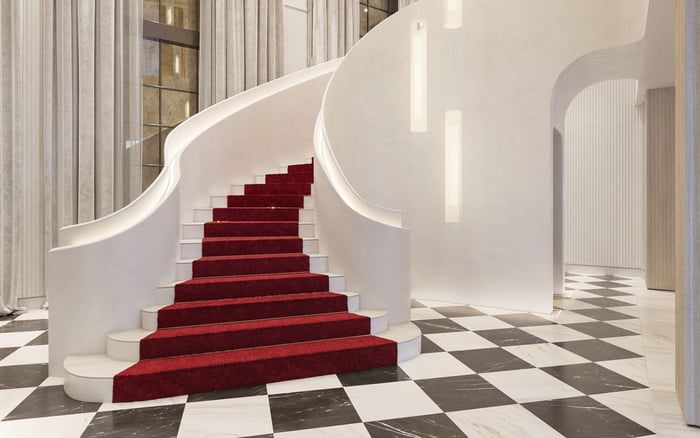
A Design District residence should support confidential work, gracious hosting, and discreet household operations simultaneously. Using Kempinski as a planning precedent, this guide separates advertised features from the unit-level details buyers should confirm.

A high-value residence in Miami’s Design District should accommodate more than an elegant arrival. It may need to support a confidential call while lunch is prepared, visitors are welcomed, and housekeeping continues. The central planning question is not simply how large the home is, but which activities can occur simultaneously without compromising one another.
Privacy depends on the relationship between rooms, routes, and operating systems. An office designation, private vestibule, or service elevator is a promising starting point-not proof that the household will function discreetly. Buyers should evaluate four connected priorities: work continuity, acoustic separation, guest movement, and staff work zones.
Kempinski Residences Miami Design District offers a project-specific precedent. Its planned configuration includes two 23-story towers, four homes per floor, and private elevator vestibules. Layouts span approximately 2,151-3,102 interior square feet, with two-, three-, and four-bedroom-plus-den configurations. These features should not be assumed to characterize every Design District residence.
Representative three-bedroom-plus-den layouts measure approximately 2,685-2,699 square feet; four-bedroom-plus-den layouts measure approximately 3,090-3,102 square feet. The additional area may expand planning options, but square footage alone does not establish useful separation. Compare the office’s position relative to the entrance, kitchen, and bedroom corridor before assigning value to the extra room.
One plan labels a den/office approximately 12 feet 8 inches by 18 feet 3 inches. Those dimensions invite a furniture study, not an acoustic conclusion. Test desk placement, visitor seating, storage, and door swing against the actual plan, then examine what happens immediately outside the room.
An enclosed office should be the starting brief for confidential work. Ask the design team to examine the complete boundary: walls, doors, glazing, duct paths, and penetrations. Pay particular attention to flanking transmission, where sound travels around rather than directly through a separating assembly.
Ask the design team to confirm the applicable sound-insulation requirements and which assemblies they cover. Distinguish separation between dwellings or adjacent public and service areas from speech privacy between a den and the living room within the same residence. Request an office-specific assessment rather than treating general code compliance as proof of confidentiality.
At Kempinski, expansive great rooms combine kitchen, dining, and living areas. Assess whether office calls can remain private while those spaces are active. Request unit-specific acoustic information and clarify whether any testing addresses the proposed office enclosure. Where confidential work is essential, ask an acoustic consultant to define the performance brief before interior decisions are finalized.
For buyers also considering Miami Tropic Residences, apply the same room-by-room questions rather than treating a similar room label as evidence of equivalent performance.
Building-wide Wi-Fi and emergency generators are advertised at Kempinski, but neither establishes uninterrupted work inside an individual home. Wi-Fi coverage does not confirm redundant internet connectivity, and a generator’s presence does not identify which residence circuits it supports.
Obtain a written coverage schedule for cooling, networking equipment, office outlets, security, refrigeration, and elevators. Ask which systems remain available together and under what operating conditions. The objective is to understand the complete working environment-not simply whether a laptop can remain powered.
Consider an independent internet backup and an uninterruptible power supply for networking equipment, subject to professional design and building requirements. Neither substitutes for confirming the building’s infrastructure. Advertised co-working space, private offices, and conference rooms may provide alternatives, but confirm access, booking, fees, and operating rules before incorporating those amenities into a work-continuity plan.
A private elevator vestibule establishes an arrival threshold, but the route beyond it determines how much of the home visitors encounter. On each candidate plan, trace movement from the entry to the office, powder room, and entertaining areas. Where that route intersects the bedroom corridor, decide whether the exposure suits the household.
Repeat the exercise with several scenarios: a business visitor arriving during breakfast, dinner guests while a family member rests, and overnight visitors during a working week. These are planning tests, not predictions about a particular residence. They reveal conflicts that an unoccupied floor plan can conceal.
Kempinski’s advertised offering includes 17 guest suites reserved exclusively for residents, potentially reducing the need to accommodate overnight visitors inside the home. Confirm booking rules, charges, availability, and length-of-stay restrictions before assigning a spare bedroom another purpose. An external guest suite is an option, not a guaranteed extension of the residence.
Hospitality-trained staff, valet service, personalized resident assistance, and dedicated service elevators are advertised at Kempinski. A service elevator, however, does not establish a concealed route into every residence. The critical question is what happens between the service core and the household’s working areas.
Request loading and service-core diagrams, then trace deliveries and staff movement to the kitchen, pantry, laundry, housekeeping storage, and staff restroom. Treat these rooms as items to locate or request, not confirmed inclusions. Identify where groceries wait, where cleaning equipment is stored, and whether staff must cross entertaining areas while guests are present.
For a comparison in Edgewater at Villa Miami, apply the same circulation test without presuming an equivalent service arrangement. Discretion should be demonstrated through plans and procedures, not inferred from branding or the presence of an elevator.
Before commitment, assemble a unit-specific brief with four deliverables: an office enclosure assessment, a written resilience schedule, a guest-route overlay, and a staff-route overlay. Pair the drawings with the applicable guest-suite, business-amenity, and vendor-access rules. Clearly distinguish any feature that remains subject to confirmation from a contractual inclusion.
The decisive test is a busy ordinary day. Can work continue while the home is occupied, guests arrive, and staff perform their tasks? A successful plan does not eliminate interaction; it lets the household choose when interaction occurs. That control is a more meaningful measure of residential quality than room count alone.
Explore a more considered approach to South Florida residence selection with MILLION.
If branded residences are on your mind — as a home or as an allocation — we would be glad to share what we are seeing, privately.
Begin a quiet conversationAssess whether work, entertaining, rest, and staff activity can occur simultaneously. Room placement, circulation routes, acoustic boundaries, and infrastructure are central to that evaluation.
Published layouts span approximately 2,151–3,102 interior square feet, with two-, three-, and four-bedroom-plus-den configurations.
No. The label and dimensions do not establish acoustic performance; doors, walls, duct paths, penetrations, and flanking transmission require assessment.
Do not assume it does. Ask the design team to distinguish the applicable separation requirements from the office-specific performance needed for confidential calls.
No. Buyers should obtain written confirmation of coverage for office outlets, networking equipment, cooling, and other essential systems.
No. Wi-Fi coverage does not establish a backup internet connection; consider independent connectivity and a networking UPS with professional guidance.
Trace routes from the entrance to the office, powder room, and entertaining spaces. Check whether those routes expose or cross the bedroom corridor.
The 17 advertised resident-exclusive guest suites may offer an alternative. Confirm availability, booking rules, charges, and stay restrictions before relying on them.
No. Buyers need service-core and residence plans to determine how staff and deliveries reach household work zones.
Confirm access, booking procedures, fees, and operating rules for advertised co-working spaces, private offices, and conference rooms. Their availability should not be assumed in a work-continuity plan.