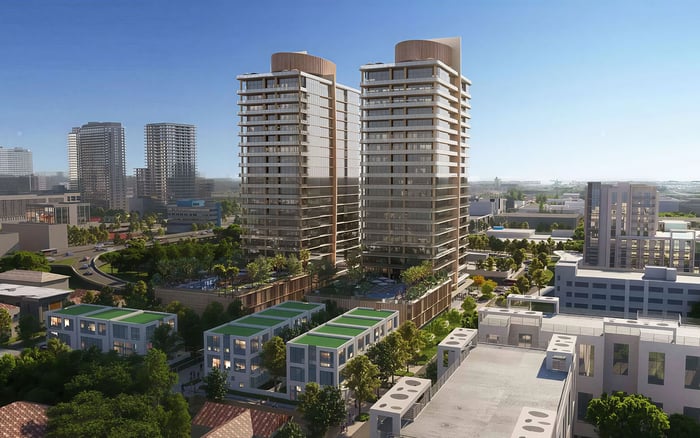
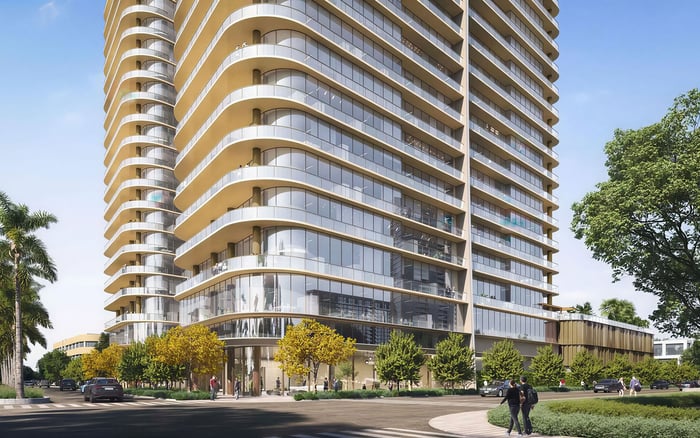
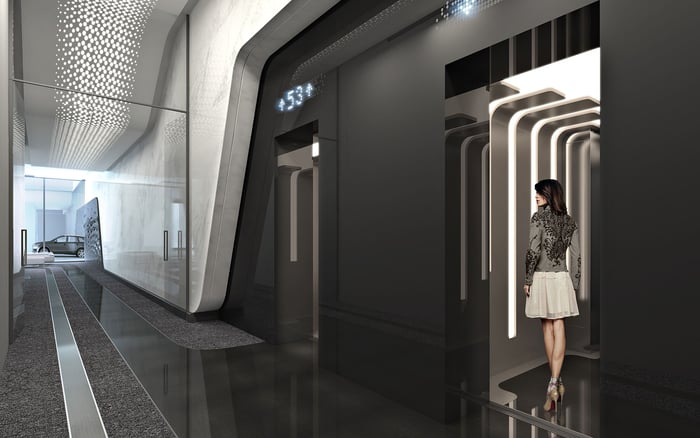
Kempinski’s planned Design District residences pair a gallery-oriented setting with private arrivals and expansive terraces. For collectors, the buying decision should also test display walls, daylight, art handling, and the practicalities of living with a collection.
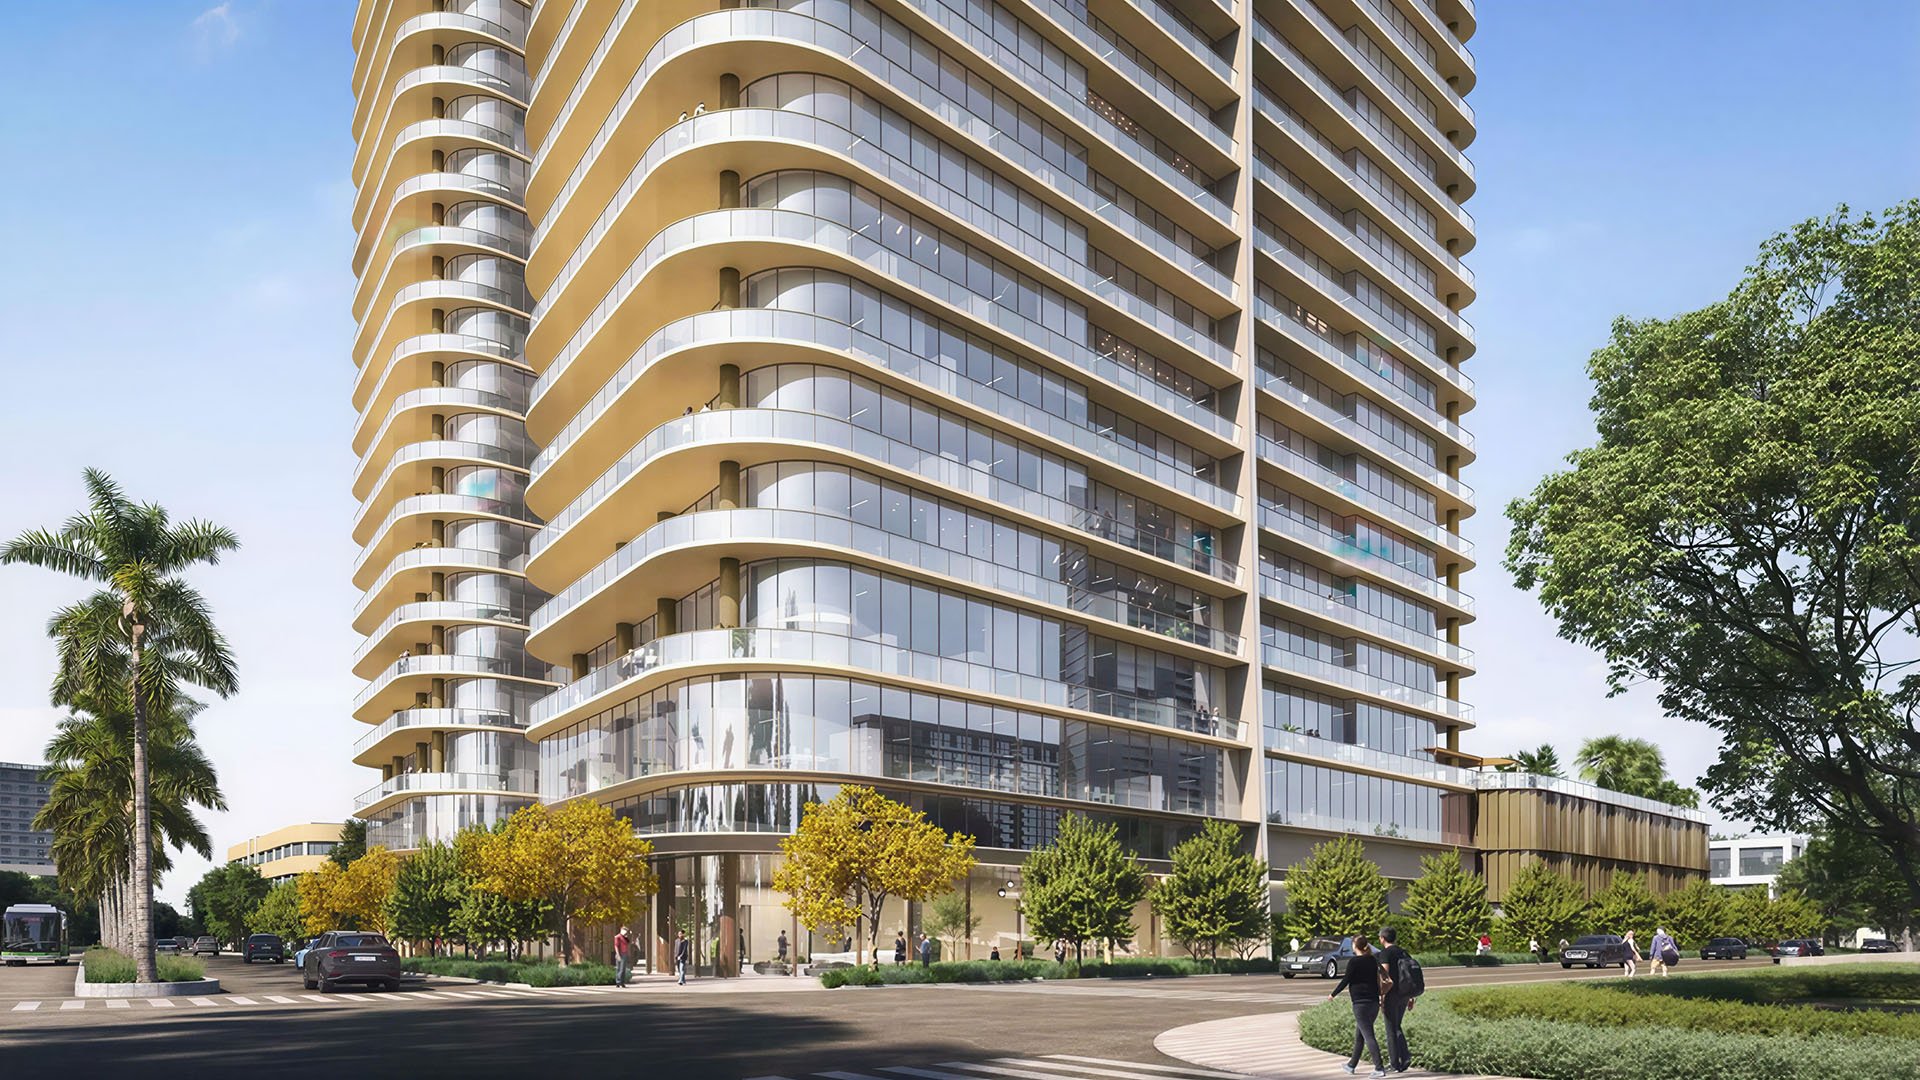
For a collector, proximity to galleries matters most when it becomes part of an ordinary day. An exhibition visit need not require an evening itinerary; a conversation about a new work can fit between lunch and the walk home. Planned at 3801 and 3883 Biscayne Boulevard, Kempinski Residences Miami Design District places that possibility at the center of its residential proposition.
The location puts Design District galleries, public art, architectural landmarks, boutiques, and restaurants within walking distance. That is a compelling starting point, not a substitute for testing the neighborhood personally. A collector should walk the routes that matter, assessing crossings, shade, and the experience of returning home at different hours. No single promise of walkability captures those preferences.
The more consequential question is inside: can a particular residence accommodate the collection as thoughtfully as the address accommodates its owner?
The project marks the U.S. debut of Kempinski Residences. Its announced program comprises 132 private residences across two towers, plus six townhomes and 17 guest suites exclusively for sale to residents. The condominium collection includes two-, three-, and four-bedroom homes, many with dens.
For collectors, that range opens several planning possibilities. A den might serve as a study or a room for close viewing, provided its dimensions and conditions suit the intended works. Additional bedrooms may allow guests and a collection to coexist without turning every spare room into storage. Neither possibility should be assumed from a room label alone.
Private elevator vestibules and a planned arrangement of four homes per floor add a measure of privacy. Yet a private arrival does not establish an art-handling route. The sequence from delivery vehicle to installation wall requires its own review.
Floor-to-ceiling glazing, curved corner glass, and views toward Biscayne Bay, the skyline, and the surrounding city are planned residence features. Their appeal is clear. For a collection, however, the balance between glass and usable wall surface deserves particular attention.
Begin with a scaled inventory of the works expected to move. Place each piece on the proposed plan, allowing for furniture, door swings, circulation, and viewing distance. Ask which walls can accept the required mounting systems and whether concealed services affect installation. A generous room can still offer surprisingly few uninterrupted display surfaces.
Daylight requires a separate assessment. Review orientation, likely exposure, shading options, and glazing specifications with an appropriate art adviser or conservator. Ask whether lighting can be independently controlled and adapted to changing installations. These are buyer diligence questions, not established art-conservation features of the project.
A buyer also considering Casa Bella by B&B Italia Downtown Miami can apply the same discipline: evaluate the actual floor plan against the collection rather than treating a design-led identity as proof of display suitability.
Planned 10-foot-deep wraparound terraces introduce substantial outdoor space for dining and entertaining. For an owner who hosts around art, that separation could be useful: conversation can extend outside while the interior remains organized around selected works.
The threshold deserves careful design. Positioning art near terrace doors should prompt questions about exposure, environmental control, and circulation during gatherings. Any proposed outdoor sculpture warrants a separate assessment of material suitability, anchoring, structural requirements, and building approvals. Terrace depth alone establishes none of those conditions.
Inside, ask how temperature and humidity will be managed during occupancy and extended absences. If dedicated storage is important, determine what is actually available, what equipment would be permitted, and whether off-site arrangements are preferable. Climate-controlled art storage should not be inferred from a luxury residential specification.
Approximately 70,000 square feet of amenities are planned across the towers, connected by a private elevated amenity bridge. The social program includes a restaurant with terrace seating, dining salons, a library, wine and game lounges, a screening room, and private dining facilities.
For collectors, shared entertaining spaces may offer an alternative to hosting every gathering among delicate works. Before relying on that possibility, ask about reservation procedures, guest access, private-event rules, and any associated charges. A planned dining space does not, by itself, establish how an owner may use it.
The broader program includes an 85-foot lap pool, a beach-entry resort pool, fitness facilities, yoga and Pilates space, and spa and recovery areas. Children's playrooms, a playground, a splash pad, and shaded play areas are also planned. These features matter when the home must serve a household rather than function principally as a setting for a collection.
The guest suites require precise expectations: they are planned for sale exclusively to residents. They should not be treated as complimentary accommodation or an assumed hotel-style booking service.
An acquisition is not fully planned until it can reach its intended wall. Request loading-access details, delivery-hour restrictions, elevator dimensions, door clearances, turning spaces, and any rules governing specialist installers. For larger works, have the entire route reviewed rather than relying on a single elevator measurement.
Ask who coordinates deliveries and what protection, supervision, and insurance documentation the building will require. Separately, discuss transit, installation, and residential coverage with an insurance adviser. A private vestibule may improve discretion, but it does not resolve those operational questions.
For buyers also evaluating EDITION Edgewater, the same checklist provides a useful basis for comparison. The strongest choice is the residence whose layout and operating rules support the collection, not simply the one with the most persuasive presentation.
All residence features and amenities discussed here are planned. Buyers should confirm current plans, specifications, and contractual commitments, including residence counts and tower configurations, rather than relying on a preliminary depiction. Current pricing, maintenance charges, closing schedules, and completion timing also require direct confirmation.
The condominium developer is Biscayne Residences Holdings LLC, a legal entity distinct from DaGrosa Capital Development Partners and its affiliates. The sales gallery is listed at 455 NE 38th Street, separate from the Biscayne Boulevard development site. Keep those distinctions clear when reviewing documents and arranging a visit.
Kempinski's appeal for collectors begins with the possibility of walking to art. Its suitability as a home ultimately rests on more personal evidence: the right walls, controlled light, workable installation access, and a floor plan that remains comfortable as the collection grows.
For a considered approach to South Florida residences and collection-led home planning, explore MILLION.
If branded residences are on your mind — as a home or as an allocation — we would be glad to share what we are seeing, privately.
Begin a quiet conversationThe development is planned at 3801 and 3883 Biscayne Boulevard, at the gateway to Miami’s Design District.
The location is positioned within walking distance of Design District galleries, public art, boutiques, and restaurants. Buyers should personally assess their preferred routes; specific walking times are not established here.
The collection includes two-, three-, and four-bedroom condominiums, many with dens, alongside six townhomes.
The announced program comprises 132 private residences across two towers, plus six townhomes and 17 guest suites for sale exclusively to residents. Buyers should confirm current plans before committing.
No dedicated art-display systems or conservation facilities are confirmed here. Buyers should investigate wall construction, lighting flexibility, environmental control, and storage separately.
Planned residence features include private elevator vestibules and four homes per floor. Art-delivery access and handling procedures require separate confirmation.
The residences are planned with 10-foot-deep wraparound terraces intended for outdoor dining and entertaining. Any outdoor art installation would require its own suitability and approval review.
The 17 guest suites are planned for sale exclusively to residents. They should not be assumed to provide complimentary stays or a hotel-style booking program.
The amenities discussed are planned, not established as completed or operational. The program includes approximately 70,000 square feet of amenities across the towers.
The listed sales gallery is at 455 NE 38th Street, Miami. It is separate from the planned development site on Biscayne Boulevard.