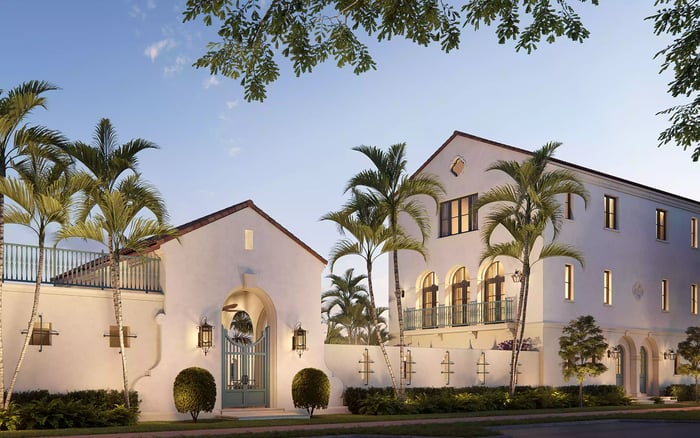
A discreet arrival depends on more than gates. Evaluate Coral Gables residences through four distinct routes, balancing sightlines, household operations, waterfront transitions, and parcel-specific requirements.
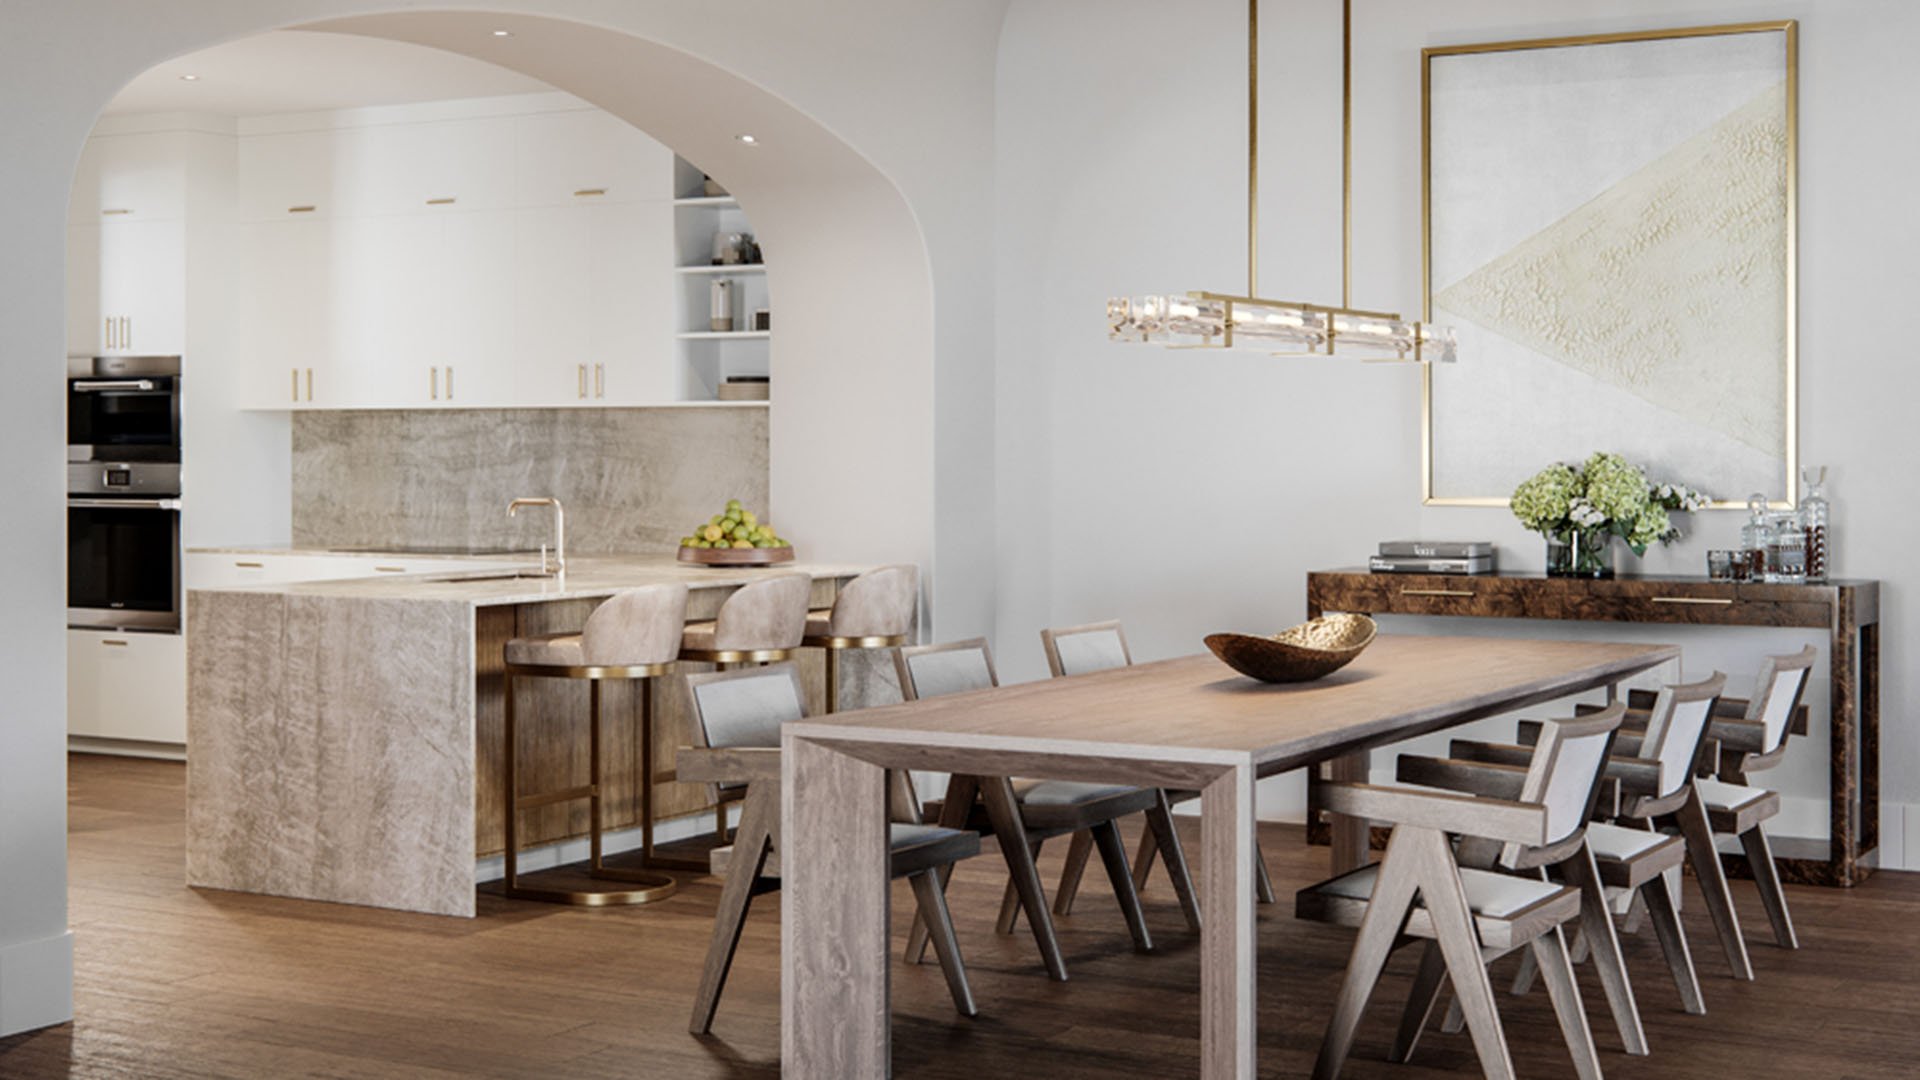
A residence can feel secluded from the street yet reveal its household the moment a garage door opens. A waterfront terrace can be visually sheltered while the walk from dock to kitchen remains exposed. For a high-value acquisition in Coral Gables, evaluate privacy as a sequence of movements, not simply a boundary treatment.
Begin with four routes: curb, garage, dock where applicable, and service circulation. Trace each from the approach to the first genuinely private interior space. The question is not just who can enter, but what becomes visible as someone arrives, waits, unloads, or opens a door.
For buyers weighing a house against The Village at Coral Gables, this route-based review provides a useful comparison brief. Request the relevant plans and operating details rather than assuming that an address or architectural expression assures discretion.
The curb is where household movement meets the public realm. Stand at lawful public vantage points and assess the front door, entry glazing, driveway, and waiting area. Does an open door reveal a living room? Can vehicle occupants step out without becoming the focus of the frontage? Where would a guest wait while access is arranged?
Repeat the exercise after dark. Interior lighting may change the view through glass, while headlights may illuminate rooms or sweep across a pedestrian route. Simulate an ordinary arrival, then a second vehicle arriving behind it. Check whether waiting vehicles would obstruct the sidewalk or leave occupants exposed near the street.
For single-family design, assess driveway and curb-cut placement alongside street trees, landscaping, and sidewalk continuity. Treat those relationships as design considerations, not obstacles to resolve with more paving. A quieter entrance should preserve pedestrian clarity as well as household privacy; verify parcel-specific requirements before proposing changes.
Where alley or side-street access exists, compare it with the primary-street approach. On a corner lot, test whether a side-street arrival would reduce exposure or simply move it to another frontage. An alternative access point does not establish that a particular garage is private or that a redesign is permissible.
Assess the garage opening in relation to the façade and the rooms behind it. Before relying on a different opening size or location, ask the design team to verify applicable requirements and distinguish design preferences from enforceable limits.
Walk the garage-to-house connection with doors in their ordinary operating positions. Look for views into occupied rooms, exposure while unloading, and crossings with guests or deliveries. Consider whether a small internal transition could shield daily movement without creating an awkward detour.
When comparing those findings with Ponce Park Coral Gables, ask for the actual parking-to-residence sequence. Compare where privacy begins and which thresholds are shared, without presuming a particular access arrangement.
For a waterfront residence, evaluate the dock as an entrance, not solely as an outdoor amenity. Review neighboring sightlines and trace the route inland. Note where arriving passengers pause, where equipment is handled, and whether the first open door exposes formal entertaining spaces.
As a planning option, consider a secondary vestibule, mudroom, or garden transition. Its purpose is to accommodate the practical tasks of arrival before they reach the household’s social rooms. Test the route with towels, bags, and supplies, not just an unencumbered walk from boat to terrace.
Permit history belongs in this review. Do not assume that an existing dock or proposed change has approval. Before relying on a proposed waterfront alteration, have the relevant professionals reconcile the existing condition, permit record, and intended work. Privacy planning is more useful when the desired transition is also feasible.
A service entrance accomplishes little if its route immediately crosses the principal foyer. Trace deliveries, kitchen and pantry access, laundry, refuse, mechanical servicing, pool support, and dock support as one operational network. The objective is a workable route that avoids unnecessary crossings with residents and guests.
Test ordinary overlaps: groceries arriving during dinner, pool maintenance during a terrace gathering, or equipment moving while guests enter. Identify suitable waiting and handoff points. Where a fully separate route is impractical, consider whether door placement, a screened transition, or scheduling could reduce interference.
Vehicle arrangements also warrant review. Check applicable parking restrictions and any exceptions before relying on a particular service-vehicle arrangement. Do not assume a service plan is workable simply because a vehicle fits on the property.
For an alternative such as Cora Merrick Park, translate the same concerns into questions about delivery handoffs and service circulation. Obtain the applicable plans and procedures before making comparisons.
Assess each applicable route as strong, workable, or unresolved across five dimensions: visibility, guest and staff crossings, lighting exposure, delivery exposure, and emergency access. This is a buyer’s planning tool, not a municipal rating. Record the observed condition beside each assessment so an attractive entrance does not obscure a weak connection farther inside.
Keep emergency access distinct from concealment. A proposal should not receive a favorable overall assessment merely because screening reduces visibility. Ask the design team to examine safe access and circulation alongside privacy objectives.
Compare proposed remedies by scope: an operational change, a modest interior adjustment, or a site alteration requiring further review. Do not treat landscape screening, a relocated door, and a redesigned driveway as interchangeable solutions.
Complete a parcel-specific zoning review and permit-history search before relying on an arrival redesign. Ask the design team to distinguish existing conditions from proposed changes and identify which improvements need further approval.
The most convincing residence is not necessarily the one with the tallest boundary or longest drive. It is the one whose arrivals remain composed when the household is fully in motion, with guests welcomed clearly and practical activity accommodated discreetly.
Explore Coral Gables residences with a more considered arrival brief through MILLION.
If branded residences are on your mind — as a home or as an allocation — we would be glad to share what we are seeing, privately.
Begin a quiet conversationEvaluate curb, garage, dock where applicable, and service circulation. Trace each route to the first genuinely private interior space.
Interior lighting can change visibility through glazing, and headlights can expose rooms or cross pedestrian routes. A nighttime visit complements the daylight assessment.
No; compare sightlines and exposure along both the side-street and primary-street approaches. Verify whether any proposed access change is permissible for the parcel.
Examine its relationship to the façade, occupied rooms, and unloading route. Ask the design team to verify applicable requirements before proposing a different size or location.
An open garage or connecting door may reveal occupied rooms or expose residents while unloading. Walk the route with doors in their ordinary operating positions and check for crossings with guests or deliveries.
Consider a secondary vestibule, mudroom, or garden transition instead of direct entry into formal rooms. Assess neighboring sightlines and the movement of passengers and supplies.
Have relevant professionals review existing conditions, permit history, and requirements applicable to the proposed work. Do not assume that an existing dock or intended alteration has approval.
Evaluate connections among deliveries, kitchen, pantry, laundry, refuse, mechanical equipment, pool support, and dock support. Aim to avoid unnecessary crossings with guest circulation.
Do not assume so; check applicable parking restrictions and any exceptions. Physical space alone does not establish that a service-vehicle arrangement is workable.
No, it is an editorial planning tool for comparing visibility, circulation crossings, lighting, deliveries, and emergency access. It does not replace parcel-specific zoning or permit review.