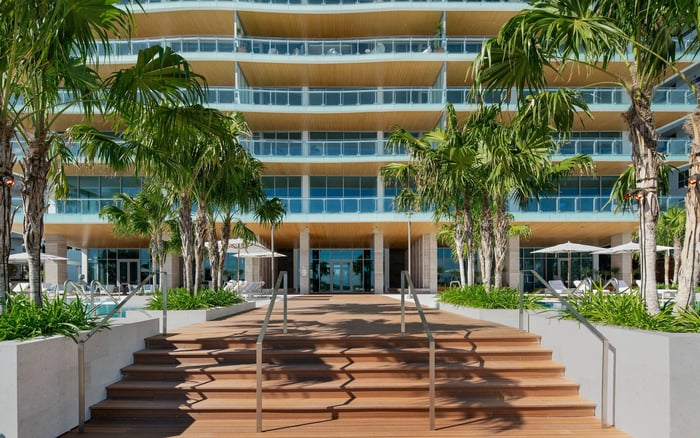
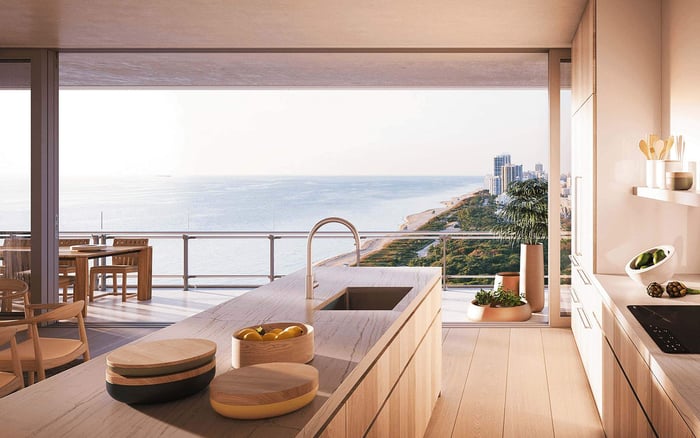
At Faena House, value is shaped by the relationship among interior area, expansive Aleros, orientation and the privacy of arrival. Buyers should compare each residence individually rather than rely on total square footage alone.

At Faena House Miami Beach, rarity begins with arithmetic. The Foster + Partners oceanfront condominium comprises only 43 residences at 3315 Collins Avenue in Mid-Beach, including half-floor and full-floor homes. Yet the more meaningful distinction is architectural: a half-floor residence can deliver an estate-like progression of rooms while retaining multiple exposures and an unusually close relationship with the outdoors.
Half-floor residences offer approximately 4,243 to 6,399 square feet of total living area. That figure requires careful interpretation because total area can combine climate-controlled interiors with the building's signature wraparound terraces, known as Aleros. In the largest half-floor configurations, the Alero alone spans approximately 2,727 to 3,887 square feet.
For buyers accustomed to comparing condominiums by a single headline number, the analysis must be more exacting. At Faena House, value is not simply a question of how much space exists. It depends on where that space sits, how it connects, what it faces and how privately one enters it.
Across the broader residence collection, interiors range from approximately 1,307 to 4,730 square feet, excluding the duplex penthouse. Standard-residence Aleros range from roughly 420 to 1,516 square feet, while select half-floor terraces are substantially larger. Two homes with apparently comparable totals may therefore offer very different proportions of conditioned and exterior space.
The strongest comparison begins by separating interior square footage from Alero area. Buyers should then study circulation: the distance from elevator arrival to entertaining rooms, the separation between primary and secondary suites, and whether service movement crosses formal living areas. Furniture placement matters as well. Curved glass and broad openings create drama, but usable wall lengths and room geometry determine whether the plan can accommodate a collector's art, a full dining setting or multiple seating zones.
The distinction between terrace and balcony is unusually consequential here. With depths reaching up to 37 feet, some Aleros function as open-air rooms rather than narrow perimeter ledges. This scale can support distinct lounging and dining areas, but its practical value depends on shade, wind, privacy and the owner's appetite for outdoor living.
Faena House's floor-to-ceiling glass and wrapping outdoor spaces can frame the Atlantic Ocean, Biscayne Bay and the Miami skyline, depending on a residence's stack, floor and orientation. An east-facing home provides a clear, direct Atlantic orientation, but the words “ocean view” do not fully capture the experience. Buyers should assess the vista's width, its angle from principal rooms and the degree to which it remains visible while seated.
Light reshapes the plan throughout the day. Eastern exposure favors morning illumination and a direct ocean presence. Other orientations may introduce bay, city or sunset perspectives. Corner conditions can create a more layered panorama, while floor level and neighboring obstructions influence privacy and visual depth. Every exposure should therefore be evaluated from within the principal rooms and from several points along the Alero.
This exposure-led analysis is equally useful when considering other Miami Beach properties. The Perigon Miami Beach offers a contemporary point of comparison for buyers focused on oceanfront architecture, while 57 Ocean Miami Beach provides another context for assessing the relationship between residence scale and shoreline orientation.
Each residence was conceived with a wrapping Alero, making exterior space central to the building's identity rather than a secondary amenity. Floor-to-ceiling glass softens the visual boundary between indoors and out. Foster + Partners also custom-designed sliding-glass systems, engineered by Permasteelisa, that can open as wide as 12.5 feet.
That opening transforms the perception of entertaining space. When weather permits, living rooms can extend toward shaded outdoor zones and panoramic views. The effect is strongest when interior and exterior furnishings, circulation and sight lines are planned as a single composition. Oceanfront living still demands practical scrutiny, including exposure to wind and how frequently an owner expects to use the outdoor area.
Ceiling height adds another dimension. Typical residences have approximately 10-foot-6-inch ceilings, rising to 11 feet on floors 14 and 15. Higher ceilings can amplify daylight and the apparent scale of glass walls, but they should be weighed alongside room width, view corridor and terrace depth rather than treated as an isolated premium.
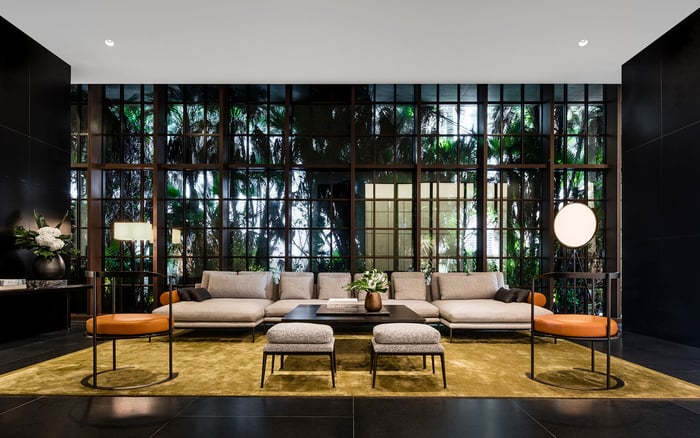
The building's shared arrival sequence includes a porte-cochère, triple-height lobby and high-speed elevators. Select premium residences add private interior elevator access, creating greater separation and convenience beyond the common vertical circulation.
For a half-floor home, the quality of arrival can be especially important. A discreet elevator transition may heighten the sense that the residence occupies a private domain, reduce corridor exposure and simplify movement for owners, guests and staff. Its value is experiential, not reducible to a universal price-per-square-foot adjustment.
The ultimate expression is the duplex penthouse on the 16th and 17th floors. It includes a private elevator to a rooftop with a pool and outdoor kitchenette. The residence comprises 8,273 square feet indoors, 7,299 square feet of Alero area and a 2,681-square-foot private rooftop, where the infinity-edge pool extends 71 feet. It is not a direct half-floor comparable, but it illustrates the role of vertical privacy and destination arrival within Faena House's hierarchy.
Buyers comparing service and privacy conventions elsewhere might also examine Setai Residences Miami Beach or the low-density oceanfront setting of Eighty Seven Park Surfside. The purpose is not to assume equivalence, but to clarify which arrival characteristics carry personal value.
The essential principle is to resist averaging. No complete resale matrix assigns a precise premium to half-floor layouts, particular exposures or private elevator access. Any percentage claim should be tested against actual transactions and the exact attributes of the residences involved.
A disciplined comparison should separate interior and exterior areas, identify every exposure, record ceiling height, map elevator-to-room circulation and evaluate the Alero at the expected times of use. Condition, interior execution and floor level should then be considered alongside those architectural fundamentals. The result is a more credible understanding of value than a building-wide price-per-square-foot figure can provide.
How large are Faena House half-floor residences? They offer approximately 4,243 to 6,399 square feet of total living area, including substantial exterior space in certain plans.
What is an Alero? Alero is the Argentine term used at Faena House for the wrapping outdoor-living terrace designed with each residence.
How large are the biggest half-floor Aleros? The largest half-floor Aleros span approximately 2,727 to 3,887 square feet.
Why separate interior and exterior square footage? Climate-controlled interiors and terraces serve different purposes, so combining them can obscure meaningful differences between layouts.
How deep can a Faena House terrace be? Terrace depths reach up to 37 feet, allowing some spaces to function more like outdoor rooms than conventional balconies.
Which views are available at Faena House? Depending on stack, floor and orientation, residences may look toward the Atlantic, Biscayne Bay or the Miami skyline.
Does every residence have private elevator access? No. Private interior elevator access is a feature of select premium residences.
What are the typical ceiling heights? Typical residences have ceilings of approximately 10 feet 6 inches, while those on floors 14 and 15 rise to approximately 11 feet.
Is the penthouse a useful half-floor comparable? Not directly. Its duplex format, rooftop, private elevator and extensive outdoor program place it in a distinct category.
What should a buyer inspect during a showing? Evaluate room geometry, interior-to-Alero flow, view angles, light, privacy, wind conditions and the elevator arrival sequence.
To compare the best-fit options with clarity, connect with MILLION.
If branded residences are on your mind — as a home or as an allocation — we would be glad to share what we are seeing, privately.
Begin a quiet conversation