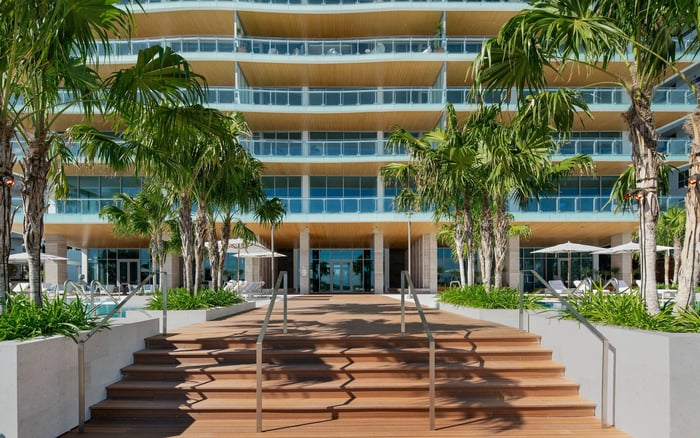
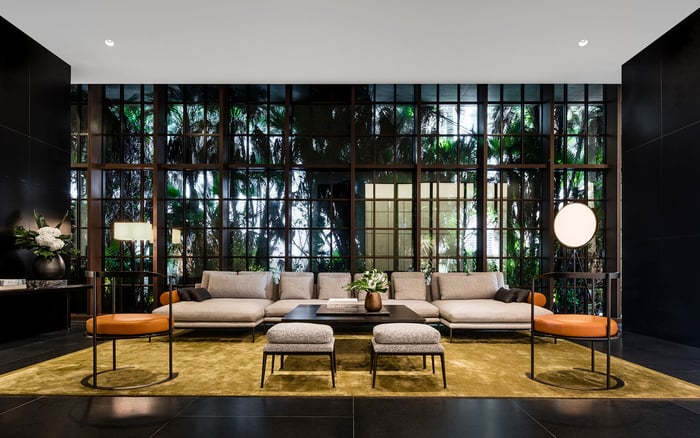
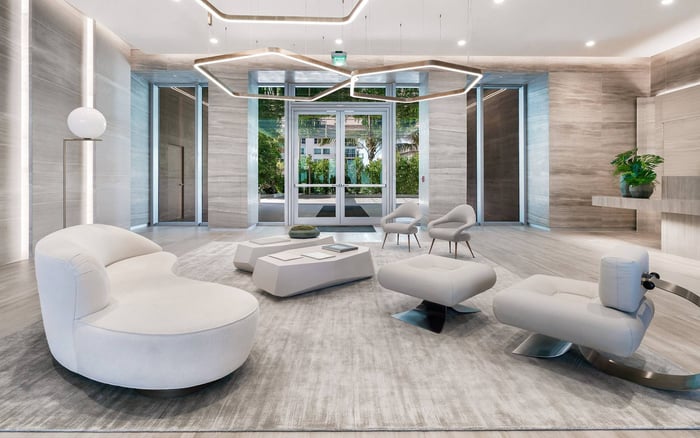
In the largest residences at Eighty Seven Park, operational planning matters as much as finishes. Buyers should examine whether food preparation, housekeeping, laundry, and staff movement can remain discreet when living rooms and terraces are in use.
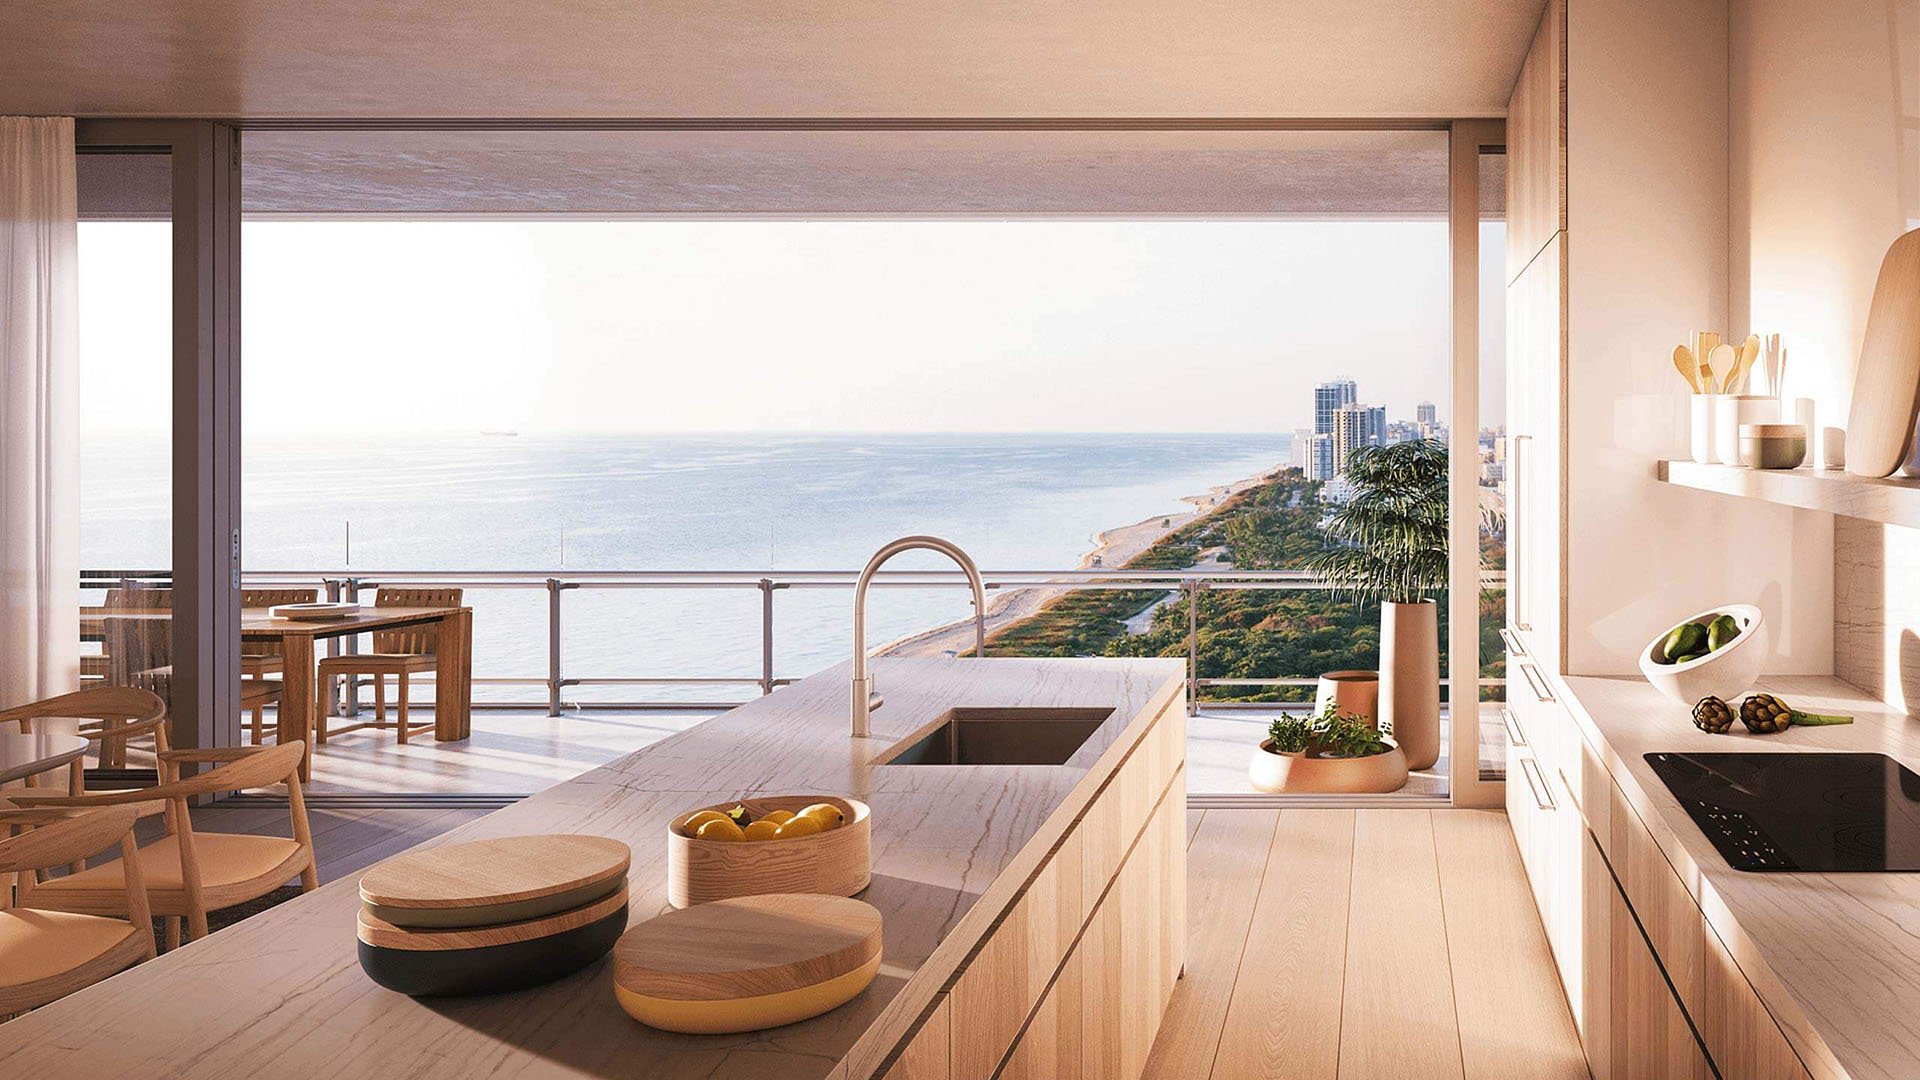
At Eighty Seven Park Surfside, the defining architectural experience is openness. Oblong plans, 10-foot ceilings, glass-wrapped balconies, and broad ocean views lend the residences a calm visual continuity. In the largest homes, however, that same transparency raises a practical question: where does the work of running the residence take place?
The building contains 66 residences with one to five bedrooms and approximately 1,400 to 7,000 square feet of living space. At the upper end of that range, a home must perform more like a single-family residence than a conventional condominium. Food preparation, deliveries, laundry, housekeeping, linen storage, and cleanup all require logical places and routes.
This is especially important in an oceanfront setting, where the kitchen, great room, and outdoor areas may read as a single composition. Sundecks can measure up to 75% of the interior area, allowing entertaining to extend across a substantial indoor-outdoor footprint. Even a beautiful plan can feel compromised if staff must repeatedly cross the social center of the home.
Relationships among entrances, kitchens, laundries, bedrooms, and corridors vary by residence. Lower floors contain six residences, while upper levels transition to four larger homes per floor. Buyers should therefore evaluate the exact residence line, completed configuration, and alteration history rather than assume that a feature applies throughout the building.
During a showing, start at the entrance and trace a realistic service sequence. Where would groceries arrive? How would a chef reach refrigeration and preparation space? Can used tableware leave the dining area without passing seated guests? Where are linens stored, and how do they move to and from the laundry?
The same discipline is useful when comparing other highly designed properties in Surfside, including Arte Surfside and The Surf Club Four Seasons Surfside. The objective is not to compare aesthetics, but to understand how each floor plan supports the buyer’s actual household model.
The RDAI-designed principal kitchens at Eighty Seven Park feature natural-oak cabinetry, natural-stone counters and backsplashes, and Wolf and Sub-Zero appliances. Prominent within expansive open living areas, they are well suited to convivial cooking and presentation. That prominence also means intensive preparation, dirty dishes, appliance noise, and service staging can remain visible.
A properly enclosed secondary or catering kitchen changes that equation. It can preserve the main kitchen as part of the entertaining environment while moving heavier preparation and cleanup behind the scenes. For households that employ a chef, host frequently, or simply prefer visual order, this distinction may matter more in daily life than another decorative finish.
Summer kitchens should not be treated as substitutes. A terrace kitchen supports outdoor cooking, but it does not necessarily provide the concealed dishwashing, storage, ventilation, refrigeration, and staging functions expected of an internal work kitchen. Penthouse residences with rooftop pools and summer kitchens may offer even greater entertaining capacity, creating additional demand for glassware, towels, linens, and cleanup.
Concierge and butler services form part of the building’s amenity program, while the spa, library, private garden and pool, event space, bar, and cabana facilities support an active lifestyle. Even owners without full-time household staff may regularly rely on housekeepers, chefs, assistants, or building personnel.
The essential circulation test is simple: can someone move among the entrance, kitchen, laundry, storage, and disposal points without repeatedly crossing the principal entertaining axis? An efficient route allows service to continue while guests occupy the great room or terraces. It also reduces unnecessary movement through bedroom corridors.
Glass walls intensify the issue because they leave fewer opaque interior zones for back-of-house functions. In a more compartmentalized home, activity can disappear behind several rooms. Here, the architecture rewards careful sequencing. Doors, internal halls, pantry placement, and storage adjacency assume unusual importance.
Buyers also considering Miami Beach properties such as The Ritz-Carlton Residences® Miami Beach can apply the same route test. Service planning should be judged within the actual residence, not inferred from overall square footage or a broad amenity description.
Electrolux washers and dryers are included among the standard residence features, providing in-unit laundry. Their practical value, however, depends on location and enclosure.
Laundry near the bedroom suites is convenient for an owner-run household. Yet regular housekeeping may require staff to enter private sleeping areas to collect clothing, return linens, or operate the machines. A laundry room closer to the entrance or an internal service route can allow greater independence, provided it remains convenient to the bedrooms and linen storage.
Enclosure also matters. A dedicated laundry room off an internal hall can contain machine noise, hampers, ironing equipment, cleaning supplies, and folded linens more effectively than appliances opening toward a principal living zone. Buyers should consider where items wait before washing, where they are dried or pressed, and where finished linens go. The machines are only one component of the workflow.
A large residence should be toured as an operating environment, not merely as a sequence of views. Walk the route from the entry to the kitchen, then continue to the dining area, terraces, bedrooms, laundry, storage, and any disposal point. Open doors and note whether one function blocks another. Imagine guests in the great room while food is being prepared and laundry is underway.
Ask whether a concealed pantry or secondary work zone already exists. If not, identify a plausible location and determine whether it could support plumbing, ventilation, electrical capacity, refrigeration, and applicable fire-safety provisions. Any concept also requires review for structural constraints and building approval.
Observe acoustics as carefully as sightlines. A laundry door near the living area may appear discreet when closed yet still transmit sound. A secondary kitchen without appropriate ventilation may conceal preparation visually while allowing odors to migrate. Good planning must resolve the complete operational problem.
Interior customization was a notable aspect of the residences, but flexibility should not be mistaken for unlimited alteration potential. Renzo Piano Building Workshop conceived the property as a tightly coordinated composition of park-level amenities, residential tower, and rooftop deck. Kitchen, laundry, and circulation changes should respect that architectural discipline.
Poorly integrated millwork, awkward doors, or visibly improvised service spaces can interrupt the home’s visual continuity and affect resale appeal. The most successful intervention should feel original to the residence, with materials, proportions, and detailing compatible with the existing interiors.
For the right buyer, the decisive luxury is not merely generous area. It is the ability to host, work, rest, and receive service simultaneously, without one activity overtaking another. Secondary kitchens, staff circulation, and laundry placement are not minor planning details. They determine whether a large Eighty Seven Park residence lives with genuine discretion.
For private guidance on evaluating South Florida’s most considered residences, connect with MILLION.
If branded residences are on your mind — as a home or as an allocation — we would be glad to share what we are seeing, privately.
Begin a quiet conversationThe principal kitchen is visually connected to open living areas. A secondary kitchen can contain intensive preparation, cleanup, noise, odors, and service staging.
No. A summer kitchen supports terrace-oriented cooking, while an internal secondary kitchen is intended for concealed preparation, dishwashing, storage, and service.
No. Published floor plans show that kitchen, laundry, bedroom, entry, and corridor relationships vary by residence line.
Determine whether personnel can move among the entrance, kitchen, laundry, storage, and disposal points without repeatedly crossing the main entertaining axis.
It is convenient for owner use, but it may require housekeepers to enter private sleeping areas. The best location depends on the household’s operating model.
Review enclosure, acoustics, hamper space, ironing capacity, supply storage, and the route between bedrooms, linens, and the machines.
Potentially, but feasibility depends on plumbing, ventilation, electrical capacity, structural conditions, fire-safety provisions, and building approval.
Floor-to-ceiling glass creates openness but leaves fewer opaque zones for concealing household operations. Circulation and door placement therefore become more consequential.
No. Buyers should request the exact plan and alteration history because completed residences may differ from original configurations.
Poorly integrated changes can disrupt visual continuity. Thoughtful work should preserve the residence’s architectural language, materials, and proportions.