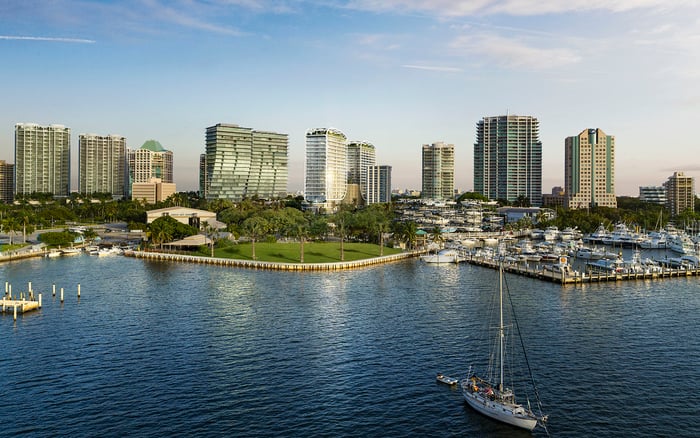
A buyer-focused comparison of the code baseline, flood-elevation documents, mechanical placement, and emergency-power questions that matter at two branded waterfront residences.

At the upper end of South Florida real estate, storm resilience is no longer a secondary technical concern. It is part of the ownership proposition, especially for buyers comparing a Biscayne Bay address with an Atlantic coastal setting. Four Seasons Residences Coconut Grove and The Ritz-Carlton Residences® Pompano Beach invite comparison through a shared buyer’s lens: structural code, flood elevation, mechanical placement, and what remains powered when the grid goes down.
The starting point is that Miami-Dade and Broward counties comprise Florida’s High Velocity Hurricane Zone. Both developments therefore sit within an enhanced hurricane-code framework. The minimum three-second-gust wind velocities identified for the counties are 146 mph in Miami-Dade and 140 mph in Broward. These figures establish jurisdictional design criteria-not a simple project score or a promise of uninterrupted operation.
Code establishes the baseline; documents reveal the depth of resilience beyond it.
A strong regional code framework is meaningful. It shapes structural design and the treatment of the building envelope in two of Florida’s most closely regulated coastal counties. Yet buyers should not convert code jurisdiction into a complete resilience conclusion. Wind criteria address one category of risk. On their own, they do not identify the permitted design flood elevation, the certified lowest floor, the location of electrical switchgear, or the circuits supported by emergency generation.
That distinction matters when evaluating Coconut Grove and Pompano Beach. Their waterfront contexts differ, and site-specific flood-zone and surge documentation carries more decision value than brand positioning. The disciplined approach separates four questions: what the code requires, what the plans specify, what was constructed and certified, and what the condominium documents promise owners.
Code compliance should therefore be treated as the minimum resilience baseline. Any claim of enhanced mechanical elevation, extended generator autonomy, or residential backup power should be confirmed through engineering plans, permit materials, condominium documents, and written operating protocols.
Base flood elevation is tied to flooding with at least a 1 percent annual probability, including applicable wave height. It is an essential reference, but not the only elevation that can govern a South Florida project. Freeboard and local criteria may establish a higher design threshold.
For the Miami-Dade side of the comparison, freeboard is defined as the stricter of one foot above base flood elevation or the minimum required by the Florida Building Code. Floors may also be required to sit four inches above the County Flood Criteria Map elevation or the highest applicable sidewalk or road-crown elevation. Within the City of Miami, base elevation uses the higher of the county flood-criteria elevation or the crown of the abutting road or street. These flood-development rules apply in both special and non-special flood-hazard areas.
For the Pompano Beach property, construction plans in Broward must show the top-of-first-floor elevation above mean sea level. In flood-hazard areas, final inspection also requires certification of the lowest-floor elevation. The buyer’s task is not to compare a single headline number from each sales presentation. It is to obtain the permitted design flood elevation and place it beside the final certified elevation.
Flood provisions generally require mechanical systems, equipment, and appliances in flood-hazard areas to be installed at or above the elevation required for utilities and attendant equipment. In a luxury tower, the practical inquiry extends to switchgear, generators, domestic-water pumps, fire pumps, chillers, controls, and other critical infrastructure.
A useful regional benchmark is design flood elevation as base flood elevation plus freeboard, with critical mechanical and electrical systems positioned above base flood elevation. Buyers should ask each development to identify equipment elevations on the relevant permit sheets rather than accept a broad assurance that systems are “elevated.” Precision matters: the elevation datum, governing threshold, and measured height of each critical component should align.
This is especially relevant at the Four Seasons project, described as a 20-story waterfront residential tower with a serviced pool deck, signature restaurant with in-residence dining, gym and yoga facilities, treatment rooms, and extensive spa amenities. Those lifestyle features create an attractive service environment, but resilience diligence should determine which supporting systems are considered critical during an outage and which are designed for an orderly shutdown.
Buyers comparing other Grove options, including Vita at Grove Isle, can apply the same document-based test. In Pompano Beach, the framework is equally relevant when considering Armani Casa Residences Pompano Beach or another coastal residence. These links broaden the search, but they do not replace project-specific plans.
Available information does not establish that either featured property provides whole-unit backup power, a particular generator capacity, or a defined fuel-autonomy period. That absence should not be interpreted as evidence of an inadequate system. It simply means buyers need written answers before assigning value to any emergency-power representation.
Begin with the load schedule. Determine which elevators operate, whether service and passenger lifts are treated differently, and how fire and life-safety systems are supported. Confirm whether domestic-water pumps, cooling equipment, access control, communications, garage functions, amenity areas, and common-area lighting remain operational. For the residence itself, identify the precise in-unit circuits, if any, that receive backup power.
Generator kilowatts alone are insufficient. Fuel type, storage, expected runtime, refueling assumptions, testing frequency, maintenance responsibility, and load-shedding priorities all shape real-world continuity. The written emergency-operations plan should also address staffing, resident communications, elevator protocols, water service, cooling strategy, and the sequence for restoring amenities.
A sophisticated review begins with the signed elevation certificate and permit sheets showing the design flood elevation, lowest floor, and critical-equipment locations. Buyers should then request generator load schedules, fuel-storage details, anticipated autonomy under stated loads, and the written emergency-operations plan.
The condominium declaration and related disclosures should be checked against sales statements. If enhanced mechanical elevation or backup power is presented as a defining benefit, the language should specify its scope rather than rely on general assurances. Engineering counsel can compare permitted elevations with the certified condition and determine whether the same vertical datum is used throughout.
Coconut Grove and Pompano Beach offer different coastal experiences, but the buyer’s standard can remain consistent. Review the wind-code baseline, map the elevation hierarchy, locate critical systems, and trace emergency power from generator to end use. That sequence turns resilience from an abstract amenity into a set of verifiable building characteristics.
For a discreet review of South Florida’s branded and waterfront residences, connect with MILLION.
If branded residences are on your mind — as a home or as an allocation — we would be glad to share what we are seeing, privately.
Begin a quiet conversationYes. Miami-Dade and Broward counties constitute the High Velocity Hurricane Zone, placing both projects within its enhanced hurricane-code framework.
The identified minimum three-second-gust velocities are 146 mph for Miami-Dade and 140 mph for Broward.
No. Code establishes a baseline, but operational continuity depends on equipment placement, emergency-power scope, fuel, maintenance, and response planning.
It is an elevation associated with flooding that has at least a 1 percent annual probability, including applicable wave height.
Miami-Dade defines it as the stricter of one foot above base flood elevation or the minimum required by the Florida Building Code.
It allows a buyer to compare the certified lowest floor with the permitted design flood elevation and other governing criteria.
Key items include switchgear, generators, pumps, chillers, controls, and other equipment essential to building operations.
No. Available information does not establish whole-unit backup power, specific generator capacity, or a defined fuel-autonomy period for either property.
It should identify supported elevators, life-safety systems, water pumps, cooling equipment, common areas, and any in-unit circuits.
Request signed elevation certificates, relevant permit sheets, generator load schedules, fuel details, condominium documents, and the written emergency-operations plan.