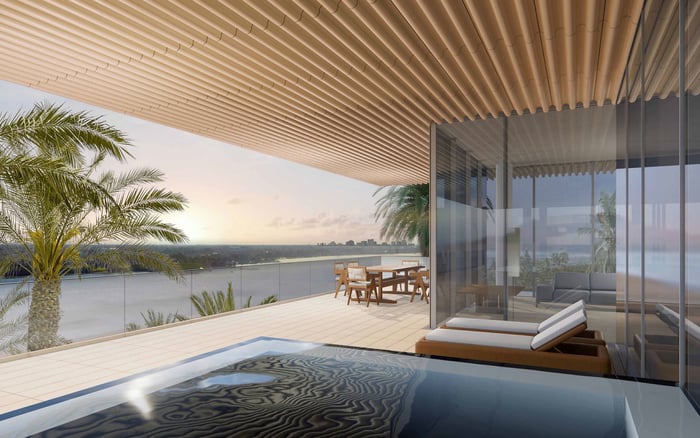
Forté on Flagler pairs an Intracoastal outlook with a limited collection of residences and private elevator foyers. For buyers, the essential distinction is between a discreet arrival experience and the visual privacy of each room and balcony.
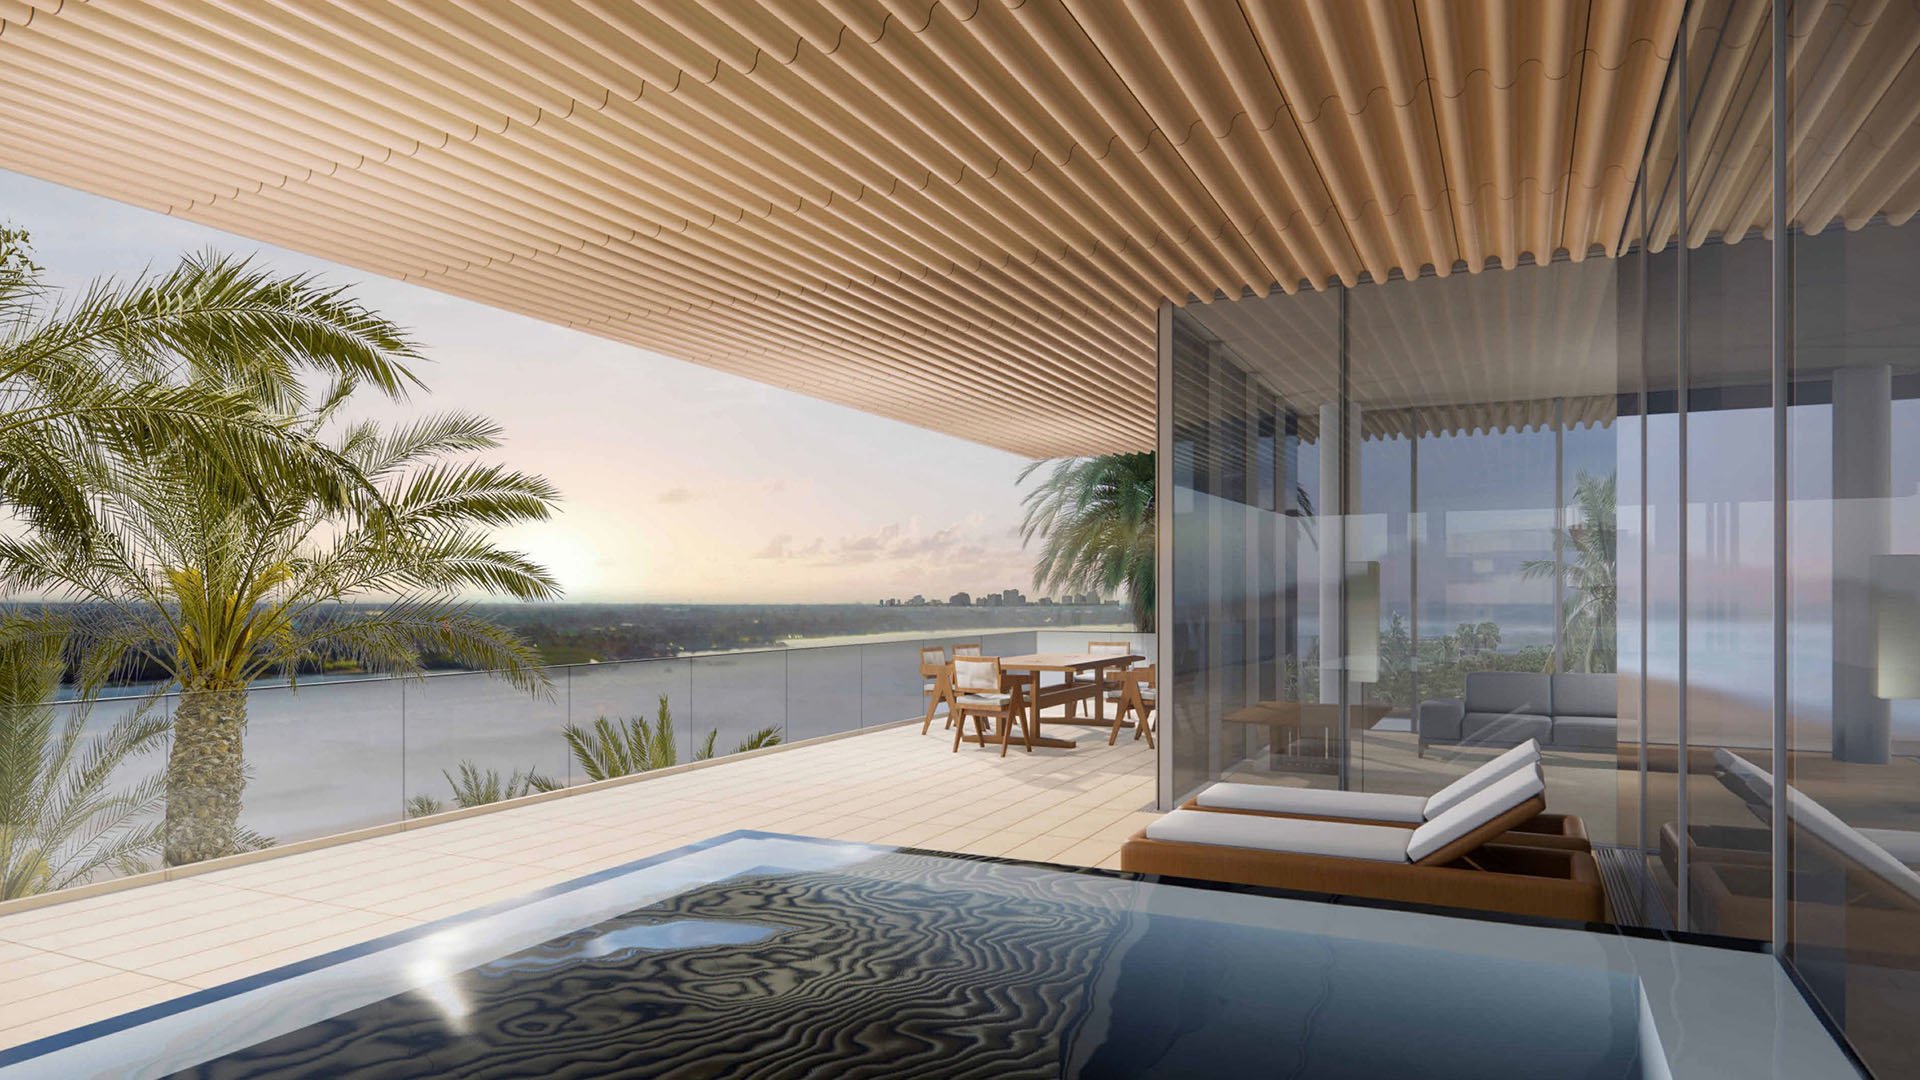
The appeal of Forté on Flagler West Palm Beach begins with its South Flagler Drive setting, overlooking the Intracoastal Waterway toward Palm Beach Island. Floor-to-ceiling glass and expansive outdoor living areas place the surrounding landscape at the center of the residential experience. For a buyer, however, an impressive outlook and a private home are related ambitions, not interchangeable qualities.
The development comprises 41 residences in a tower described as 25 stories. Its stated configuration of two residences per floor, together with private elevator foyers, provides a compelling starting point for buyers seeking fewer immediate neighbors. Neither feature alone establishes how secluded a living room or terrace will feel.
A useful evaluation separates three questions: what can be seen from the residence, who can see into it, and how residents and visitors arrive. Each deserves independent inspection before an overall impression becomes a purchase decision.
The range of stated outlooks includes the Intracoastal, Palm Beach, Worth Avenue, the Atlantic Ocean and the city. That range describes scenery associated with the building, not the precise view from every residence. A distant ocean glimpse is not equivalent to a broad water outlook from the principal living space.
Begin at ordinary eye level. Sit where the sofa, dining table and primary bed would be positioned, then assess the view rather than relying solely on the most flattering standing position beside the glass. Consider how much of the outlook remains visible with furnishings in place and whether the most compelling scenery belongs to the rooms used most often.
Floor height, orientation, room placement and neighboring buildings should guide the assessment. Permanent view protection or a view-preservation covenant is not established here. Any assumption about an enduring outlook belongs in a separate legal and planning review, not in the emotional response to a showing.
Two residences per floor can reduce the number of immediate neighboring households, while private elevator foyers separate residential arrivals from shared building circulation. That distinction matters to an owner who values a more discreet threshold between the building and the home.
Circulation privacy, however, answers a different question from visual privacy. A private foyer says little about exposure through the glazing, visibility from another balcony or the relationship between neighboring bedroom windows. Walk the arrival sequence, then assess the residence's perimeter independently.
For buyers also considering Alba West Palm Beach, the same distinction offers a useful basis for comparison: evaluate arrival arrangements and exterior sightlines separately, rather than allowing a general promise of privacy to stand in for both.
Acoustic privacy is a third consideration. No verified acoustic rating or glazing-performance specification is established here. Request the relevant technical information rather than inferring quietness from the number of residences or the appearance of the façade.
Wraparound balconies are described as providing more than 1,000 square feet of outdoor space per residence. The North and South Residence plans each identify approximately 1,022 square feet of balcony area. That scale offers substantial room for distinct outdoor uses, but area alone does not establish seclusion.
Walk the full balcony perimeter. At each likely seating position, examine lateral views toward neighboring residences and exposure from above or below. Request balcony-separation details and check whether the strongest water outlook is also where you would feel comfortable spending an unguarded evening.
Complement a daytime visit with an evening inspection. Assess visibility with interior lights on and ask what window treatments are permitted. The objective is not to assume that extensive glass compromises privacy, but to understand what everyday living requires to preserve it.
Forté's residences are described as flow-through layouts, giving buyers more than a single building exposure to evaluate. The stated range encompasses four- and five-bedroom homes of approximately 4,200 to 8,400 square feet. Distinguish those broad descriptions from the dimensions and arrangement of a particular offering.
The North Residence plan identifies approximately 4,420 interior square feet; the South Residence plan identifies approximately 4,436. These figures are useful reference points, not substitutes for the final architectural plan and applicable area measurements. Customizable layouts make residence-specific verification especially important.
Trace the relationship between the foyer, entertaining rooms, bedrooms and balcony doors. Consider whether guests can move through the home without passing private rooms, and whether the rooms with the strongest views suit your daily routine. Flow-through planning is most valuable when the arrangement supports how you live.
Stated ceiling heights also differ, ranging from nine to ten feet in some descriptions and at least ten feet in others. Confirm the heights within the specific home rather than applying one headline figure throughout.
A buyer considering Shorecrest Flagler Drive West Palm Beach alongside Forté can apply the same disciplined checklist without assuming the buildings deliver identical experiences. Compare actual room-level outlooks, balcony exposure, arrival arrangements and documented dimensions. The strongest choice is the residence that satisfies your priorities, not simply the one with the broadest view description.
At Forté, reconcile practical details before moving from preference to commitment. Addresses differ between 1309 and 1333 South Flagler Drive, so confirm the legal address in the transaction documents. Verify interior-area measurements, ceiling heights and any customized layout against the condominium documents and architectural plans.
Keep the setting precise as well. An Intracoastal outlook does not establish direct shoreline access or oceanfront positioning. If water access is central to your purchase, investigate it as a separate requirement.
Forté's appeal rests on a specific combination: a limited residential collection, substantial homes, expansive glass, wraparound outdoor space and an arrival configuration designed around private foyers. Those attributes warrant close consideration, but important questions remain specific to each residence.
Choose only after the view works from the rooms you use, the balcony feels comfortable at different hours, and the final documents support the physical space you inspected. That is the distinction between admiring the panorama and selecting a home that feels genuinely your own.
For a considered approach to your West Palm Beach residence search, connect with MILLION.
If branded residences are on your mind — as a home or as an allocation — we would be glad to share what we are seeing, privately.
Begin a quiet conversationForté is on South Flagler Drive in West Palm Beach, overlooking the Intracoastal Waterway toward Palm Beach Island. Confirm the legal address in the transaction documents because published addresses differ.
The development contains 41 residences. The tower is described as 25 stories.
Advertised views include the Intracoastal Waterway, Palm Beach, Worth Avenue, the Atlantic Ocean and the city. Actual sightlines require a residence-specific inspection.
Residences are described as having private elevator foyers. These support separation from shared circulation but do not establish visual or acoustic privacy.
The building is marketed with two residences per floor. Buyers should verify the configuration applicable to the home they are considering.
Wraparound balconies are advertised with more than 1,000 square feet of outdoor space. Published North and South Residence plans each identify approximately 1,022 balcony square feet.
Marketing describes four- and five-bedroom residences ranging from approximately 4,200 to 8,400 square feet. Published North and South plans list approximately 4,420 and 4,436 interior square feet, respectively.
The available information does not establish permanent view protection or a view-preservation covenant. Buyers should investigate any protection separately through legal and planning review.
Inspect room and balcony sightlines during the day and evening, including with interior lights on. Review neighboring exposures, balcony-separation details and permitted window treatments.
The described setting overlooks the Intracoastal toward Palm Beach Island, rather than establishing oceanfront positioning. Direct shoreline access should be verified separately.