The Berkeley Palm Beach offers a Clear Lake alternative to a direct Intracoastal address, pairing planned flow-through residences and sunset views with access to downtown West Palm Beach. For buyers, the distinction is less about giving up water than choosing which waterfront shapes daily life.
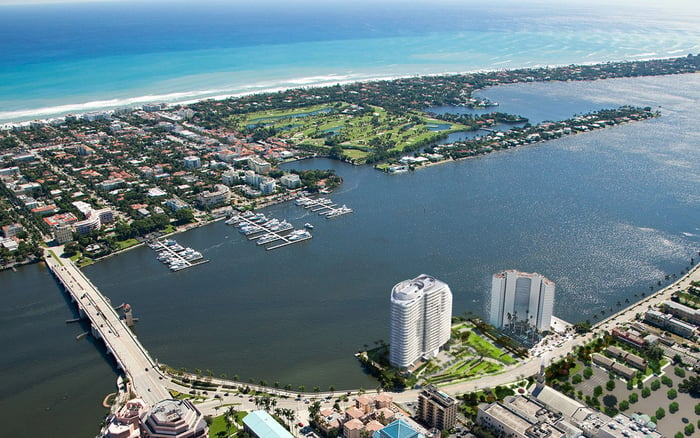
A downtown-oriented home need not take the Intracoastal Waterway as its principal view. At 550 South Australian Avenue in West Palm Beach, The Berkeley Palm Beach is planned on Clear Lake, pairing sunsets and access to the city with substantial indoor-outdoor living. Its appeal begins with that distinction: a waterfront address without direct Intracoastal frontage.
For buyers who value restaurants, cultural evenings and proximity to business, the question is not simply which body of water carries greater prestige. It is which setting supports the life they intend to lead. The Berkeley merits consideration for those who prefer a westward lake outlook while keeping downtown West Palm Beach within their daily orbit.
That need not mean forgoing Intracoastal views. Higher residences are expected to offer an eastern water perspective, making the specific floor and orientation central to the purchase decision.
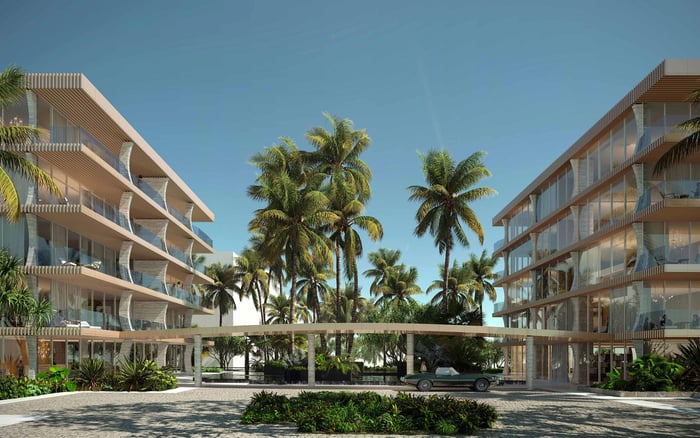
The planned 25-story condominium will comprise 193 residences with two to five bedrooms. Most homes are designed to offer unobstructed west-facing views across Clear Lake toward the sunset. Residences on the 15th floor and above are expected to add east-facing views toward the Intracoastal Waterway and Atlantic Ocean.
The distinction between frontage and outlook deserves careful attention. The building will stand on Clear Lake, even where an upper-floor residence offers distant eastern water views. Buyers should evaluate the primary living-room outlook, bedroom exposures and terrace orientation separately rather than rely on a broad description of water views.
For someone who specifically does not want to face the Intracoastal, the west-facing experience may be the principal attraction. For someone who wants both perspectives, an upper-floor residence may warrant closer examination. Neither preference can be resolved by floor number alone: request the exact stack, plan and view corridor for the residence under consideration.
The location will provide access to downtown dining, shopping and entertainment. The Kravis Center is within walking distance, an appealing consideration for buyers who want cultural outings to be part of ordinary life. Still, walk the route personally to assess comfort, crossings and the return journey after an evening performance.
The site is also near the business district associated with Wall Street South, with convenient access to I-95. Those connections may matter as much as a view for a buyer balancing professional commitments, entertaining and time away. Rather than rely on a general promise of convenience, judge the address against the journeys you actually make.
Buyers also considering Mr. C Residences West Palm Beach should apply the same test. Map the destinations that matter, then distinguish proximity on paper from a daily routine you would genuinely enjoy.
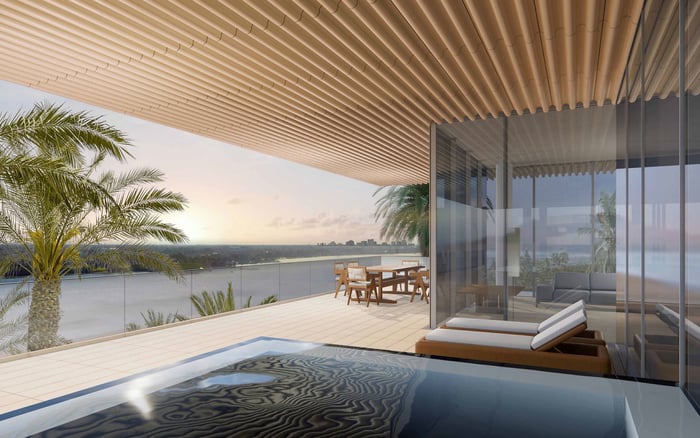
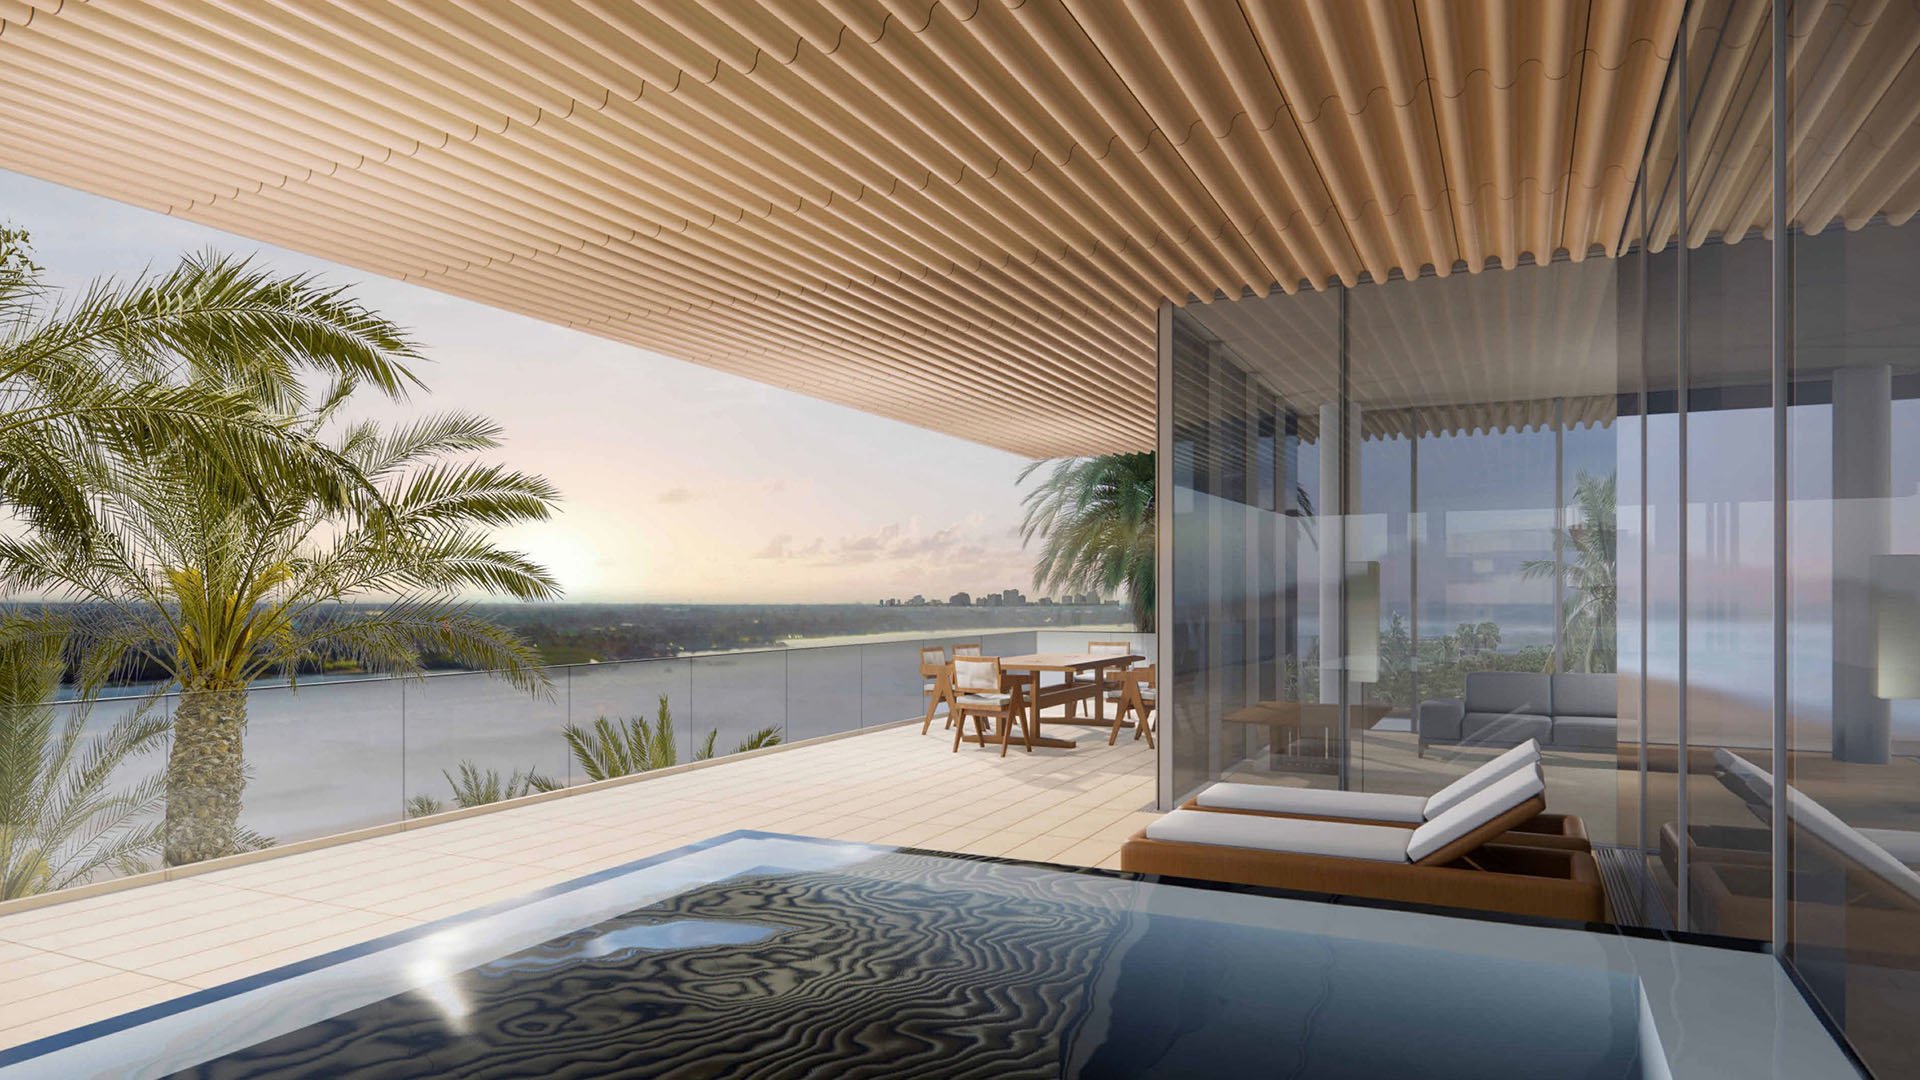
Arquitectonica, with Bernardo Fort-Brescia as architect, is designing The Berkeley. Planned interiors will include 9- to 10-foot ceilings and floor-to-ceiling windows, while flow-through layouts will provide east- and west-side terraces for outdoor living and dining. The practical attraction is access to more than one exposure rather than a single outdoor outlook.
A floor-plan review should establish how those terraces connect to the rooms used most often. Consider where breakfast, an informal meal or evening conversation would naturally take place. A terrace's value depends not only on its outlook but also on how readily it becomes part of everyday life.
Each residence is planned with a flex room that could accommodate an office, guest space or media room. Private elevator vestibules and butler's pantries are also planned. Together, these features call for scrutiny beyond bedroom count: how will work, visiting family and entertaining coexist?
The planned finish palette includes European white-oak flooring, Snaidero Italian cabinetry, Sub-Zero and Wolf appliances, and Waterworks fixtures. These specifications establish a clear design direction, but buyers should review the applicable finish schedule and contractual inclusions for their selected residence.
The amenity program is planned around two pool settings. A rooftop pool and sky lounge will offer views of the Atlantic Ocean and Clear Lake, while a separate seventh-floor pool will include private cabanas. Buyers will have two distinct settings to evaluate rather than one generalized promise of resort-style living.
The fitness center will feature waterfront views, premium equipment and dedicated personal-training and yoga areas. Separate men's and women's spa areas and private treatment rooms are also planned. Entertaining spaces will include a private dining room with a chef's kitchen, a lounge and a seventh-floor outdoor theater lounge.
The useful question is which facilities would become habitual rather than occasional. When comparing The Berkeley with another candidate such as Alba West Palm Beach, evaluate each amenity program against your own calendar. A private dining space carries different weight for a frequent host than for someone whose social life takes place primarily outside the building.
Planned services include 24-hour concierge, complimentary on-demand car service, a covered porte-cochère and dedicated valet. A full-building emergency standby generator is also planned to support operations during potential weather-related disruptions. Buyers should confirm service terms, car-service availability and generator coverage rather than assume unlimited access or uninterrupted operation in every condition.
Vertical construction was underway in July 2026, with opening anticipated in 2029. Pricing has ranged from approximately $2.5 million to more than $12 million; those figures are not a current inventory quote. Confirm availability, delivery expectations, condominium documents, monthly costs and the terms governing planned services before proceeding.
The Berkeley's clearest fit is a buyer who wants water to remain central to the home without making direct Intracoastal frontage the defining requirement. Clear Lake, western light and downtown access form the core appeal. The final decision should turn on the individual residence: its exposures, usable plan, terrace connections and total ownership commitments.
For a discreet perspective on selecting a West Palm Beach residence, explore MILLION.
If branded residences are on your mind — as a home or as an allocation — we would be glad to share what we are seeing, privately.
Begin a quiet conversationThe Berkeley is planned at 550 South Australian Avenue, West Palm Beach, FL 33401, on Clear Lake rather than directly on the Intracoastal Waterway.
Residences on the 15th floor and above are expected to add east-facing views toward the Intracoastal Waterway and Atlantic Ocean. Buyers should verify the specific floor, stack and view corridor.
Most residences are designed to offer unobstructed west-facing views of Clear Lake and sunsets. The exact outlook should be confirmed for each home.
The planned 25-story condominium will contain 193 residences ranging from two to five bedrooms.
Opening is anticipated in 2029, following vertical construction underway in July 2026. Buyers should confirm the current delivery schedule with the sales team.
Pricing has ranged from approximately $2.5 million to more than $12 million. These figures are not a current inventory quote.
Flow-through layouts are planned with east- and west-side terraces for outdoor living and dining. Buyers should review terrace placement on the specific residence plan.
Plans include a rooftop pool and sky lounge, a seventh-floor pool with private cabanas, and a waterfront-view fitness center. Spa areas and private treatment rooms are also planned.
The planned offering will include 24-hour concierge, complimentary on-demand car service and dedicated valet. Buyers should confirm service terms and availability.
The Kravis Center is within walking distance of the project. Buyers should assess the route personally rather than assume a particular walking time.