A buyer’s guide to separating Palm Beach Island views from a West Palm Beach address, with a precise look at residence specifications, planned services, ownership costs, and contract-level due diligence.
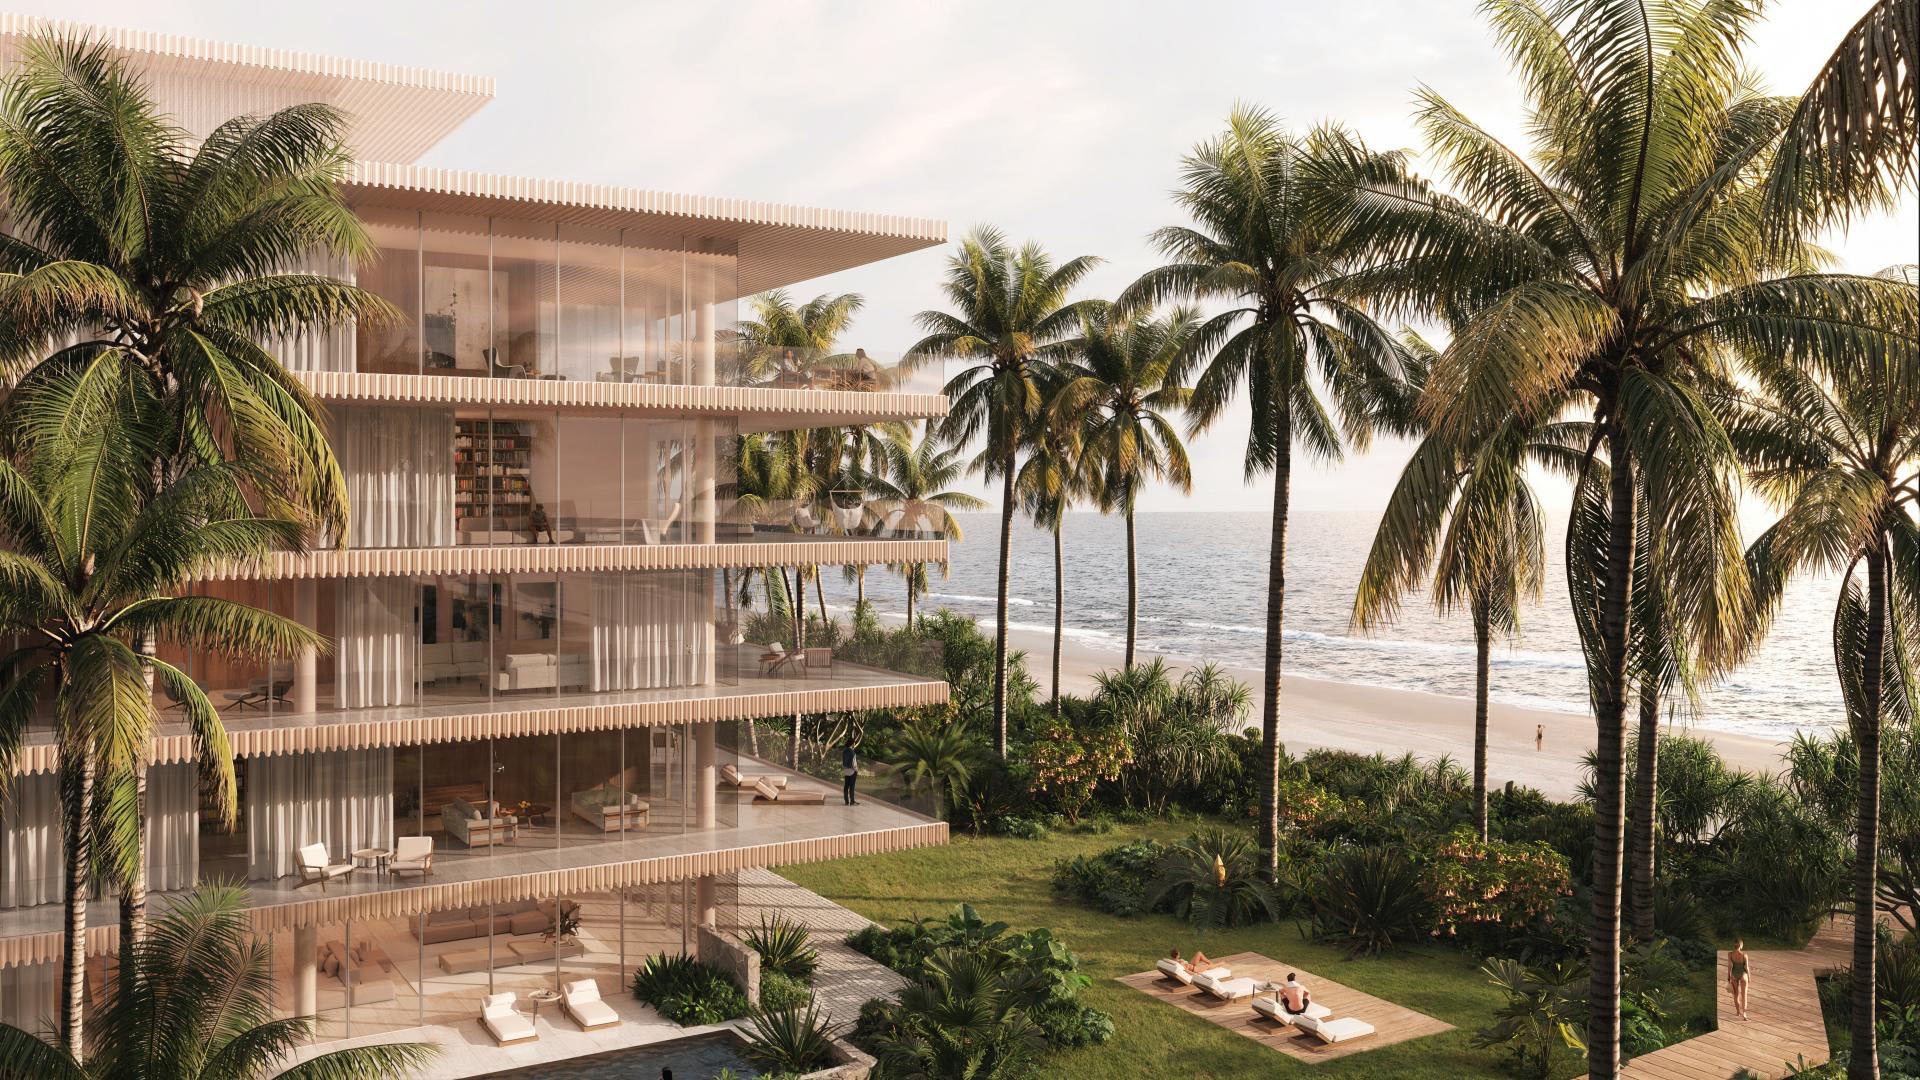
The distinction is simple but consequential: The Ritz-Carlton Residences® West Palm Beach is a waterfront development on Flagler Drive in West Palm Beach, not on Palm Beach Island. The island lies across the Intracoastal Waterway. A view toward Palm Beach does not confer a Palm Beach Island address.
For a buyer, that distinction does not diminish the offering. It defines it accurately: a Ritz-Carlton-branded waterfront residence in West Palm Beach, facing Palm Beach Island across the Intracoastal. Its appeal should rest on that setting, its architecture, and its proposed residential experience-not an assumed island location.
The neighborhood’s appeal includes access to Palm Beach Island, Worth Avenue, arts venues, dining, and nightlife. Access, however, is different from residence. Consider how often you expect to cross to the island and how much of your daily life you want centered in West Palm Beach.
Two addresses require particular care. The appointment address is 1745 N Flagler Drive, West Palm Beach, FL 33407. The construction site is identified as 1717 N Flagler Drive. Neither should be substituted for the legal property description in a purchase agreement.
Before signing, have counsel reconcile the agreement, condominium declaration, parcel identification, and applicable exhibits. Confirm precisely which property and unit you are purchasing. A sales appointment location serves a different purpose from a legal description, even when both concern the same development.
Apply the same geographic discipline when considering Alba West Palm Beach. Establish the property’s location first, then evaluate its relationship to the places you intend to use. A name, view, or neighborhood reference should never replace that exercise.
The development is planned as a 27-story waterfront tower. Residence counts range from 137 to 138; the final condominium documents should resolve the total. Treat that discrepancy as a document-review question rather than a lifestyle headline.
Related Group and BH Group are developing the project in collaboration with Marriott International. Arquitectonica is the identified architect, with Rockwell Group associated with the interiors. These names define the proposed design and development team, but each residence still warrants its own assessment.
The described floor-plan range spans two to four bedrooms, with sizes beginning around 1,500 square feet and extending beyond 3,000 square feet. Advertised features include 10- and 11-foot ceilings, floor-to-ceiling glass, private balconies, dedicated elevator access, and private entry foyers. Kitchen specifications include Italian cabinetry by Rockwell Group and Sub-Zero and Wolf appliances.
Review the specifications attached to your purchase. Confirm ceiling heights, dimensions, elevator arrangements, appliance selections, and permitted substitutions. Do not assume every advertised feature applies uniformly throughout the building.
The advertised outlooks encompass the Atlantic Ocean, Intracoastal Waterway, and Palm Beach Island. These are distinct visual experiences, not interchangeable promises. Ask for the orientation and sightlines of the exact residence under consideration, including the views represented from principal rooms and outdoor space.
A balcony or terrace deserves more than a square-footage comparison. Examine its depth, configuration, access from living areas, and relationship to the interior plan. For buyers who entertain, that relationship may matter more than a broad description of water views.
A comparison with Forté on Flagler West Palm Beach should follow the same discipline: evaluate the specific residence, its orientation, and its governing documents rather than treating waterfront addresses as equivalent. Compare homes you could actually purchase, not generalized impressions of a corridor.
The planned amenity program includes a pool deck with full-service dining and poolside attendants, a spa with treatment rooms, and a fitness and wellness center. Steam rooms, saunas, resident lounges, conference space, guest suites, a gaming studio with a VR golf simulator, and a children’s playroom are also advertised. Access to The Cove Club is part of the proposed waterside resident amenity offering.
Planned hospitality-style services include concierge support, valet parking, delivery assistance, and help arranging dining, travel, beauty, and pet-care services. Assistance arranging a service is not the same as a service included in ownership costs.
Ask which amenities and services are included, which carry additional charges, and what operating terms apply. Clarify guest-suite reservations, dining charges, valet arrangements, and the scope of Cove Club access. Use the advertised program to frame your questions; rely on binding documents to establish commitments.
For buyers also considering Mr. C Residences West Palm Beach, use the same service checklist. Compare written obligations and anticipated costs, not simply the familiarity of a hospitality name.
An April 2026 transaction involved a $14.5 million sale, roughly 4,800 interior square feet, and a 1,204-square-foot wraparound terrace. It illustrates one residence-not a starting price, current asking price, or building-wide valuation benchmark. Its scale also sets it apart from the more broadly described floor-plan range.
In February 2026, more than 70% of residences were described as spoken for. That dated figure should not be treated as verified current availability. Request a fresh inventory schedule and clarify the contractual status of any residence offered to you.
Construction began in February 2026, with completion targeted for 2028. A target is not a guaranteed delivery date. Review contractual completion provisions, extension rights, deposit requirements, and the implications for your occupancy plans before making arrangements that depend on closing.
Request a clear account of taxes, insurance, association assessments, parking rights, valet arrangements, and additional service fees. Distinguish estimated expenses from established obligations, and ask which assumptions underpin any proposed budget.
The strongest purchase decision aligns location, residence design, service expectations, and carrying costs. If island ownership is essential, an island view will not satisfy that requirement. If the objective is a branded waterfront home in West Palm Beach with Palm Beach Island across the water, evaluate that proposition on its own terms.
For a discreet assessment of your West Palm Beach purchase priorities, connect with MILLION.
If branded residences are on your mind — as a home or as an allocation — we would be glad to share what we are seeing, privately.
Begin a quiet conversationNo. It is on Flagler Drive in West Palm Beach, with Palm Beach Island across the Intracoastal Waterway.
1745 N Flagler Drive is the appointment address, while 1717 N Flagler Drive has been identified as the construction site. Confirm the legal property description and parcel in the purchase documents.
The development is planned as a 27-story waterfront tower.
Counts have appeared as both 137 and 138 residences. Confirm the total in the final condominium documents.
Plans range from two to four bedrooms, with sizes beginning around 1,500 square feet and extending beyond 3,000 square feet. Confirm dimensions for the specific residence.
Advertised views include the Atlantic Ocean, Intracoastal Waterway, and Palm Beach Island. Evaluate the orientation and sightlines of the particular residence rather than assuming every home shares those outlooks.
The advertised program includes a pool deck, dining, spa, fitness facilities, lounges, guest suites, and Cove Club access. Planned services include concierge and valet support, with inclusions and additional charges requiring review.
No. It concerned a specific residence with roughly 4,800 interior square feet and a 1,204-square-foot wraparound terrace, not a building-wide pricing benchmark.
Construction began in February 2026, with completion targeted for 2028. Review the contract because the target is not a guaranteed delivery date.
Review taxes, insurance, association assessments, parking rights, valet arrangements, and additional service fees. Distinguish estimated expenses from obligations established in the purchase and condominium documents.