A room-by-room framework for preparing South Flagler House for immediate use, balancing private living needs, planned club amenities, and the distinction between phased furnishing and deferred construction.
At South Flagler House West Palm Beach, deciding how much space to finish immediately begins with a distinction: a residence can be fully livable before every room has its final furniture, artwork, or specialized purpose. That is not the same as leaving construction incomplete. The first is a design strategy; the second requires confirmation of what the purchase documents and building rules permit.
Under construction at 1355 South Flagler Drive, the development has an expected 2027 delivery-a projection, not a guaranteed move-in date. Its setting encompasses approximately 3.5 acres at the southern edge of West Palm Beach’s arts district, with views of the Intracoastal Waterway, Palm Beach Island, and Atlantic Ocean. The scale invites ambitious interiors, but not every decorating decision needs to happen at once.
The most useful question is not how much square footage to complete. It is which spaces must work beautifully from the first stay, and which decisions would benefit from time spent living in the home.
Before allocating an interiors budget, separate the developer’s contractual delivery scope from owner-selected work. Do not assume the residence will arrive unfinished, that a particular finish package is included, or that an approved finish-later option exists. Establish those details in writing for the specific home.
Then divide your scope into three categories: work required for comfortable occupancy, furnishings that can arrive in stages, and optional construction or customization. Furniture, rugs, and art involve different decisions from partitions, built-in cabinetry, electrical changes, or modifications to mechanical systems.
For anything beyond furnishing, ask about alteration approvals, contractor access, permitted work periods, mechanical constraints, and warranty implications. A phased approach is attractive only if its later stages are feasible. If you are also considering Forté on Flagler West Palm Beach, apply the same document-led questions independently. Do not assume neighboring projects share delivery standards or alteration rules.
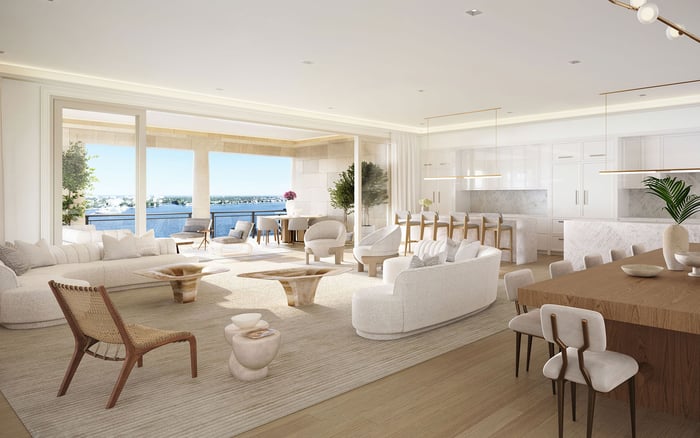
Begin with an ordinary day, not an inaugural dinner party. Identify the bedrooms used regularly, the preferred place for breakfast, the seating area that supports daily life, and the storage needed to keep those rooms composed. Include a functional work setting if confidential calls or sustained concentration are part of the household routine.
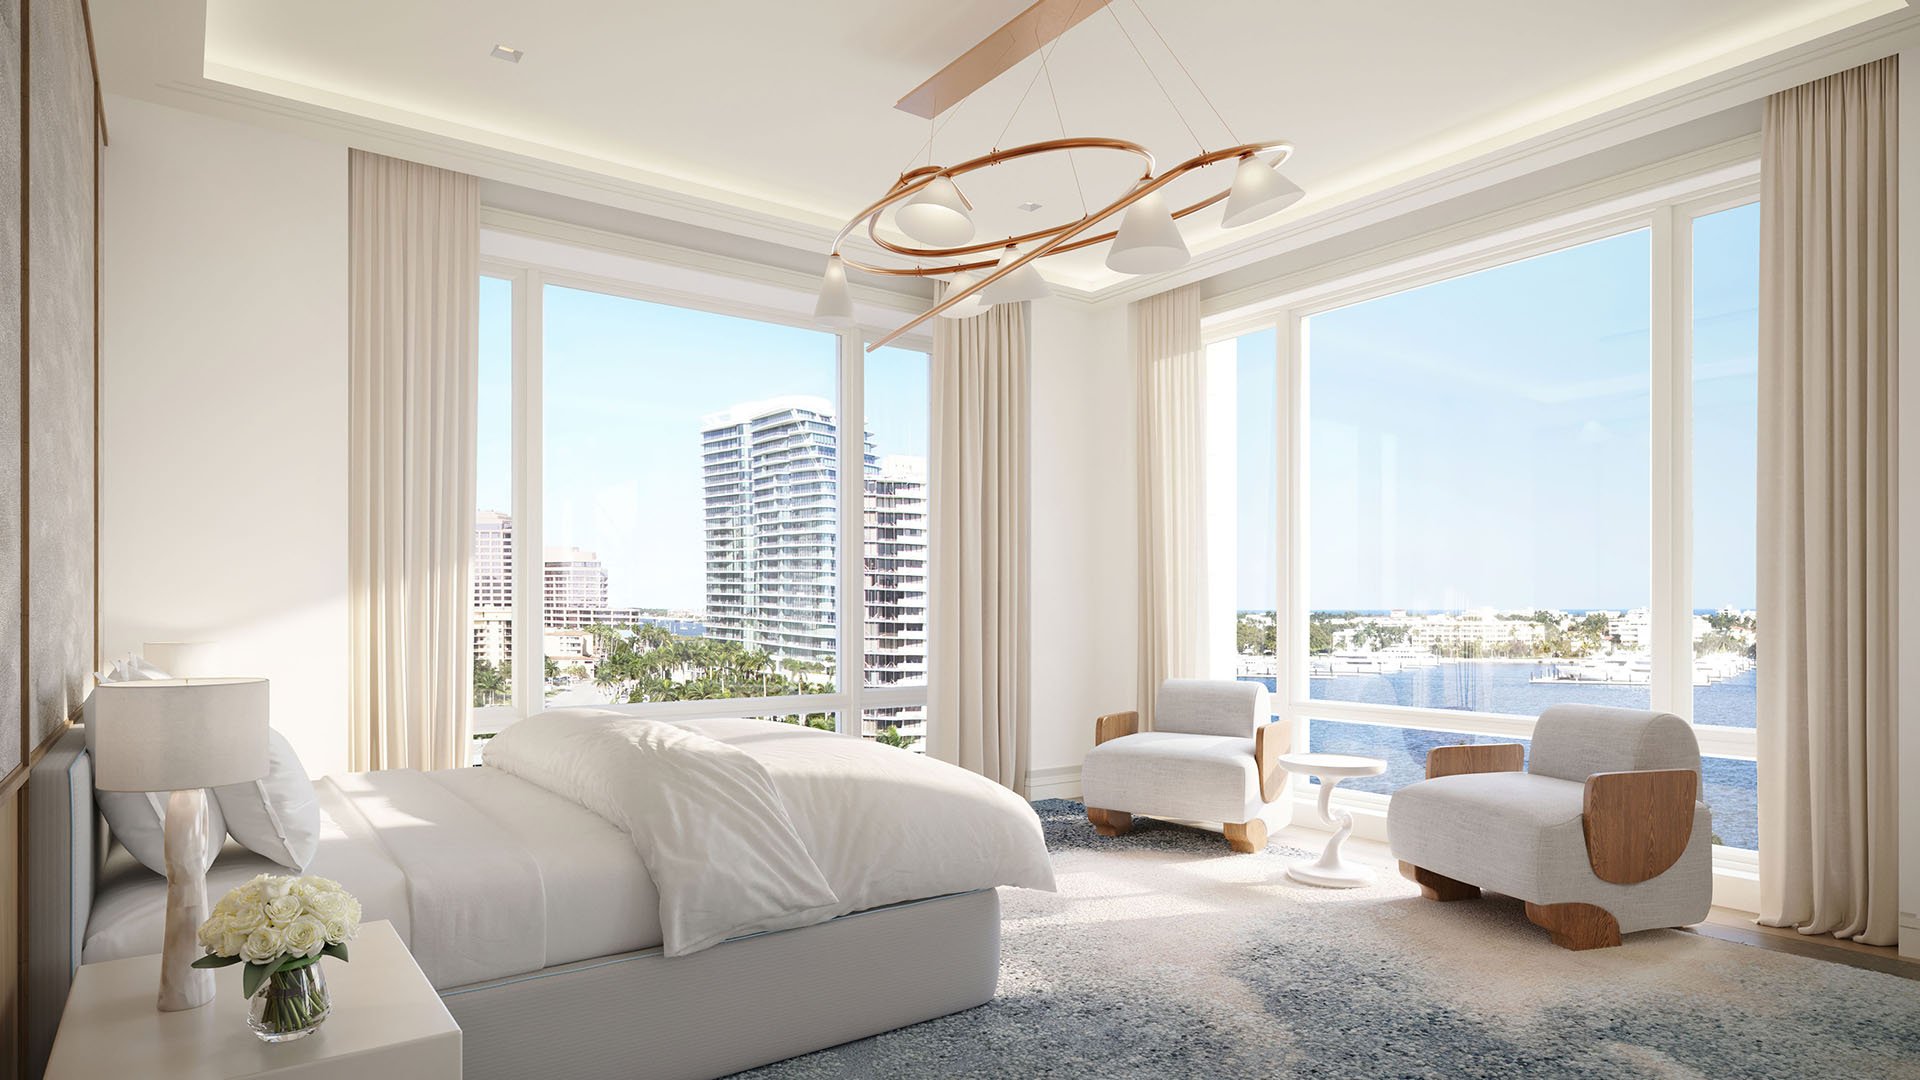
For many buyers, that means prioritizing the primary suite, principal living area, everyday dining, and whichever guest or family bedrooms will actually be occupied. This is a planning framework, not a project requirement. A household with frequent overnight visitors will make different choices from an owner who arrives alone for short stays.
Treat circulation as part of that first phase. A beautifully furnished primary suite does not create a settled home if the rooms connecting it to the living spaces feel like temporary holding areas. Secondary rooms can remain lightly furnished and still feel intentional, with a clear purpose and enough seating or storage to be useful.
Advertised residence sizes range from approximately 1,796 to 13,897 square feet, while marketed four- and five-bedroom layouts include homes of approximately 4,500 to 8,000 square feet. Those differences make a universal completion percentage unhelpful. The right scope follows the actual floor plan and household, not a formula applied across the building.
For a larger residence, give each room a provisional brief: essential now, useful occasionally, or awaiting a demonstrated need. An occasional-use room does not need bespoke cabinetry simply because the floor plan assigns it a label. Equally, an office used every morning deserves attention even if it occupies relatively little space.
Build a room-by-room budget that separates furniture and decorative work from proposed alterations. Do not use condominium asking prices per square foot as a proxy for construction or furnishing costs. They measure different things and cannot establish what your interiors program will require.
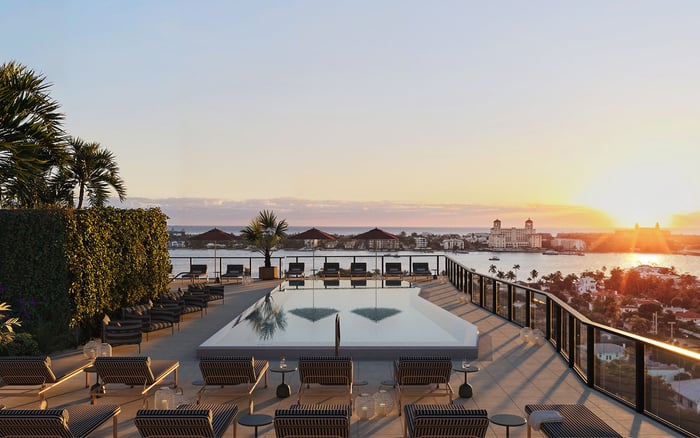
Approximately 50,000 square feet of planned private-club amenities make duplication worth examining. The offering includes a fitness center, Pilates studio, spa and hydrotherapy facilities, a 25-meter lap pool, and a resort pool. Indoor recreation includes pickleball and a golf/sports simulator; shared leisure spaces include a screening room, library, and card room.
That breadth may allow an owner to postpone equipping a private exercise room or dedicated cinema. It does not make those rooms unnecessary. Privacy, preferred hours, equipment preferences, and the desire to exercise without leaving home remain legitimate reasons to allocate private space.
The same analysis applies to co-working spaces and planned dining and wine facilities. They may complement a home office or entertaining suite, but access arrangements and practical suitability should be confirmed. When considering Alba West Palm Beach alongside South Flagler House, compare the private rooms your household would use under each plan rather than treating amenity descriptions as interchangeable.
A seasonal residence may need substantial guest accommodation, but anticipated visits deserve a realistic calendar. Decide how many bedrooms must be ready for simultaneous use and whether visiting family needs private work areas or space to retreat. Planned children’s and teen rooms and a STEM makerspace may complement family life, but they do not replace comfortable bedrooms inside the home.
The residential offering includes guest suites, but their inclusion does not establish access for every owner. Do not reduce your own guest-bedroom provision on the assumption that a suite will be available whenever needed. Confirm eligibility and reservation arrangements before relying on that possibility.
For less frequently occupied rooms, consider completing the essentials while postponing highly personal decorative choices. A comfortable, restrained guest room can serve immediately without fixing its function permanently.
The strongest phased plan leaves the residence coherent, not visibly awaiting completion. Coordinate the rooms that will be experienced together, then preserve flexibility where a use remains uncertain. Before authorizing later construction, revisit written approvals and practical constraints rather than relying on assumptions made during purchase.
There is no inherent virtue in finishing every optional space immediately. Nor is deferral automatically economical if it creates another disruptive installation. Complete what supports your actual life, make the remaining rooms useful, and let experience guide discretionary commitments.
For a considered approach to your next residence, explore MILLION.
If branded residences are on your mind — as a home or as an allocation — we would be glad to share what we are seeing, privately.
Begin a quiet conversationNot necessarily. Prioritize rooms needed for daily life and expected guests, while keeping less-used rooms functional and allowing their final purpose to evolve.
No. Phased furnishing concerns items such as furniture and art, while deferred construction may involve approvals, contractor restrictions, and warranty considerations.
An approved finish-later option is not established. Confirm the specific residence’s delivery specifications and any proposed deferrals in writing before planning around them.
Delivery is expected in 2027. That is a projected construction schedule, not a guaranteed move-in date.
Advertised residences range from approximately 1,796 to 13,897 square feet. The actual floor plan and household needs should determine the furnishing scope.
Start with regularly used bedrooms, principal living and everyday dining areas, and essential storage. Include a private workspace if the household needs one.
Potentially, since planned amenities include fitness facilities and a screening room. Private facilities may still be worthwhile when privacy, convenience, or personal preferences justify them.
Universal owner access is not established. Confirm eligibility and reservation arrangements before reducing guest accommodation inside the residence.
Confirm alteration rules, contractor access, permitted work periods, mechanical constraints, and warranty implications. Separate those questions from decisions about movable furnishings.
No. Condominium asking prices do not establish construction, renovation, or furnishing costs; prepare a separate budget for the proposed interior scope.