A buyer-focused framework for comparing South Tower layouts, interior area, terraces, and view exposure without mistaking architectural appeal for proven resale liquidity.
For buyers considering The Residences at Mandarin Oriental, Miami, assessing the future buyer pool requires more than choosing the largest home or the most dramatic outlook. The question is how many prospective purchasers might find a particular residence compelling at a given price, with its exact combination of space, function, and exposure.
The South Tower comprises 228 residences with two- to five-bedroom layouts. Standard plans span approximately 2,333-5,840 square feet-a range broad enough to require several distinct comparisons rather than a single building-wide assumption. These figures should not be extended to every penthouse or the separate North Tower offerings.
The reimagined hotel and residences are set to arrive in 2030. Future resale depth therefore remains a forward-looking judgment, not an established measure of project performance. The useful exercise today is to identify which qualities could support several ownership scenarios and which depend on more specific preferences.
The two-bedroom Collection I Residence 04 measures 2,333 square feet and includes 2.5 bathrooms. Three-bedroom layouts span approximately 2,826-3,268 square feet. Four-bedroom plans range from approximately 4,352-4,646 square feet, while five-bedroom plans reach approximately 5,681-5,840 square feet.
Those differences warrant a practical question: what does the additional area accomplish? Distinguish space that supports everyday living from space acquired principally for occasional entertaining or guests. Neither purpose is inherently better, but each gives a future purchaser a different reason to choose the home.
A mid-sized two- or three-bedroom residence with strong water exposure may suit several ownership scenarios. That is a reasonable hypothesis, not a demonstrated liquidity advantage. Without comparable pricing, available inventory, and demand evidence, larger residences cannot be assigned a smaller buyer pool simply because they contain more square footage.
For a purchaser also evaluating Una Residences Brickell, the same discipline applies: compare the actual homes under consideration rather than treating development names as substitutes for unit-level analysis.
Three bedrooms do not define a single type of residence. Collection I Residence 03 has three bedrooms plus a library, 4.5 bathrooms, and 3,064 square feet. The library adds a functional distinction that a bedroom filter alone would miss.
Consider whether that separate room would satisfy a prospective purchaser’s need for work, reading, or retreat without consuming a guest bedroom. Then examine circulation, privacy between sleeping and entertaining areas, and bathroom access. These are questions for the exact plan, not features to assume from its bedroom count.
The larger categories deserve the same scrutiny. Evaluate a four- or five-bedroom home for how its rooms work together, not merely how many appear on the schedule. A buyer seeking frequent overnight accommodation may judge the arrangement differently from someone prioritizing expansive shared rooms.
For future buyer-pool depth, the relevant question is how many plausible ways the layout can be used comfortably. Functional flexibility deserves attention, but it is not proof of faster resale or a quantified premium.
One Residence 01 configuration distinguishes 3,268 square feet indoors from 761 square feet outdoors, for a total of 4,029 square feet. Those measurements describe different components of the home and should remain separate in any comparison. Confirm the collection and floor range before applying that configuration to a numbered line.
Using terrace-inclusive area for one residence and interior-only area for another creates a misleading size comparison. If price per square foot enters the discussion, keep the denominator consistent and evaluate outdoor space separately.
Floor-to-ceiling glass sliding doors and expansive terraces warrant closer examination at the residence level. Determine whether the specific terrace accommodates the way you intend to dine, sit, or entertain, and how directly it connects with interior living spaces. Area alone cannot answer those questions.
Ceiling heights of up to 11 feet add another dimension beyond the floor-area schedule. The qualification matters: confirm the height applicable to the residence rather than treating the maximum as universal.
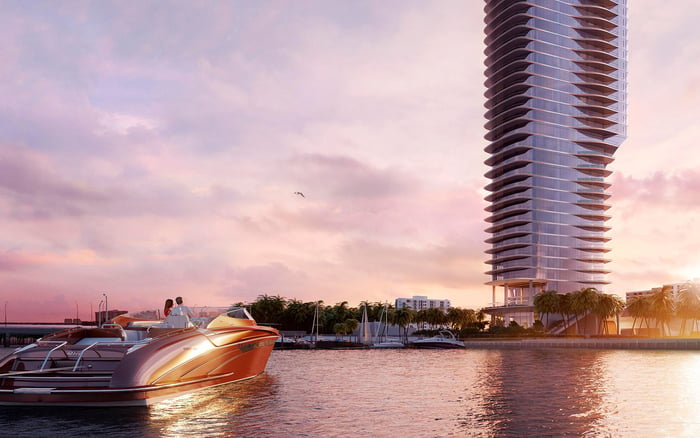
Unobstructed panoramic views of the Atlantic Ocean, Biscayne Bay, and Miami skyline describe the South Tower at the development level. They are not a guarantee that every residence presents all three vistas in the same way.
For an individual purchase, ask which rooms receive the desired outlook, what the terrace reveals, and how the view changes between seated and standing positions. Review the corresponding plan and floor-specific view materials. Never infer compass orientation from a line number alone.
The investment distinction is between an attractive outlook and a defensible price for it. A particularly compelling view may strengthen a residence’s appeal, but the information here does not establish resale-demand rankings or quantified premiums by view line. Paying more for an exposure does not establish that a future buyer will reimburse the difference.
When comparing a candidate at The Residences at 1428 Brickell, apply the same questions about room-level outlook and price. Similar marketing language should not replace a direct examination of the residences.
Broader Miami luxury-condominium transaction counts alone say nothing conclusive about selling speed without available inventory, asking prices, and days on market. Nor does a broader-market observation establish demand for homes scheduled to arrive years later.
Brand identity can be part of a purchaser’s preference, but it should not replace the residence-level assessment. A future offering will still require a buyer who accepts its layout, exposure, condition, and asking price. The information here does not include project-specific absorption or resale-velocity evidence establishing a winning size category.
Build a comparison sheet for the exact residences on your shortlist. Record tower, collection, floor, interior area, terrace area, bedroom and bathroom counts, additional rooms, confirmed exposure, asking price, and documented ownership costs. Leave unknown items open rather than filling them with assumptions.
Then test each home against more than one plausible ownership scenario. Would it remain compelling if the next purchaser needed a dedicated workspace, hosted fewer guests, or preferred interior utility to terrace scale? These questions clarify flexibility without pretending to measure demand.
The strongest choice is not automatically the smallest, largest, or highest. It is the residence whose usefulness, outlook, and price form a convincing proposition, with future liquidity treated as a possibility rather than a promise.
For a discreet discussion of residence-level trade-offs and your South Florida shortlist, connect with MILLION.
If branded residences are on your mind — as a home or as an allocation — we would be glad to share what we are seeing, privately.
Begin a quiet conversationThe South Tower comprises 228 residences with two- to five-bedroom layouts. That inventory should not be confused with the separate North Tower offerings.
Standard plans range from approximately 2,333 to 5,840 square feet. This range does not necessarily cover every penthouse or North Tower residence.
The configuration has two bedrooms, 2.5 bathrooms, and 2,333 square feet.
Three-bedroom layouts span approximately 2,826–3,268 square feet. Collection I Residence 03 includes a library, 4.5 bathrooms, and 3,064 square feet.
Four-bedroom layouts measure approximately 4,352–4,646 square feet. Five-bedroom layouts measure approximately 5,681–5,840 square feet.
Keep interior and outdoor measurements separate. One Residence 01 configuration has 3,268 square feet indoors and 761 square feet outdoors, totaling 4,029 square feet.
The South Tower’s development-level view description includes the Atlantic Ocean, Biscayne Bay, and Miami skyline, but does not establish that every home has all three. Confirm the exact residence’s exposure and floor-specific outlook.
The information here does not establish that hierarchy. Two- and three-bedroom homes may support several use cases, but pricing, inventory, and demand must also be considered.
No; transaction volume must be considered alongside inventory availability, asking prices, and days on market before drawing conclusions about liquidity.
They are set to arrive in 2030. Future resale-depth assessments remain forward-looking rather than established project performance measures.